1073 Wheat Boom Drive
1010 - JM Joshua Meadows, Oakville, L6H 7H5
$1,385,000
Reduced $4,000 from $1,389,000
- 4 bedrooms
- 4 bathrooms
- 2 parking
- 2500-3000 sq ft
Listed 106 days ago · MLS® W13525000
About this home
Experience an extraordinary opportunity to own a truly one-of-a-kind luxury freehold duplex townhouse in Oakville's prestigious Joshua Meadows community. Expertly crafted by Arista Homes this rare architectural design offers two completely self-contained residences under one roof each with its own private front and rear entrances. Suite 1 offers approximately 1,285 sq. ft., while Suite 2 offers approximately 1,345 sq. ft., making this an exceptional opportunity for multigenerational families, savvy investors or homeowners looking to offset their mortgage with rental income.This remarkable residence offers 4 spacious bedrooms, 4 bathrooms, 2 gourmet kitchens 2 independent living areas, delivering unmatched flexibility and privacy. Designed with modern open-concept layouts, the home features 9-foot ceilings, oversized windows, abundant natural light, elegant hardwood flooring, premium finishes and a beautiful staircase with carpet-free living throughout. Both kitchens are beautifully appointed with stone counter-tops, breakfast bar islands, stainless steel appliances, generous cabinetry, ideal for everyday living and effortless entertaining.The second level showcases bright and spacious living and dining areas, while both primary bedrooms enjoy private balconies. The crown jewel of this home is the third floor, featuring two expansive rooftop terraces, one facing east and one west, both equipped with gas BBQ connections, offering spectacular outdoor spaces for entertaining, relaxing, or enjoying sunrise and sunset views. Basement areas with excellent storage and endless possibilities for home offices, fitness spaces, hobby rooms or future customization. Whether you're accommodating extended family, generating rental income by living in one suite and leasing the other or expanding your investment portfolio, this rare property offers exceptional versatility and long-term value that is seldom available in today's market. Rare Luxury Duplex Townhouse Rare Opportunity.
Details
- Type
- Att/Row/Townhouse
- Style
- 3-Storey
- Age
- New
- Size
- 2500-3000 sq ft
- Lot
- 20 × 80 ft
- Basement
- Unfinished, Other
- Garage
- Attached
- Kitchens
- 2
- Property tax
- $6,000 (2026)
- Neighbourhood
- 1010 - JM Joshua Meadows
- Municipality
- Oakville
- Price per sq ft
- $504 (12% below freehold townhouses in 1010 - JM Joshua Meadows, $571)
Interior
- Bedrooms
- 4 above ground
- Bathrooms
- 1 × 3-piece (upper), 1 × 3-piece (upper), 1 × 2-piece (ground), 1 × 2-piece (ground)
- Rooms
- 10 above ground
- Family room or den
- No
- Fireplace
- No
- Features
- Auto Garage Door Remote, Carpet Free, Sump Pump, Separate Heating Controls, In-Law Capability
Heating, cooling and services
- Heating
- Forced Air, Electric
- Air conditioning
- Central Air
- Water and sewer
- Sewer
Building and exterior
- Style
- 3-Storey
- Exterior
- Concrete Poured, Brick Veneer
- Roof
- Asphalt Rolled
- Foundation
- Concrete, Concrete Block, Poured Concrete, Brick
- Age
- New
- Faces
- East
- Outdoor
- Landscaped, Privacy
Parking
- Garage spaces
- 2
- Total parking
- 2
- Driveway and parking
- Boulevard, Street Only
Lot
- Size
- 20 × 80 ft (rectangular)
More
- Possession
- Immediate possession available.
- Nearby
- School, Park, Hospital, Public Transit, School Bus Route, Place Of Worship
- Cross street
- Wheat Boom Dr / Robert Lamb Blvd
Rooms
| Room | Level | Size | Features |
|---|---|---|---|
| Bedroom | Second | 4 × 3 m (13'1" × 9'10") | Balcony, Carpet Free |
| Bedroom 2 | Second | 3.4 × 2.9 m (11'2" × 9'6") | Balcony, Carpet Free |
| Bedroom 3 | Second | 3 × 2.7 m (9'10" × 8'10") | |
| Bedroom 4 | Second | 2.8 × 2.5 m (9'2" × 8'2") | |
| Great Room | Upper | 6.7 × 3.4 m (22' × 11'2") |
Listed by Century 21 Miller Real Estate Ltd., Brokerage.
Listing information provided by PropTx Innovations Inc. and TRREB; deemed reliable but not guaranteed accurate by PropTx.
Similar homes nearby
See more in Oakville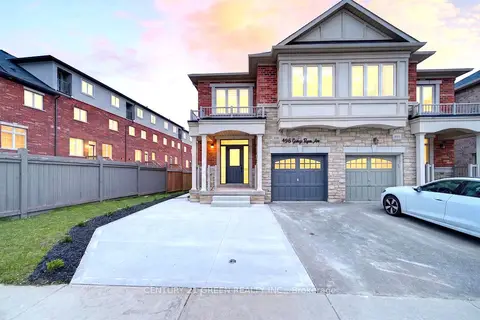
$1,399,000
4+1 bd5 ba3 pk2000-2500 ft²
496 George Ryan Avenue
1010 - JM Joshua Meadows, Oakville
Semi-Detached · MLS® W13679356 · CENTURY 21 GREEN REALTY INC.
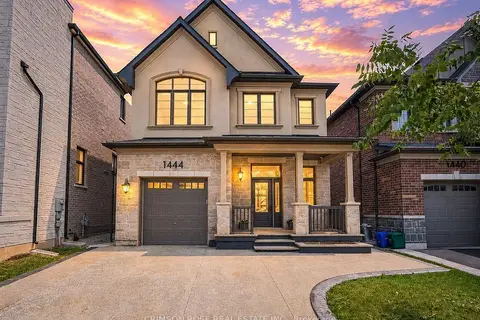
$1,419,000
Reduced $49,000
4 bd3 ba3 pk2000-2500 ft²
1444 Varelas Passage
1010 - JM Joshua Meadows, Oakville
Detached · MLS® W13614720 · CRIMSON ROSE REAL ESTATE INC.
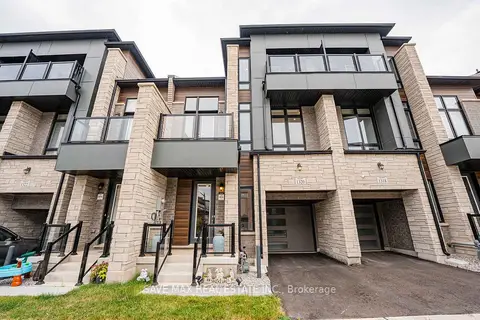
$1,299,990
4+2 bd5 ba2 pk2000-2500 ft²
1320 Anthonia Trail
1010 - JM Joshua Meadows, Oakville
Att/Row/Townhouse · MLS® W13688102 · SAVE MAX REAL ESTATE INC.
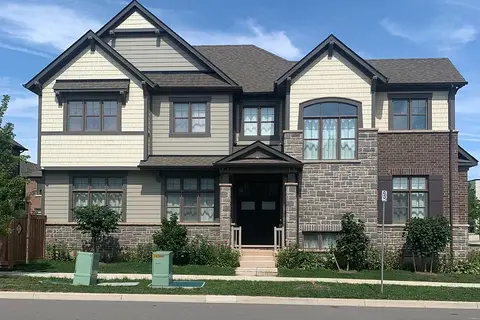
$1,550,000
Reduced $300,000
4 bd4 ba4 pk2500-3000 ft²
3031 William Cutmore Boulevard
1010 - JM Joshua Meadows, Oakville
Detached · MLS® W13804746 · COMFREE
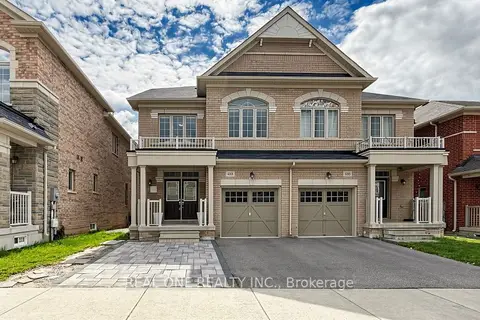
$1,200,000
Reduced $170,000
4 bd4 ba3 pk2500-3000 ft²
488 George Ryan Avenue
1010 - JM Joshua Meadows, Oakville
Semi-Detached · MLS® W13842140 · REAL ONE REALTY INC.
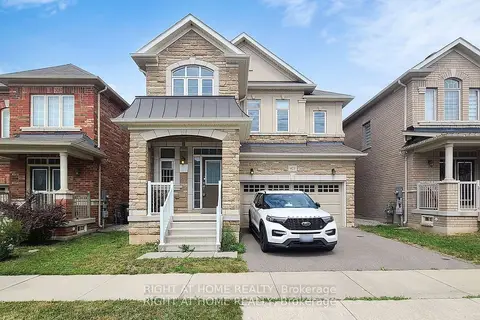
$1,570,000
4 bd4 ba4 pk2500-3000 ft²
423 Grindstone Trail
1010 - JM Joshua Meadows, Oakville
Detached · MLS® W14030916 · RIGHT AT HOME REALTY
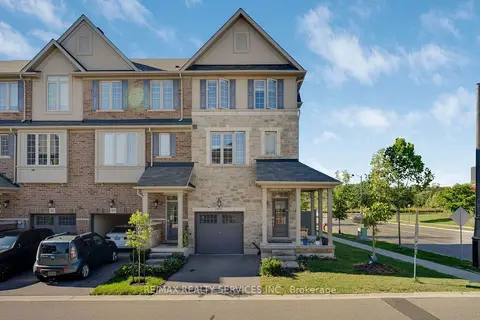
$1,199,000
3 bd3 ba2 pk1500-2000 ft²
411 Hardwick Common
1010 - JM Joshua Meadows, Oakville
Att/Row/Townhouse · MLS® W13782936 · RE/MAX REALTY SERVICES INC.
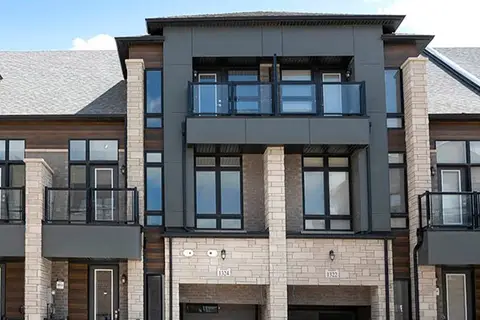
$1,169,900
4 bd4 ba2 pk2000-2500 ft²
1324 Anthonia Trail
1010 - JM Joshua Meadows, Oakville
Att/Row/Townhouse · MLS® W13683908 · STONECASTLE REALTY GROUP INC.