1415 Fieldlight Boulevard 6
Liverpool, Pickering, L1V 2S3
$619,900
Reduced $10,000 from $629,900
- 3 bedrooms
- 2 bathrooms
- 2 parking
- 1000-1199 sq ft
Listed 28 days ago · MLS® E13816136
About this home
Sophisticated and spacious townhouse in a sought after location just minutes from Kingston Road and Liverpool Road. This centrally located home features a unique custom layout designed for comfortable living and effortless entertaining. Move in ready and beautifully maintained. The main floor offers an open concept living and dining area with an updated kitchen, creating one bright, inviting space. The entrance hallway includes custom double door closets, while the kitchen features granite countertops, updated cabinetry, newer appliances, and a breakfast bar ideal for casual dining or hosting. The second floor hallway showcases a stunning open railing overlooking the living room and a spectacular feature wall, perfect for displaying artwork or treasured pieces. Recent upgrades include a new hot water tank (2026), new furnace (2024), granite kitchen counters, updated cabinetry, and newer appliances. Step outside to a large deck backing onto a park, offering a peaceful and private setting for outdoor enjoyment. The finished basement includes a carpeted recreation room, separate laundry area, and generous storage space. Maintenance fees include water and front and rear grass cutting for added convenience. Quick closing available. Ideally located close to public transit, restaurants, shopping, schools, and recreational facilities-an exceptional value in a highly desirable neighbourhood.
Details
- Type
- Condo Townhouse
- Style
- 2-Storey
- Size
- 1000-1199 sq ft
- Basement
- Finished, Full
- Garage
- Built-In
- Kitchens
- 1
- Property tax
- $3,890 (2025)
- Maintenance fee
- $517/month
- Neighbourhood
- Liverpool
- Municipality
- Pickering
- Price per sq ft
- $564 (22% above condo townhouses in Pickering, $462)
Interior
- Bedrooms
- 3 above ground
- Bathrooms
- 1 × 4-piece (second), 1 × 2-piece (main)
- Rooms
- 6 above ground + 3 below
- Family room or den
- Yes
- Fireplace
- No
- Laundry
- Electric Dryer Hookup, In Basement, Laundry Room
- Features
- In-Law Capability, Storage, Water Heater Owned
Heating, cooling and services
- Heating
- Forced Air, Gas
- Air conditioning
- Central Air
Building and exterior
- Style
- 2-Storey
- Exterior
- Brick, Vinyl Siding
- Roof
- Asphalt Shingle
- Outdoor
- Deck
Parking
- Garage spaces
- 1
- Total parking
- 2
- Driveway and parking
- Private
Condo
- Monthly fee
- $517
- Fee includes
- Common Elements Included, Building Insurance Included, Parking Included, Water Included
- Exposure
- East
- View
- Park/Greenbelt
- Pets
- Yes-with Restrictions
- Security
- Carbon Monoxide Detectors, Smoke Detector
- Property manager
- Eastway Management Inc.
More
- Possession
- Quick close possible
- Nearby
- Fenced Yard, Park, Public Transit, Place Of Worship, Rec./Commun.Centre, School
- Cross street
- Fieldlight and Rosefield
Rooms
| Room | Level | Size | Features |
|---|---|---|---|
| Kitchen | Main | 3.3 × 2.74 m (10'10" × 9') | Granite Counters, Stainless Steel Appl, Breakfast Bar |
| Bedroom 3 | Second | 3.12 × 2.64 m (10'3" × 8'8") | Large Window, Laminate |
| Primary Bedroom | Second | 4.9 × 3.35 m (16'1" × 11') | Large Window, Double Closet, Laminate |
| Living Room | Main | 5 × 3.91 m (16'5" × 12'10") | Sliding Doors, Vaulted Ceiling(s), Open Concept |
| Laundry | Basement | ||
| Recreation | Basement | 7.11 × 3.96 m (23'4" × 13') | Broadloom, Window |
| Bedroom 2 | Second | 3.81 × 2.95 m (12'6" × 9'8") | Large Window, Laminate |
| Dining Room | Main | 2.16 × 3.91 m (7'1" × 12'10") | Open Concept |
History of this address
3 earlier listings at this address, with sold and leased prices. Create a free account or sign in to see them.
Location
Location is approximate. See nearby homes on the map
Recent sales nearby
See what similar homes within 1 km sold for in the last year. Create a free account or sign in to see them.
The neighbourhood
Getting around Very walkable
- 🚆 Pickering GO1.3 km
Within a 10-minute walk: 4 grocery stores, 28 cafés and restaurants, 3 parks, 5 pharmacies. Nearest grocery: Al Madina Supermarket (450 m). Nearest park: Glengrove Park (100 m).
Schools nearby
Elementary
- Glengrove Public School
EQAO: Gr 6 reading 67%, math 15%3 min walk - Maple Ridge Public School
EQAO: Gr 6 reading 85%, math 37%14 min walk - St. Isaac Jogues Catholic School Catholic
EQAO: Gr 6 reading 91%, math 64%16 min walk - Vaughan Willard Public School
EQAO: Gr 6 reading 77%, math 32%18 min walk
Secondary
- Pine Ridge Secondary School
EQAO: Gr 9 math 51%, literacy test 77%17 min walk
EQAO: share of students meeting the provincial standard (2024–25). Ontario average: Gr 6 reading 86%, math 51%; Gr 9 math 55%; literacy test 83%.
Closest schools, not school zones. Check which school serves this address with the school board before relying on it.
Who lives here postal area L1V
- Owners / renters
- 86% / 14%
- Median household income
- $118,000
- Average age
- 42
- Children under 15
- 16%
- Homes
- 54% detached, 12% high-rise
- Commute by transit
- 8%
- Population
- 52,787
Languages spoken most at home besides English: Urdu 1.6%, Tamil 1.6%, Tagalog (Pilipino, Filipino) 0.9%, Mandarin 0.6%.
Flood and conservation No mapped hazard
Not inside a mapped flood plain or regulated area.
Screening maps only. Ask the conservation authority for a property inquiry before relying on this.
Safety
Crime Severity Index for Durham Region (Oshawa/Whitby/Ajax) police: 43 vs 57 for Ontario (2025).
Police-reported figures for the whole police service area, not this street. Rates use the area’s resident population.
Distances are approximate. Places © OpenStreetMap contributors. Neighbourhood figures: Statistics Canada, 2021 Census. School results: EQAO via Ontario Data Catalogue (Open Government Licence – Ontario). Crime Severity Index: Statistics Canada.
Living here
Commute
To Union Station (downtown Toronto): 32 km. Transit times · Driving times
Noise Nothing major nearby
No highway within 500 m, rail line within 300 m, or airport flight path nearby.
Distances from the map, not noise measurements. Visit at rush hour to judge for yourself.
Internet High-speed
50/10 Mbps or faster available here by cable, fibre or DSL (the federal high-speed target).
From the federal broadband map. Check exact speeds and providers for the address.
Roads, rail, airports and planned stations © OpenStreetMap contributors. Internet: Innovation, Science and Economic Development Canada, National Broadband Data.
Listed by NEW ERA REAL ESTATE.
Listing information provided by PropTx Innovations Inc. and TRREB; deemed reliable but not guaranteed accurate by PropTx.
Similar homes nearby
See more in Pickering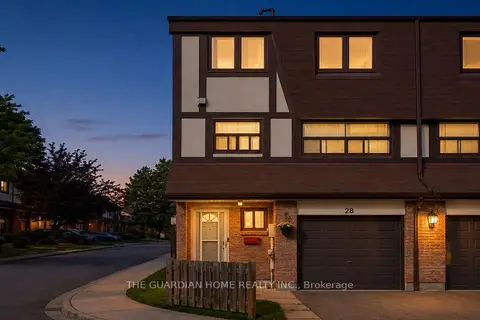
$629,999
3 bd2 ba2 pk1200-1399 ft²
1975 Memory Lane 28
Liverpool, Pickering
Condo Townhouse · MLS® E13733268 · THE GUARDIAN HOME REALTY INC.
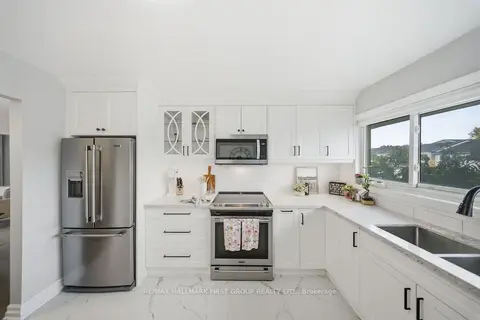
$640,000
3 bd2 ba3 pk1200-1399 ft²
1958 Rosefield Road 16
Liverpool, Pickering
Condo Townhouse · MLS® E14081368 · RE/MAX HALLMARK FIRST GROUP REALTY LTD.
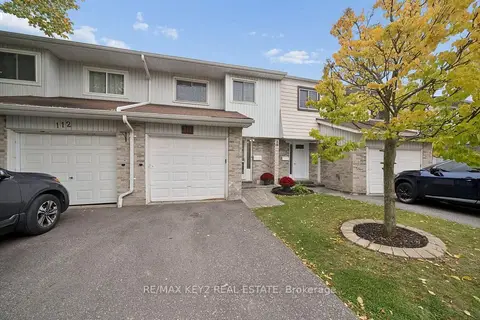
$549,000
3 bd2 ba2 pk1200-1399 ft²
1975 Rosefield Road 111
Liverpool, Pickering
Condo Townhouse · MLS® E14088066 · RE/MAX KEY2 REAL ESTATE
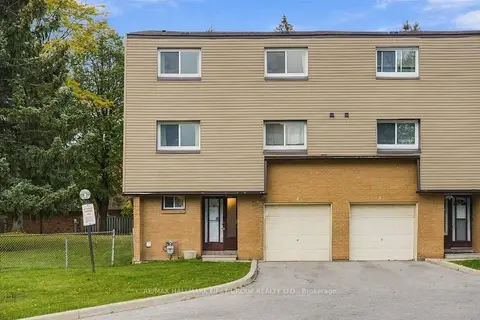 New
$699,000
4+1 bd4 ba2 pk1800-1999 ft²
1415 Fieldlight Boulevard 4
Liverpool, Pickering
Condo Townhouse · MLS® E14094146 · RE/MAX HALLMARK FIRST GROUP REALTY LTD.
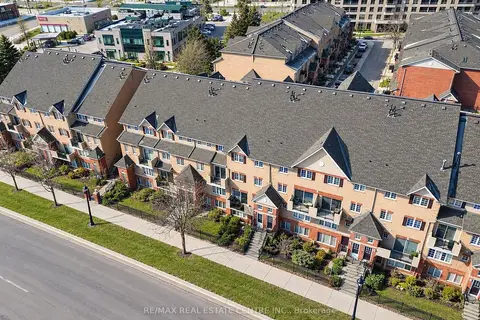
$619,900
3 bd3 ba1 pk1600-1799 ft²
1400 The Esplanade N 808
Town Centre, Pickering
Condo Townhouse · MLS® E13606160 · RE/MAX REAL ESTATE CENTRE INC.
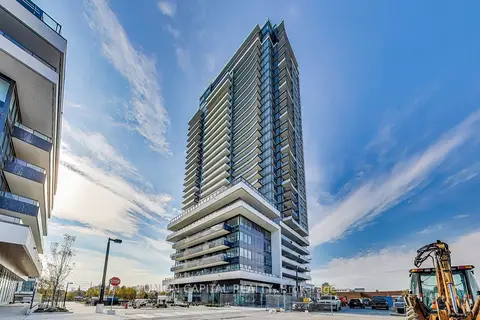
$619,900
2 bd2 ba1 pk700-799 ft²
1435 Celebration Drive 415
Bay Ridges, Pickering
Condo Apartment · MLS® E13621054 · UNION CAPITAL REALTY
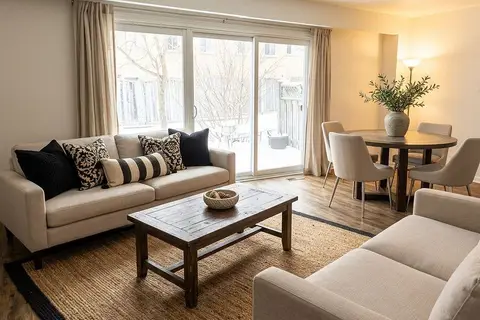
$612,000
4+2 bd3 ba1 pk1200-1399 ft²
925 Bayly Street 7
West Shore, Pickering
Condo Townhouse · MLS® E13872450 · RIGHT AT HOME REALTY
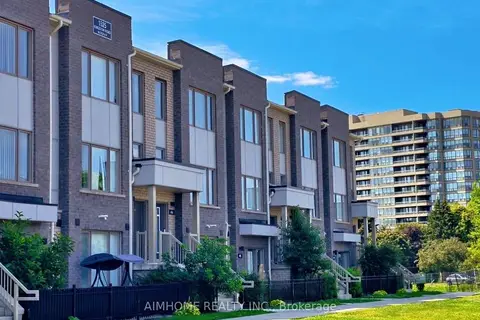
$628,000
Reduced $1,000
2 bd3 ba1 pk1200-1399 ft²
1525 Kingston Road 403
Town Centre, Pickering
Condo Townhouse · MLS® E13625750 · AIMHOME REALTY INC.