1958 Rosefield Road 16
Liverpool, Pickering, L1V 3A9
$640,000
- 3 bedrooms
- 2 bathrooms
- 3 parking
- 1200-1399 sq ft
Listed 5 days ago · MLS® E14081368
Open house
- Sunday, October 25 at 2:00 p.m. to 4:00 p.m. Add to calendar
About this home
Fully Renovated Throughout! This stunning end-unit townhome has been extensively transformed with modern finishes, thoughtful upgrades and exceptional attention to detail, all tucked away in a quiet, family-friendly complex. The beautifully renovated kitchen (2023) features new cabinetry, countertops, tile backsplash, stainless steel appliances, updated sink, LED lighting and under-cabinet lighting. Both bathrooms were completely renovated in 2023 with new vanities, countertops, tile, plumbing fixtures, toilets and bathtub, plus a sleek LED anti-fog mirror in the main bathroom. New flooring throughout (2023) includes hardwood, tile in the kitchen and bathrooms, broadloom in two bedrooms and stairs, and vinyl in the lower-level back room. Additional interior upgrades include fresh paint, new interior doors, custom closet doors, baseboards, energy-efficient LED lighting, updated outlets and switches (2023/2026), and energy-efficient baseboard heaters (2023). All five major appliances were replaced in 2023, including a refrigerator with water line. The functional layout offers generously sized rooms, an eat-in kitchen and a convenient walk-out basement with direct access to the fully fenced backyard. The outdoor spaces have been beautifully refreshed with new stone interlock in the front and backyard (2026), updated landscaping (2026) and fencing (2025). Further improvements include a new front door (2026), patio door (2023), garage door (2024/25), driveway (2025), updated window coverings, custom laundry cabinetry (2024), laundry sink (2023). Ideally located within walking distance to schools, parks, shopping and GO Transit, with easy access to Highway 401. An incredible opportunity to own a beautifully updated, truly move-in-ready home where the renovations have already been done!
Details
- Type
- Condo Townhouse
- Style
- 3-Storey
- Size
- 1200-1399 sq ft
- Basement
- Finished with Walk-Out
- Garage
- Built-In
- Kitchens
- 1
- Property tax
- $3,611 (2026)
- Maintenance fee
- $467/month
- Neighbourhood
- Liverpool
- Municipality
- Pickering
- Price per sq ft
- $492 (7% above condo townhouses in Pickering, $462)
Interior
- Bedrooms
- 3 above ground
- Bathrooms
- 1 × 4-piece (third), 1 × 2-piece (ground)
- Rooms
- 7 above ground
- Family room or den
- No
- Fireplace
- No
- Laundry
- Laundry Room
Heating, cooling and services
- Heating
- Baseboard, Electric
Building and exterior
- Style
- 3-Storey
- Exterior
- Brick
Parking
- Garage spaces
- 1
- Total parking
- 3
Condo
- Monthly fee
- $467
- Fee includes
- Water Included, Common Elements Included, Building Insurance Included, Parking Included
- Exposure
- East
- Pets
- Yes-with Restrictions
- Property manager
- Guardian Property Management Services
More
- Possession
- TBD
- Cross street
- Liverpool & Finch
History of this address
1 earlier listing at this address, with sold and leased prices. Create a free account or sign in to see them.
Location
Location is approximate. See nearby homes on the map
Recent sales nearby
See what similar homes within 1 km sold for in the last year. Create a free account or sign in to see them.
The neighbourhood
Getting around Very walkable
- 🚆 Pickering GO1.4 km
Within a 10-minute walk: 3 grocery stores, 24 cafés and restaurants, 2 parks, 5 pharmacies. Nearest grocery: Al Madina Supermarket (500 m). Nearest park: Glengrove Park (250 m).
Schools nearby
Elementary
- Glengrove Public School
EQAO: Gr 6 reading 67%, math 15%4 min walk - Maple Ridge Public School
EQAO: Gr 6 reading 85%, math 37%13 min walk - St. Isaac Jogues Catholic School Catholic
EQAO: Gr 6 reading 91%, math 64%15 min walk - Vaughan Willard Public School
EQAO: Gr 6 reading 77%, math 32%19 min walk
Secondary
- Pine Ridge Secondary School
EQAO: Gr 9 math 51%, literacy test 77%16 min walk
EQAO: share of students meeting the provincial standard (2024–25). Ontario average: Gr 6 reading 86%, math 51%; Gr 9 math 55%; literacy test 83%.
Closest schools, not school zones. Check which school serves this address with the school board before relying on it.
Who lives here postal area L1V
- Owners / renters
- 86% / 14%
- Median household income
- $118,000
- Average age
- 42
- Children under 15
- 16%
- Homes
- 54% detached, 12% high-rise
- Commute by transit
- 8%
- Population
- 52,787
Languages spoken most at home besides English: Urdu 1.6%, Tamil 1.6%, Tagalog (Pilipino, Filipino) 0.9%, Mandarin 0.6%.
Flood and conservation No mapped hazard
Not inside a mapped flood plain or regulated area.
Screening maps only. Ask the conservation authority for a property inquiry before relying on this.
Safety
Crime Severity Index for Durham Region (Oshawa/Whitby/Ajax) police: 43 vs 57 for Ontario (2025).
Police-reported figures for the whole police service area, not this street. Rates use the area’s resident population.
Distances are approximate. Places © OpenStreetMap contributors. Neighbourhood figures: Statistics Canada, 2021 Census. School results: EQAO via Ontario Data Catalogue (Open Government Licence – Ontario). Crime Severity Index: Statistics Canada.
Living here
Commute
To Union Station (downtown Toronto): 32 km. Transit times · Driving times
Noise Nothing major nearby
No highway within 500 m, rail line within 300 m, or airport flight path nearby.
Distances from the map, not noise measurements. Visit at rush hour to judge for yourself.
Internet High-speed
50/10 Mbps or faster available here by cable, fibre or DSL (the federal high-speed target).
From the federal broadband map. Check exact speeds and providers for the address.
Roads, rail, airports and planned stations © OpenStreetMap contributors. Internet: Innovation, Science and Economic Development Canada, National Broadband Data.
Listed by RE/MAX HALLMARK FIRST GROUP REALTY LTD..
Listing information provided by PropTx Innovations Inc. and TRREB; deemed reliable but not guaranteed accurate by PropTx.
Similar homes nearby
See more in Pickering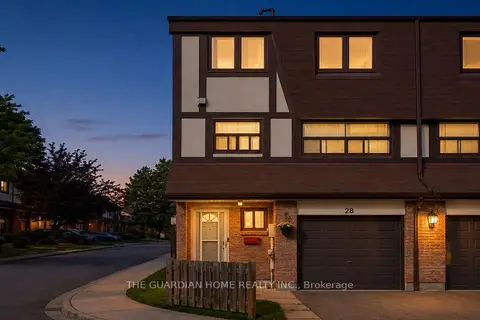
$629,999
3 bd2 ba2 pk1200-1399 ft²
1975 Memory Lane 28
Liverpool, Pickering
Condo Townhouse · MLS® E13733268 · THE GUARDIAN HOME REALTY INC.
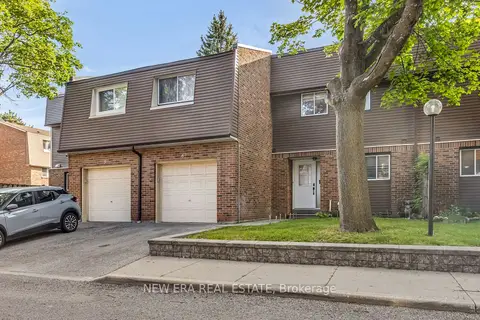
$619,900
Reduced $10,000
3 bd2 ba2 pk1000-1199 ft²
1415 Fieldlight Boulevard 6
Liverpool, Pickering
Condo Townhouse · MLS® E13816136 · NEW ERA REAL ESTATE
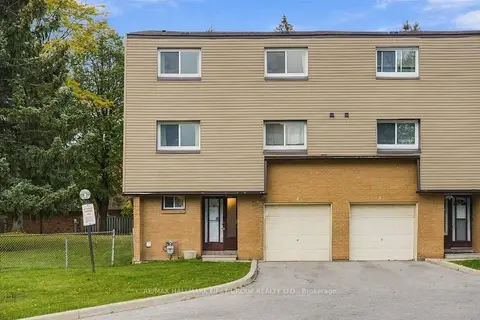 New
$699,000
4+1 bd4 ba2 pk1800-1999 ft²
1415 Fieldlight Boulevard 4
Liverpool, Pickering
Condo Townhouse · MLS® E14094146 · RE/MAX HALLMARK FIRST GROUP REALTY LTD.
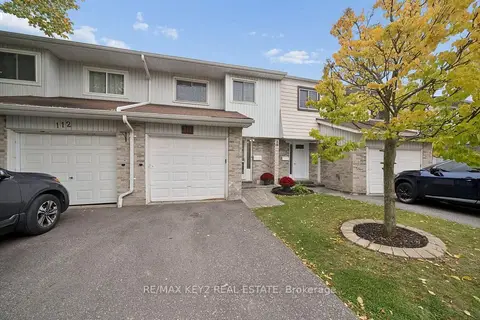
$549,000
3 bd2 ba2 pk1200-1399 ft²
1975 Rosefield Road 111
Liverpool, Pickering
Condo Townhouse · MLS® E14088066 · RE/MAX KEY2 REAL ESTATE
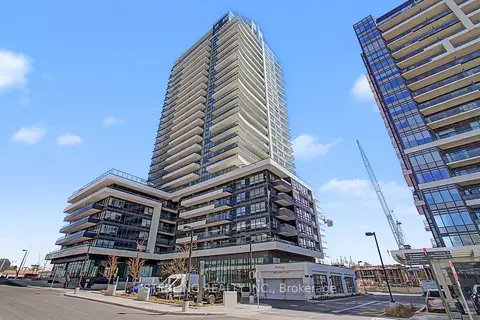
$649,000
3 bd2 ba1 pk1000-1199 ft²
1455 Celebration Drive 2803
Bay Ridges, Pickering
Condo Apartment · MLS® E13176918 · STERLING REALTY INC.
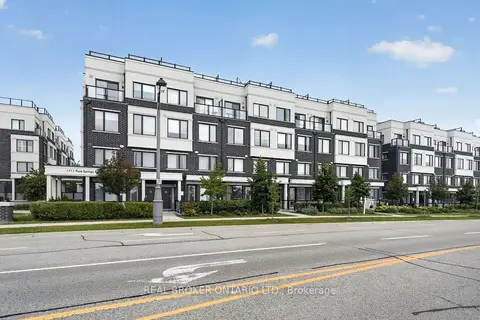
$649,900
2 bd3 ba1 pk1200-1399 ft²
1711 Pure Springs Boulevard 521
Duffin Heights, Pickering
Condo Townhouse · MLS® E13784298 · REAL BROKER ONTARIO LTD.
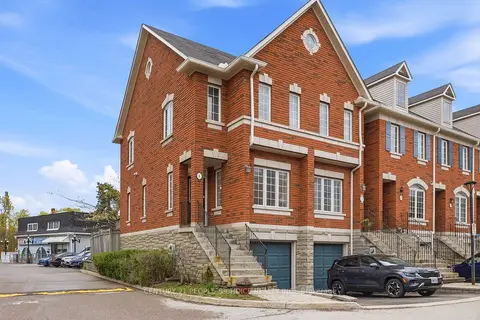
$649,999
2+1 bd2 ba2 pk1000-1199 ft²
1330 Altona Road 1
Rougemount, Pickering
Condo Townhouse · MLS® E13586378 · CENTURY 21 PEOPLE`S CHOICE REALTY INC.
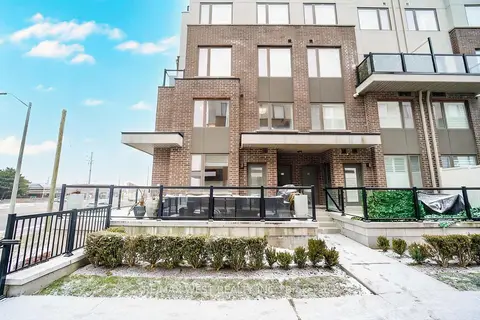
$650,000
3 bd3 ba2 pk1200-1399 ft²
1460 Whites Road N 211
Woodlands, Pickering
Condo Townhouse · MLS® E13747634 · RE/MAX WEST REALTY INC.