1415 Fieldlight Boulevard 4
Liverpool, Pickering, L1V 2S3
$699,000
- 4+1 bedrooms
- 4 bathrooms
- 2 parking
- 1800-1999 sq ft
Listed yesterday · MLS® E14094146
Open house
- Saturday, October 24 at 2:00 p.m. to 4:00 p.m. Add to calendar
- Sunday, October 25 at 2:00 p.m. to 4:00 p.m. Add to calendar
About this home
Space for a growing family, thoughtful updates and a convenient Pickering location come together at 4-1415 Fieldlight Boulevard. This spacious end unit condo townhouse in the Liverpool neighbourhood offers over 1,900 square feet, four bedrooms plus a versatile additional room, and four bathrooms. With options for a home office, family room or fifth bedroom, there is flexibility to make the space your own. The kitchen features added pantry cupboards for extra storage, helping keep groceries, small appliances and everyday essentials organized. A separate dining room offers space for family meals and entertaining, while the living room opens to a fenced backyard where you can enjoy summer evenings or a quiet morning coffee. The primary bedroom includes a three piece ensuite, and the finished basement provides additional living space with a convenient two piece bathroom. A separate laundry room adds to the home's practical layout. Numerous improvements include a furnace (2019), roof (2024), air conditioner (2025), multiple window replacements (2024 and 2025), and updates to bathrooms throughout the home. Fresh interior paint, new interior doors and updated flooring in several areas were completed in 2026. See the attached upgrade list for full details. Monthly maintenance fees help make everyday upkeep easier and offer added peace of mind, covering water, lawn mowing, laneway snow removal, exterior maintenance, roof and windows, building and common elements insurance, common elements maintenance, and annual eavestrough cleaning.
Details
- Type
- Condo Townhouse
- Style
- 3-Storey
- Size
- 1800-1999 sq ft
- Basement
- Finished
- Garage
- Attached
- Kitchens
- 1
- Property tax
- $4,535 (2026)
- Maintenance fee
- $517/month
- Neighbourhood
- Liverpool
- Municipality
- Pickering
- Price per sq ft
- $368 (20% below condo townhouses in Pickering, $462)
Interior
- Bedrooms
- 4 above ground + 1 below
- Bathrooms
- 1 × 2-piece (second), 1 × 3-piece (third), 1 × 4-piece (third), 1 × 2-piece (lower)
- Rooms
- 8 above ground + 1 below
- Family room or den
- No
- Fireplace
- No
- Laundry
- Ensuite
- Features
- Carpet Free
Heating, cooling and services
- Heating
- Forced Air, Gas
- Air conditioning
- Central Air
Building and exterior
- Style
- 3-Storey
- Exterior
- Brick
Parking
- Garage spaces
- 1
- Total parking
- 2
Condo
- Monthly fee
- $517
- Fee includes
- Water Included, Building Insurance Included, Common Elements Included
- Exposure
- West
- Pets
- Yes-with Restrictions
- Property manager
- East Way Management
More
- Possession
- TBA
- Cross street
- Liverpool Road & Glenanna Road
History of this address
1 earlier listing at this address, with sold and leased prices. Create a free account or sign in to see them.
Location
Location is approximate. See nearby homes on the map
Recent sales nearby
See what similar homes within 1 km sold for in the last year. Create a free account or sign in to see them.
The neighbourhood
Getting around Very walkable
- 🚆 Pickering GO1.3 km
Within a 10-minute walk: 4 grocery stores, 28 cafés and restaurants, 3 parks, 5 pharmacies. Nearest grocery: Al Madina Supermarket (450 m). Nearest park: Glengrove Park (100 m).
Schools nearby
Elementary
- Glengrove Public School
EQAO: Gr 6 reading 67%, math 15%3 min walk - Maple Ridge Public School
EQAO: Gr 6 reading 85%, math 37%14 min walk - St. Isaac Jogues Catholic School Catholic
EQAO: Gr 6 reading 91%, math 64%16 min walk - Vaughan Willard Public School
EQAO: Gr 6 reading 77%, math 32%18 min walk
Secondary
- Pine Ridge Secondary School
EQAO: Gr 9 math 51%, literacy test 77%17 min walk
EQAO: share of students meeting the provincial standard (2024–25). Ontario average: Gr 6 reading 86%, math 51%; Gr 9 math 55%; literacy test 83%.
Closest schools, not school zones. Check which school serves this address with the school board before relying on it.
Who lives here postal area L1V
- Owners / renters
- 86% / 14%
- Median household income
- $118,000
- Average age
- 42
- Children under 15
- 16%
- Homes
- 54% detached, 12% high-rise
- Commute by transit
- 8%
- Population
- 52,787
Languages spoken most at home besides English: Urdu 1.6%, Tamil 1.6%, Tagalog (Pilipino, Filipino) 0.9%, Mandarin 0.6%.
Flood and conservation No mapped hazard
Not inside a mapped flood plain or regulated area.
Screening maps only. Ask the conservation authority for a property inquiry before relying on this.
Safety
Crime Severity Index for Durham Region (Oshawa/Whitby/Ajax) police: 43 vs 57 for Ontario (2025).
Police-reported figures for the whole police service area, not this street. Rates use the area’s resident population.
Distances are approximate. Places © OpenStreetMap contributors. Neighbourhood figures: Statistics Canada, 2021 Census. School results: EQAO via Ontario Data Catalogue (Open Government Licence – Ontario). Crime Severity Index: Statistics Canada.
Living here
Commute
To Union Station (downtown Toronto): 32 km. Transit times · Driving times
Noise Nothing major nearby
No highway within 500 m, rail line within 300 m, or airport flight path nearby.
Distances from the map, not noise measurements. Visit at rush hour to judge for yourself.
Internet High-speed
50/10 Mbps or faster available here by cable, fibre or DSL (the federal high-speed target).
From the federal broadband map. Check exact speeds and providers for the address.
Roads, rail, airports and planned stations © OpenStreetMap contributors. Internet: Innovation, Science and Economic Development Canada, National Broadband Data.
Listed by RE/MAX HALLMARK FIRST GROUP REALTY LTD..
Listing information provided by PropTx Innovations Inc. and TRREB; deemed reliable but not guaranteed accurate by PropTx.
Similar homes nearby
See more in Pickering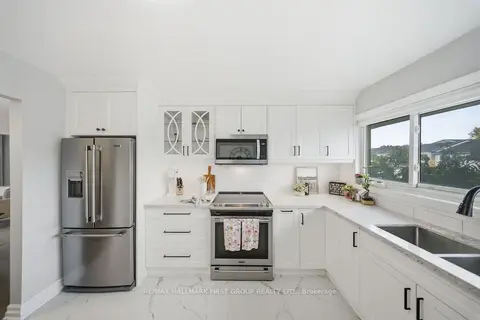
$640,000
3 bd2 ba3 pk1200-1399 ft²
1958 Rosefield Road 16
Liverpool, Pickering
Condo Townhouse · MLS® E14081368 · RE/MAX HALLMARK FIRST GROUP REALTY LTD.
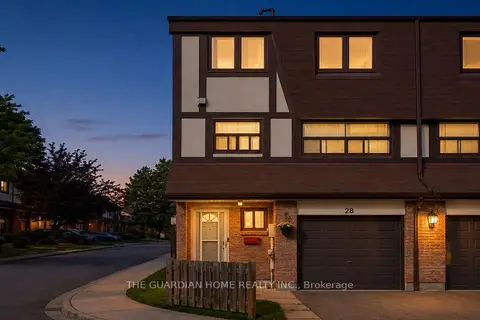
$629,999
3 bd2 ba2 pk1200-1399 ft²
1975 Memory Lane 28
Liverpool, Pickering
Condo Townhouse · MLS® E13733268 · THE GUARDIAN HOME REALTY INC.
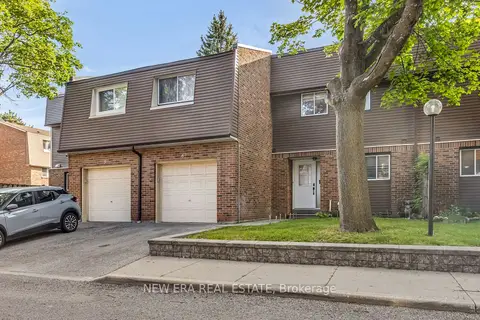
$619,900
Reduced $10,000
3 bd2 ba2 pk1000-1199 ft²
1415 Fieldlight Boulevard 6
Liverpool, Pickering
Condo Townhouse · MLS® E13816136 · NEW ERA REAL ESTATE
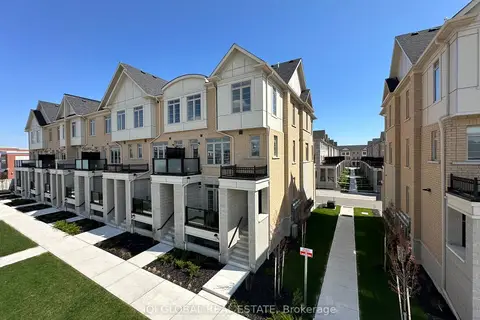
$699,000
3 bd3 ba2 pk1200-1399 ft²
1655 Palmers Sawmill Road 217
Duffin Heights, Pickering
Condo Townhouse · MLS® E13757476 · IQI GLOBAL REAL ESTATE
$690,000
2+1 bd2 ba1 pk900-999 ft²
1255 Bayly Street 1507
Bay Ridges, Pickering
Condo Apartment · MLS® E13545690 · ROYAL HERITAGE REALTY LTD.
$689,900
3+1 bd3 ba2 pk1600-1799 ft²
2425 Nantucket Chase
Duffin Heights, Pickering
Condo Townhouse · MLS® E13779972 · UNION REALTY BROKERAGE INC.
$685,000
3+1 bd3 ba2 pk1400-1599 ft²
1865 Pickering Parkway S 101
Village East, Pickering
Condo Townhouse · MLS® E13780226 · RE/MAX HALLMARK REALTY LTD.
$679,000
3 bd2 ba2 pk1200-1399 ft²
1865 Kingston Road 62
Village East, Pickering
Condo Townhouse · MLS® E13847620 · ROYAL LEPAGE TERREQUITY REALTY