1400 The Esplanade N 808
Town Centre, Pickering, L1V 6V2
$619,900
- 3 bedrooms
- 3 bathrooms
- 1 parking
- 1600-1799 sq ft
Listed 86 days ago · MLS® E13606160
Open house
- Saturday, October 24 at 2:00 p.m. to 4:00 p.m. Add to calendar
About this home
Stylish, spacious, and move-in ready! This beautifully updated 3-bedroom, 3-bathroom townhome is nestled in the heart of Pickering's sought-after Town Centre. Featuring a thoughtfully designed floor plan and the unique advantage of two separate entrances-private street access and interior building access-this home offers exceptional convenience and versatility. (No carpet in the house) Recently updated with a hardwood staircase and smooth ceilings, this home offers a fresh, modern feel throughout. The main level features a spacious living room and an open-concept kitchen and dining area, creating the perfect space for everyday living and effortless entertaining. The second level offers two sun-filled bedrooms, a full bath, a cozy loft/sitting area, and a balcony for added outdoor space. The third floor is dedicated to a private primary retreat with a walk-in closet and an ensuite bath. A large storage room adds extra practicality. One parking space. Unbeatable location- walk to Pickering Town Centre, library, recreation centre, schools, restaurants, transit, and Pickering GO Station. Minutes to Hwy 401 & 407.Ideal for families, professionals, or anyone seeking style, space, and exceptional convenience.
Details
- Type
- Condo Townhouse
- Style
- 3-Storey
- Size
- 1600-1799 sq ft
- Basement
- None
- Garage
- Underground
- Kitchens
- 1
- Property tax
- $3,697 (2025)
- Maintenance fee
- $808/month
- Neighbourhood
- Town Centre
- Municipality
- Pickering
- Price per sq ft
- $365 (4% below condo townhouses in Town Centre, $381)
Interior
- Bedrooms
- 3 above ground
- Bathrooms
- 1 × 2-piece (main), 1 × 3-piece (second), 1 × 4-piece (third)
- Rooms
- 7 above ground
- Family room or den
- Yes
- Fireplace
- No
- Laundry
- Ensuite
- Features
- Water Heater
Heating, cooling and services
- Heating
- Forced Air, Gas
- Air conditioning
- Central Air
Building and exterior
- Style
- 3-Storey
- Exterior
- Brick
Parking
- Garage spaces
- 1
- Total parking
- 1
- Driveway and parking
- Underground
Condo
- Monthly fee
- $808
- Fee includes
- Common Elements Included, Building Insurance Included, Parking Included, Water Included
- Balcony
- Terrace
- Exposure
- South
- Pets
- Yes-with Restrictions
- Security
- Security Guard, Security System, Smoke Detector
- Property manager
- Newton-Trelawney
More
- Possession
- 60/90 days
- Nearby
- Library, Park, Public Transit, Rec./Commun.Centre, School, School Bus Route
- Cross street
- Glenanna / Kingston Rd
Rooms
| Room | Level | Size | Features |
|---|---|---|---|
| Sitting | Third | 4 × 2.6 m (13'1" × 8'6") | Broadloom, Combined w/Br |
| Living Room | Main | 4.1 × 3.1 m (13'5" × 10'2") | Laminate, Combined w/Dining, Mirrored Walls |
| Bedroom 2 | Second | 4.9 × 2.7 m (16'1" × 8'10") | Double Closet, Broadloom, Large Window |
| Kitchen | Main | 5.1 × 2.5 m (16'9" × 8'2") | Ceramic Backsplash, B/I Dishwasher, Eat-in Kitchen |
| Primary Bedroom | Third | 7.3 × 3.8 m (23'11" × 12'6") | Walk-In Closet(s), His and Hers Closets, Broadloom |
| Family Room | Second | 6.72 × 3 m (22'1" × 9'10") | Broadloom, Large Window |
| Dining Room | Main | 5.3 × 3.1 m (17'5" × 10'2") | Combined w/Living, Laminate, Walk-Out |
| Living Room | Main | 4.64 × 3.79 m (15'3" × 12'5") | Laminate |
| Dining Room | Main | 3 × 4.38 m (9'10" × 14'4") | Laminate |
| Kitchen | Main | 2.75 × 4.25 m (9' × 13'11") | Ceramic Floor |
| Family Room | Second | 4 × 3.85 m (13'1" × 12'8") | |
| Primary Bedroom | Third | 5.71 × 5.82 m (18'9" × 19'1") | Laminate, 4 Pc Ensuite, Walk-In Closet(s) |
| Bedroom 2 | Second | 2.85 × 4.25 m (9'4" × 13'11") | Laminate, W/O To Balcony |
| Bedroom 3 | Second | 2.77 × 4.25 m (9'1" × 13'11") | Laminate |
| Loft | Third | 3 × 0.81 m (9'10" × 2'8") | Laminate |
Listed by RE/MAX REAL ESTATE CENTRE INC..
Listing information provided by PropTx Innovations Inc. and TRREB; deemed reliable but not guaranteed accurate by PropTx.
Similar homes nearby
See more in Pickering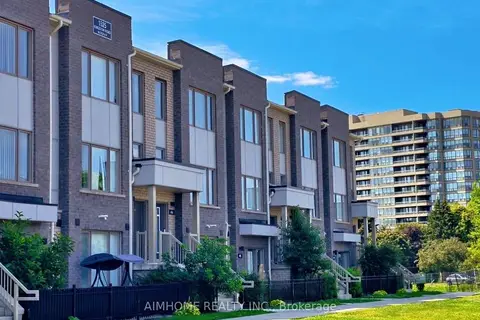
$628,000
Reduced $1,000
2 bd3 ba1 pk1200-1399 ft²
1525 Kingston Road 403
Town Centre, Pickering
Condo Townhouse · MLS® E13625750 · AIMHOME REALTY INC.
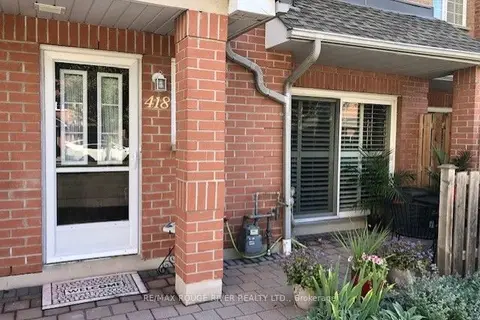
$599,900
2 bd3 ba1 pk1800-1999 ft²
1400 The Esplanade N 418
Town Centre, Pickering
Condo Townhouse · MLS® E13603684 · RE/MAX ROUGE RIVER REALTY LTD.
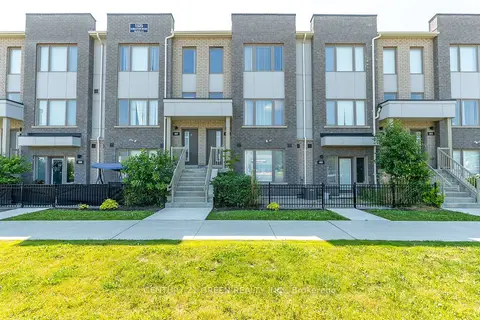
$599,900
3 bd3 ba1 pk1200-1399 ft²
1525 Kingston Road 406
Town Centre, Pickering
Condo Townhouse · MLS® E13783084 · CENTURY 21 GREEN REALTY INC.
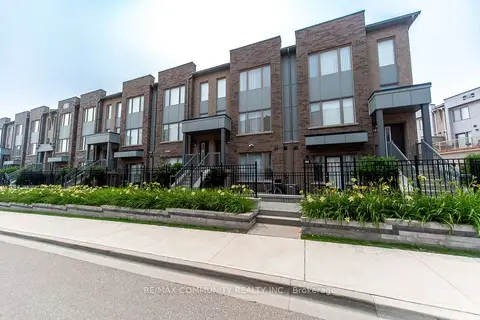
$599,900
2 bd3 ba1 pk1200-1399 ft²
1525 Kingston Road 103
Town Centre, Pickering
Condo Townhouse · MLS® E13879866 · RE/MAX COMMUNITY REALTY INC.
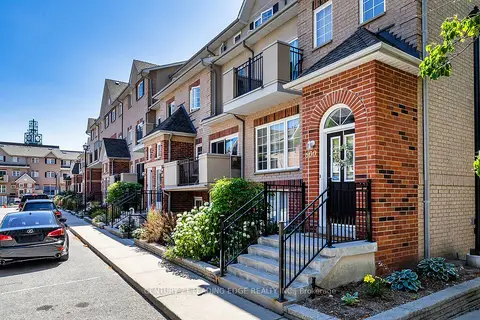
$599,000
Reduced $50,000
3 bd3 ba1 pk1600-1799 ft²
1400 N The Esplanade Drive N 621
Town Centre, Pickering
Condo Townhouse · MLS® E13859978 · CENTURY 21 LEADING EDGE REALTY INC.
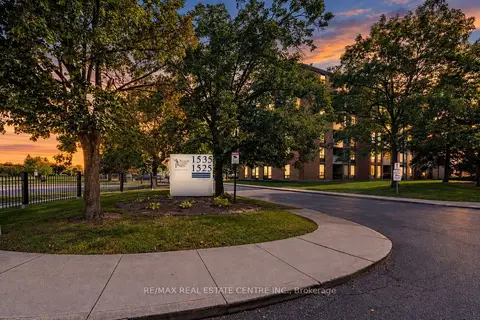
$591,000
3 bd2 ba2 pk1000-1199 ft²
1525 Diefenbaker Court 315
Town Centre, Pickering
Condo Apartment · MLS® E14087894 · RE/MAX REAL ESTATE CENTRE INC.
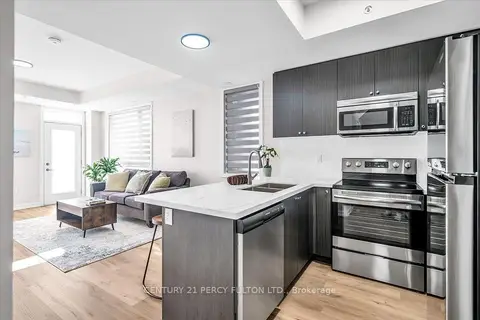
$584,900
2 bd3 ba1 pk1000-1199 ft²
1555 Kingston Road Pickering On Road 207
Town Centre, Pickering
Condo Townhouse · MLS® E13866188 · CENTURY 21 PERCY FULTON LTD.
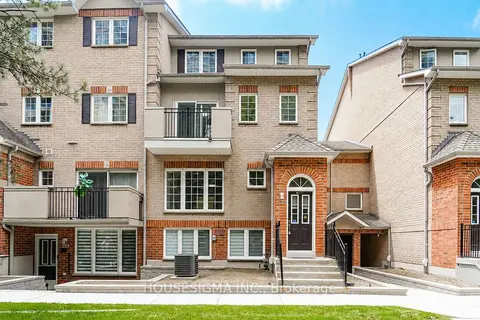
$575,000
3 bd3 ba1 pk1600-1799 ft²
1400 The Esplanade N 212
Town Centre, Pickering
Condo Townhouse · MLS® E13765070 · HOUSESIGMA INC.