1525 Diefenbaker Court 315
Town Centre, Pickering, L1V 3W1 · More in this building
$591,000
- 3 bedrooms
- 2 bathrooms
- 2 parking
- 1000-1199 sq ft
Listed 4 days ago · MLS® E14087894
About this home
Welcome to 315-1525 Diefenbaker Court, Pickering, a spacious condo offering comfortable living in the desirable Town Centre community. This well-designed unit features 3 bedrooms, 2 bathrooms, and a functional layout ideal for families, first-time buyers, or investors.Enjoy a bright living and dining area, a practical kitchen, generously sized bedrooms, and a private balcony-perfect for relaxing and enjoying the outdoors. The primary bedroom offers a convenient ensuite, while the additional bedrooms provide flexibility for family members, guests, or a home office.Ideally located close to Pickering Town Centre, public transit, GO Station, schools, parks, restaurants, shopping, and recreational facilities. With convenient access to major commuter routes, this property offers a wonderful combination of space, comfort, and location.An excellent opportunity to own a spacious condo in a convenient and established Pickering neighbourhood. Don't miss out!
Details
- Type
- Condo Apartment
- Style
- Apartment
- Size
- 1000-1199 sq ft
- Basement
- None
- Garage
- None
- Kitchens
- 1
- Property tax
- $3,200 (2026)
- Maintenance fee
- $651/month
- Neighbourhood
- Town Centre
- Municipality
- Pickering
- Price per sq ft
- $538 (7% below condo apartments in Pickering, $579)
- Fee per sq ft
- $0.59/month
Interior
- Bedrooms
- 3 above ground
- Bathrooms
- 1 × 2-piece, 1 × 4-piece
- Rooms
- 6 above ground
- Family room or den
- No
- Fireplace
- No
Heating, cooling and services
- Heating
- Heat Pump, Electric
- Air conditioning
- Wall Unit(s)
Building and exterior
- Style
- Apartment
- Exterior
- Brick
Parking
- Total parking
- 2
- Driveway and parking
- Surface
Condo
- Monthly fee
- $651
- Fee includes
- Cable TV Included, Parking Included, Building Insurance Included, Common Elements Included, Water Included
- Balcony
- Open
- Exposure
- East
- Pets
- Yes-with Restrictions
- Property manager
- Summerhill Property Management
More
- Possession
- 60-89 days
- Cross street
- Valley Farm Rd / Pickering Pkw
Rooms
| Room | Level | Size | Features |
|---|---|---|---|
| Kitchen | Main | 2.34 × 2.82 m (7'8" × 9'3") | Overlooks Dining, Backsplash, Stainless Steel Appl |
| Dining Room | Main | 3.38 × 5.63 m (11'1" × 18'6") | W/O To Balcony, Open Concept, Overlooks Living |
| Living Room | Main | 5.04 × 3.24 m (16'6" × 10'8") | Open Concept, Large Window, Laminate |
| Primary Bedroom | Main | 5.36 × 3.39 m (17'7" × 11'1") | Bay Window, W/W Closet, 2 Pc Ensuite |
| Bedroom 2 | Main | 2.94 × 4.04 m (9'8" × 13'3") | Large Window, Closet, Laminate |
| Bedroom 3 | Main | 2.94 × 4.05 m (9'8" × 13'3") | Large Window, Closet, Laminate |
History of this address
1 earlier listing at this address, with sold and leased prices. Create a free account or sign in to see them.
Location
Location is approximate. See nearby homes on the map
Recent sales nearby
See what similar homes within 1 km sold for in the last year. Create a free account or sign in to see them.
The neighbourhood
Getting around Very walkable
- 🚆 Pickering GO14 min walk
Within a 10-minute walk: 3 grocery stores, 27 cafés and restaurants, 4 parks, 6 pharmacies. Nearest grocery: Al Madina Supermarket (500 m). Nearest park: Diana Princess of Wales Park (250 m).
Schools nearby
Elementary
- Glengrove Public School
EQAO: Gr 6 reading 67%, math 15%12 min walk - Bayview Heights Public School
EQAO: Gr 6 reading 70%, math 15%1.3 km - Vaughan Willard Public School
EQAO: Gr 6 reading 77%, math 32%1.8 km - Maple Ridge Public School
EQAO: Gr 6 reading 85%, math 37%1.9 km
Secondary
- Pine Ridge Secondary School
EQAO: Gr 9 math 51%, literacy test 77%2.0 km
EQAO: share of students meeting the provincial standard (2024–25). Ontario average: Gr 6 reading 86%, math 51%; Gr 9 math 55%; literacy test 83%.
Closest schools, not school zones. Check which school serves this address with the school board before relying on it.
Who lives here postal area L1V
- Owners / renters
- 86% / 14%
- Median household income
- $118,000
- Average age
- 42
- Children under 15
- 16%
- Homes
- 54% detached, 12% high-rise
- Commute by transit
- 8%
- Population
- 52,787
Languages spoken most at home besides English: Urdu 1.6%, Tamil 1.6%, Tagalog (Pilipino, Filipino) 0.9%, Mandarin 0.6%.
Flood and conservation No mapped hazard
Not inside a mapped flood plain or regulated area.
Screening maps only. Ask the conservation authority for a property inquiry before relying on this.
Safety
Crime Severity Index for Durham Region (Oshawa/Whitby/Ajax) police: 43 vs 57 for Ontario (2025).
Police-reported figures for the whole police service area, not this street. Rates use the area’s resident population.
Distances are approximate. Places © OpenStreetMap contributors. Neighbourhood figures: Statistics Canada, 2021 Census. School results: EQAO via Ontario Data Catalogue (Open Government Licence – Ontario). Crime Severity Index: Statistics Canada.
Living here
Commute
To Union Station (downtown Toronto): 32 km. Transit times · Driving times
Noise 1 source nearby
- 🛣️ Highway 401300 m
Distances from the map, not noise measurements. Visit at rush hour to judge for yourself.
Internet High-speed
50/10 Mbps or faster available here by cable, fibre or DSL (the federal high-speed target).
From the federal broadband map. Check exact speeds and providers for the address.
Roads, rail, airports and planned stations © OpenStreetMap contributors. Internet: Innovation, Science and Economic Development Canada, National Broadband Data.
Listed by RE/MAX REAL ESTATE CENTRE INC..
Listing information provided by PropTx Innovations Inc. and TRREB; deemed reliable but not guaranteed accurate by PropTx.
Similar homes nearby
See more in Pickering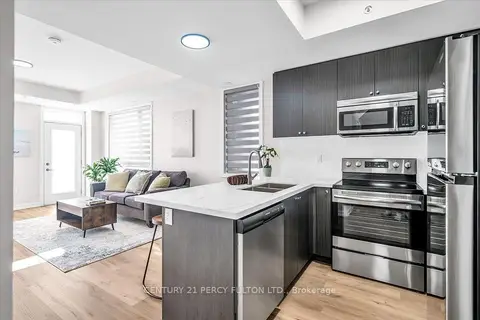
$584,900
2 bd3 ba1 pk1000-1199 ft²
1555 Kingston Road Pickering On Road 207
Town Centre, Pickering
Condo Townhouse · MLS® E13866188 · CENTURY 21 PERCY FULTON LTD.
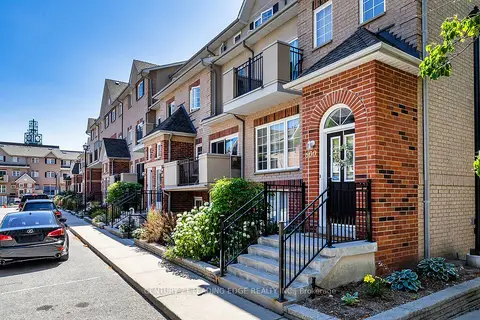
$599,000
Reduced $50,000
3 bd3 ba1 pk1600-1799 ft²
1400 N The Esplanade Drive N 621
Town Centre, Pickering
Condo Townhouse · MLS® E13859978 · CENTURY 21 LEADING EDGE REALTY INC.
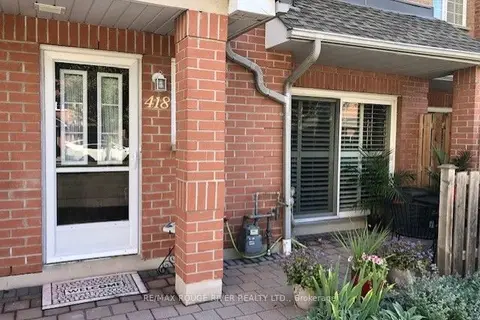
$599,900
2 bd3 ba1 pk1800-1999 ft²
1400 The Esplanade N 418
Town Centre, Pickering
Condo Townhouse · MLS® E13603684 · RE/MAX ROUGE RIVER REALTY LTD.
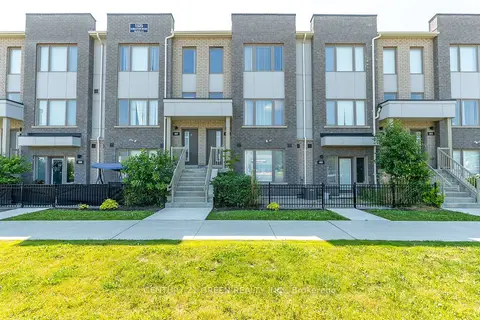
$599,900
3 bd3 ba1 pk1200-1399 ft²
1525 Kingston Road 406
Town Centre, Pickering
Condo Townhouse · MLS® E13783084 · CENTURY 21 GREEN REALTY INC.
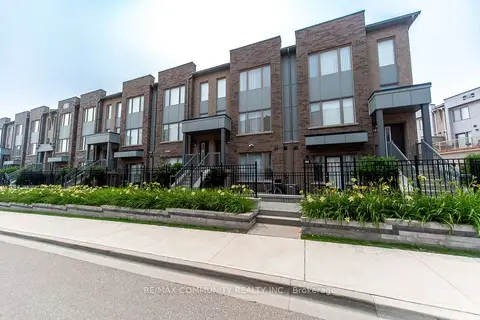
$599,900
2 bd3 ba1 pk1200-1399 ft²
1525 Kingston Road 103
Town Centre, Pickering
Condo Townhouse · MLS® E13879866 · RE/MAX COMMUNITY REALTY INC.
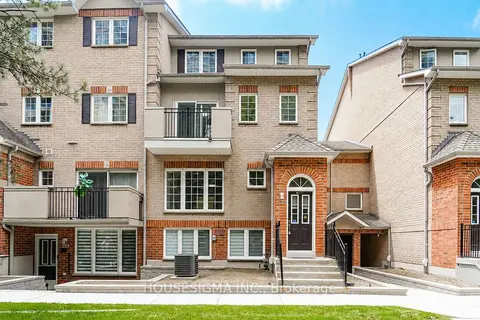
$575,000
3 bd3 ba1 pk1600-1799 ft²
1400 The Esplanade N 212
Town Centre, Pickering
Condo Townhouse · MLS® E13765070 · HOUSESIGMA INC.
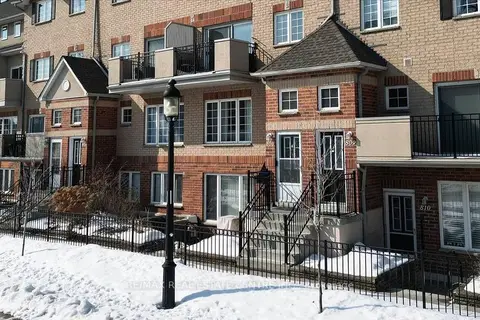
$619,900
3 bd3 ba1 pk1600-1799 ft²
1400 The Esplanade N 808
Town Centre, Pickering
Condo Townhouse · MLS® E13606160 · RE/MAX REAL ESTATE CENTRE INC.
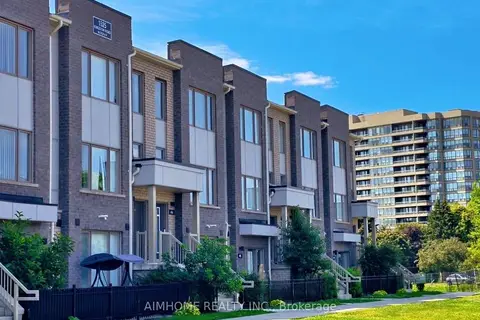
$628,000
Reduced $1,000
2 bd3 ba1 pk1200-1399 ft²
1525 Kingston Road 403
Town Centre, Pickering
Condo Townhouse · MLS® E13625750 · AIMHOME REALTY INC.