1400 N The Esplanade Drive N 621
Town Centre, Pickering, L1V 6V2
$599,000
Reduced $50,000 from $649,000
- 3 bedrooms
- 3 bathrooms
- 1 parking
- 1600-1799 sq ft
Listed 15 days ago · MLS® E13859978
About this home
**1800 SQ. FT. OF UPDATED LIVING SPACE!** Welcome to this spacious 3-bedroom, 3-bath townhome in Pickering's sought-after, gated Tridel community. Enjoy an open-concept living/dining area with gas fireplace, updated kitchen, new hardwood and ceramic flooring. The second level offers two bedrooms, a full bath, and private terrace/ Retreat to the impressive primary suite featuring a second gas fireplace, massive walk-in closet, and upgraded ensuite with soaker tub and separate glass shower. Extras include in-suite laundry, owned oversized locker, owned hot water tank, and prime underground parking directly in front of the entrance. **24-hour gatehouse security and an unbeatable location** just steps to Pickering Town Centre, GO Station, parks, and schools. **Space, style, and convenience**
Details
- Type
- Condo Townhouse
- Style
- 3-Storey
- Size
- 1600-1799 sq ft
- Basement
- None
- Garage
- Underground
- Kitchens
- 1
- Property tax
- $3,878 (2026)
- Maintenance fee
- $930/month
- Neighbourhood
- Town Centre
- Municipality
- Pickering
- Price per sq ft
- $352 (7% below condo townhouses in Town Centre, $381)
Interior
- Bedrooms
- 3 above ground
- Bathrooms
- 1 × 2-piece (main), 1 × 4-piece (second), 1 × 4-piece (third)
- Rooms
- 7 above ground
- Family room or den
- Yes
- Fireplace
- Living Room, Family Room
- Laundry
- Ensuite, In-Suite Laundry
- Features
- Water Heater
Heating, cooling and services
- Heating
- Forced Air, Gas
- Air conditioning
- Central Air
Building and exterior
- Style
- 3-Storey
- Exterior
- Brick
- Outdoor
- Landscaped, Security Gate
Parking
- Garage spaces
- 1
- Total parking
- 1
- Driveway and parking
- Underground, Surface
Condo
- Monthly fee
- $930
- Fee includes
- Water Included, Common Elements Included, Parking Included, Building Insurance Included
- Amenities
- BBQs Allowed, Car Wash, Elevator, Visitor Parking
- Locker
- Owned (level B)
- Balcony
- Terrace
- Exposure
- South
- Pets
- Yes-with Restrictions
- Security
- Carbon Monoxide Detectors, Concierge/Security, Security Guard, Security System
- Property manager
- Newtown Trelawney Property Management
More
- Possession
- Flexible
- Nearby
- Public Transit, Place Of Worship, Library, Rec./Commun.Centre, Park, School
- Cross street
- Kingston Rd/Glenana Rd.
Rooms
| Room | Level | Size | Features |
|---|---|---|---|
| Living Room | Main | 4.35 × 3.75 m (14'3" × 12'4") | Ceramic Floor, Fireplace, Wainscoting |
| Dining Room | Main | 3.02 × 3 m (9'11" × 9'10") | Ceramic Floor, Wainscoting, Combined w/Living |
| Kitchen | Main | 2.7 × 2.56 m (8'10" × 8'5") | Open Concept, Breakfast Bar, Ceramic Backsplash |
| Family Room | Second | 4.09 × 3.26 m (13'5" × 10'8") | 4 Pc Bath, Open Concept, Hardwood Floor |
| Bedroom 2 | Second | 2.73 × 2.16 m (8'11" × 7'1") | Hardwood Floor, California Shutters, Walk Through |
| Bedroom 3 | Second | 3.35 × 2.95 m (11' × 9'8") | Hardwood Floor, W/O To Terrace, Walk Through |
| Primary Bedroom | Third | 5.77 × 3.99 m (18'11" × 13'1") | Hardwood Floor, Fireplace, 5 Pc Ensuite |
| Other | Third | 3 × 2 m (9'10" × 6'7") | Skylight |
History of this address
3 earlier listings at this address, with sold and leased prices. Create a free account or sign in to see them.
Listed by CENTURY 21 LEADING EDGE REALTY INC..
Listing information provided by PropTx Innovations Inc. and TRREB; deemed reliable but not guaranteed accurate by PropTx.
Similar homes nearby
See more in Pickering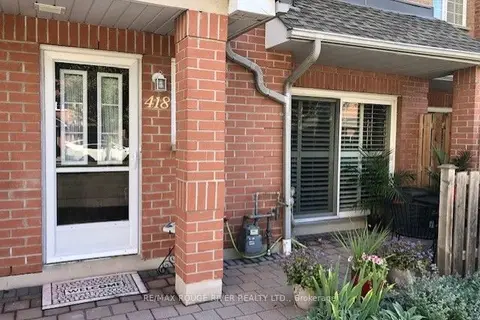
$599,900
2 bd3 ba1 pk1800-1999 ft²
1400 The Esplanade N 418
Town Centre, Pickering
Condo Townhouse · MLS® E13603684 · RE/MAX ROUGE RIVER REALTY LTD.
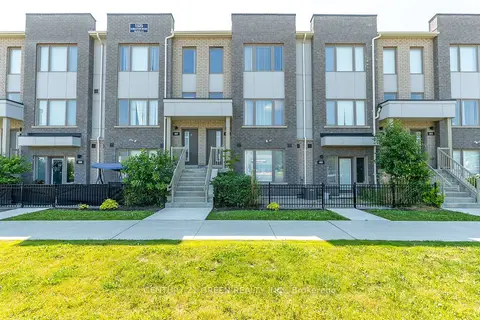
$599,900
3 bd3 ba1 pk1200-1399 ft²
1525 Kingston Road 406
Town Centre, Pickering
Condo Townhouse · MLS® E13783084 · CENTURY 21 GREEN REALTY INC.
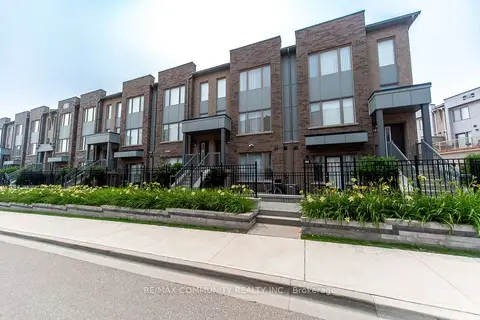
$599,900
2 bd3 ba1 pk1200-1399 ft²
1525 Kingston Road 103
Town Centre, Pickering
Condo Townhouse · MLS® E13879866 · RE/MAX COMMUNITY REALTY INC.
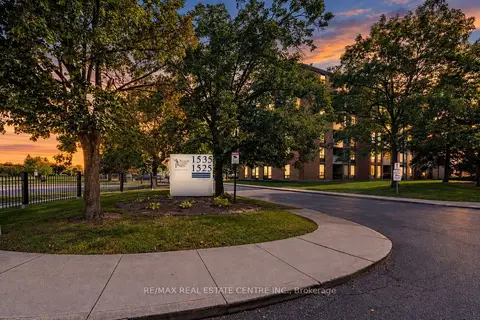
$591,000
3 bd2 ba2 pk1000-1199 ft²
1525 Diefenbaker Court 315
Town Centre, Pickering
Condo Apartment · MLS® E14087894 · RE/MAX REAL ESTATE CENTRE INC.
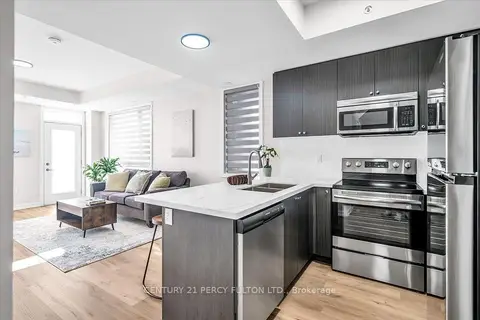
$584,900
2 bd3 ba1 pk1000-1199 ft²
1555 Kingston Road Pickering On Road 207
Town Centre, Pickering
Condo Townhouse · MLS® E13866188 · CENTURY 21 PERCY FULTON LTD.
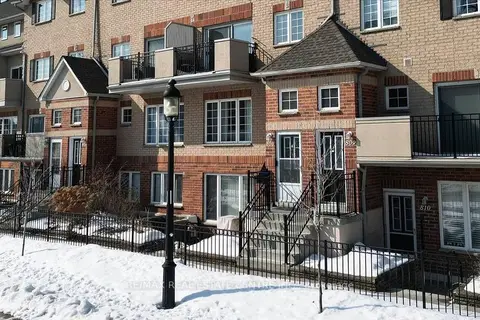
$619,900
3 bd3 ba1 pk1600-1799 ft²
1400 The Esplanade N 808
Town Centre, Pickering
Condo Townhouse · MLS® E13606160 · RE/MAX REAL ESTATE CENTRE INC.
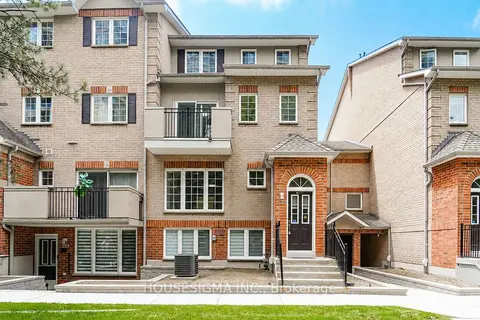
$575,000
3 bd3 ba1 pk1600-1799 ft²
1400 The Esplanade N 212
Town Centre, Pickering
Condo Townhouse · MLS® E13765070 · HOUSESIGMA INC.
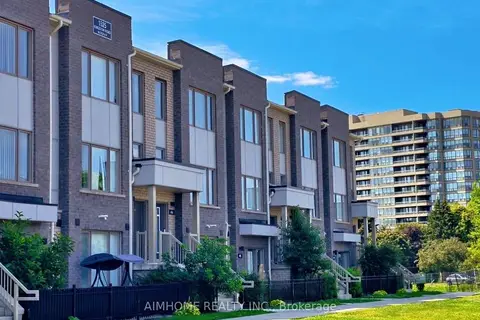
$628,000
Reduced $1,000
2 bd3 ba1 pk1200-1399 ft²
1525 Kingston Road 403
Town Centre, Pickering
Condo Townhouse · MLS® E13625750 · AIMHOME REALTY INC.