1414 Goshen Road
544 - Horton Twp, Horton, K7V 3Z4
$639,000
- 3 bedrooms
- 3 bathrooms
- 6 parking
- 1100-1500 sq ft
Listed 13 days ago · MLS® X13871352
About this home
Simply the Best! Better than all the Rest! Beautiful 3 bedroom, 3 bathroom bungalow sitting on a spacious, picturesque lot on the edge of town. Featuring a bright open concept Living Room, Dining Room and Kitchen. Step outside through the patio door onto a large deck, perfect for relaxing, morning coffee or summer B-B-Q's, all while enjoying scenic views and all that nature has to offer. Main floor has a Master bedroom with 4 piece ensuite, 2nd bedroom, office, 4 piece washroom and laundry facilities. Check out the newly renovated lower level with a large family room, bedroom, 3 piece washroom, storage area and utility room. The attached 2 car heated garage & workshop has inside entry and a paved driveway. Enjoy country living at its best with the Algonquin trail right outside your door. Within close proximity is the Horton boat launch, Burnstown beach, ski hills, golf courses, walking, biking, 4 wheeling trails, horseback riding, the Bonnechere Falls and much more. Located within a short distance to highway 17, Renfrew, Arnprior and only 45 minutes to Kanata where you will find great shopping, restaurants, hospitals, schools, parks, theatre, museums and more. This move in ready home is waiting just for you.
Details
- Type
- Detached
- Style
- Bungalow
- Size
- 1100-1500 sq ft
- Lot
- 210 × 160 ft
- Basement
- Finished
- Garage
- Attached
- Kitchens
- 1
- Property tax
- $3,207 (2026)
- Neighbourhood
- 544 - Horton Twp
- Municipality
- Horton
- Price per sq ft
- $492 (4% above detached houses in 544 - Horton Twp, $471)
Interior
- Bedrooms
- 3 above ground
- Bathrooms
- 2 × 4-piece (flat), 1 × 3-piece (basement)
- Rooms
- 13 above ground
- Family room or den
- Yes
- Fireplace
- No
- Features
- Auto Garage Door Remote, Carpet Free, Primary Bedroom - Main Floor, Sump Pump, Water Heater Owned
Heating, cooling and services
- Heating
- Forced Air, Gas
- Air conditioning
- Central Air
- Water and sewer
- Septic
Building and exterior
- Style
- Bungalow
- Exterior
- Vinyl Siding
- Roof
- Asphalt Shingle
- Foundation
- Poured Concrete
- Faces
- South
- Outdoor
- Deck, Paved Yard, Landscaped
Parking
- Garage spaces
- 2
- Total parking
- 6
Lot
- Size
- 210 × 160 ft
More
- Possession
- TBD
- Nearby
- School Bus Route
- Cross street
- Goshen Road & Lochwinnoch Road
Rooms
| Room | Level | Size | Features |
|---|---|---|---|
| Living Room | Ground | 6.25 × 3.23 m (20'6" × 10'7") | |
| Dining Room | Ground | 3.15 × 3.99 m (10'4" × 13'1") | |
| Kitchen | Ground | 3.1 × 3.99 m (10'2" × 13'1") | 3 Pc Bath |
| Primary Bedroom | Ground | 3.56 × 3.89 m (11'8" × 12'9") | |
| Bathroom | Ground | 2.29 × 1.52 m (7'6" × 5') | |
| Bedroom | Ground | 3.12 × 3.58 m (10'3" × 11'9") | |
| Office | Ground | 2.9 × 3.58 m (9'6" × 11'9") | |
| Other | Ground | 7.14 × 8.66 m (23'5" × 28'5") | |
| Recreation | Basement | 11.81 × 6.6 m (38'9" × 21'8") | |
| Other | Basement | 2.77 × 5.64 m (9'1" × 18'6") | |
| Utility Room | Basement | 4.65 × 2.29 m (15'3" × 7'6") | |
| Bathroom | Basement | 1.98 × 2.29 m (6'6" × 7'6") | |
| Bedroom | Basement | 2.46 × 4.47 m (8'1" × 14'8") |
History of this address
1 earlier listing at this address, with sold and leased prices. Create a free account or sign in to see them.
Location
Location is approximate. See nearby homes on the map
Recent sales nearby
See what similar homes within 1 km sold for in the last year. Create a free account or sign in to see them.
The neighbourhood
Getting around Car-dependent
No subway, LRT or GO station within a short trip.
Within a 10-minute walk: no grocery stores, 0 cafés and restaurants, 0 parks.
Who lives here postal area K7V
- Owners / renters
- 71% / 29%
- Median household income
- $70,000
- Average age
- 48
- Children under 15
- 13%
- Homes
- 74% detached
- Population
- 13,943
Languages spoken most at home besides English: Arabic 0.1%, German 0.1%, Gujarati 0.1%, Dutch.
Distances are approximate. Places © OpenStreetMap contributors. Neighbourhood figures: Statistics Canada, 2021 Census.
Living here
Commute
Noise Nothing major nearby
No highway within 500 m, rail line within 300 m, or airport flight path nearby.
Distances from the map, not noise measurements. Visit at rush hour to judge for yourself.
Internet High-speed
50/10 Mbps or faster available here by cable, fibre or DSL (the federal high-speed target).
From the federal broadband map. Check exact speeds and providers for the address.
Roads, rail, airports and planned stations © OpenStreetMap contributors. Internet: Innovation, Science and Economic Development Canada, National Broadband Data.
Listed by ROYAL LEPAGE TEAM REALTY.
Listing information provided by PropTx Innovations Inc. and TRREB; deemed reliable but not guaranteed accurate by PropTx.
Similar homes nearby
See more in Horton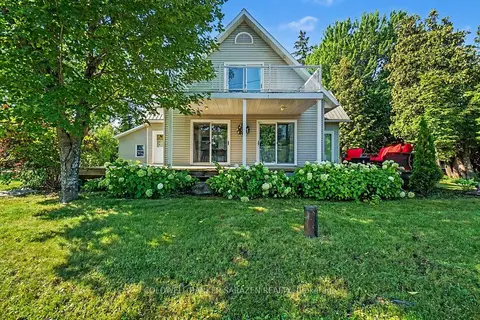
$630,000
Reduced $20,000
2 bd2 ba6 pk1500-2000 ft²
86 Towey Lane
544 - Horton Twp, Horton
Detached · MLS® X13670780 · COLDWELL BANKER SARAZEN REALTY
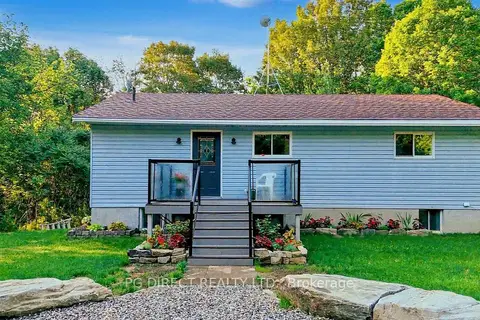
$649,999
Reduced $70,001
3 bd2 ba8 pk700-1100 ft²
3089 Burnstown Road
544 - Horton Twp, Horton
Detached · MLS® X13658158 · PG DIRECT REALTY LTD.
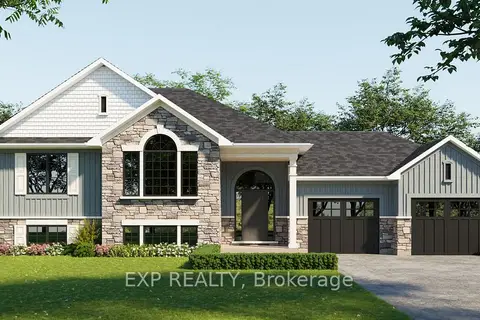
$674,900
3 bd2 ba6 pk1100-1500 ft²
00 Storyland Road
544 - Horton Twp, Horton
Detached · MLS® X13071900 · EXP REALTY
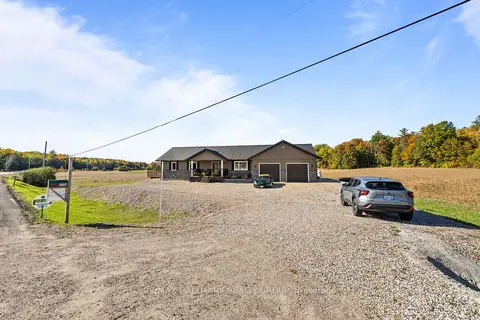
$699,000
4 bd2 ba6 pk1500-2000 ft²
1016 Castleford Road
544 - Horton Twp, Horton
Detached · MLS® X13852646 · RE/MAX HALLMARK REALTY GROUP
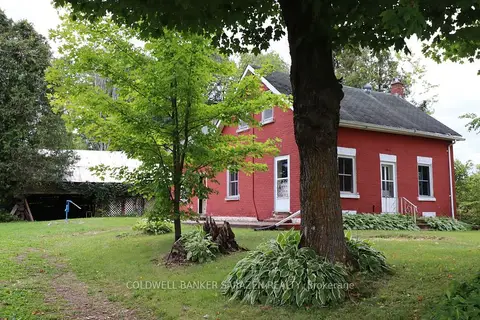
$560,000
4 bd1 ba10 pk1500-2000 ft²
183 Jim Barr Road
544 - Horton Twp, Horton
Farm · MLS® X13664962 · COLDWELL BANKER SARAZEN REALTY
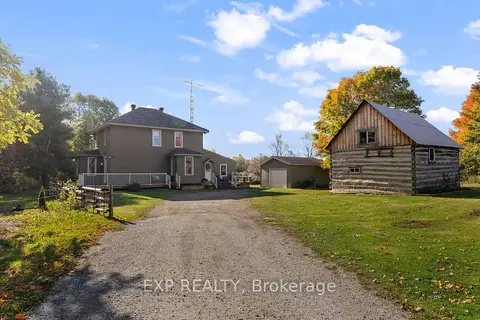
$549,900
3 bd2 ba4 pk1500-2000 ft²
156 Margaret Street
544 - Horton Twp, Horton
Detached · MLS® X14030444 · EXP REALTY
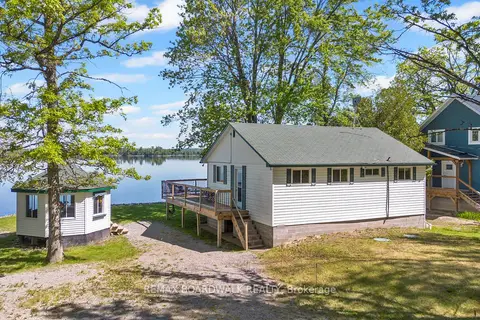
$539,800
3 bd1 ba4 pk700-1100 ft²
339 Leavoy Lane
544 - Horton Twp, Horton
Detached · MLS® X13651572 · REMAX BOARDWALK REALTY
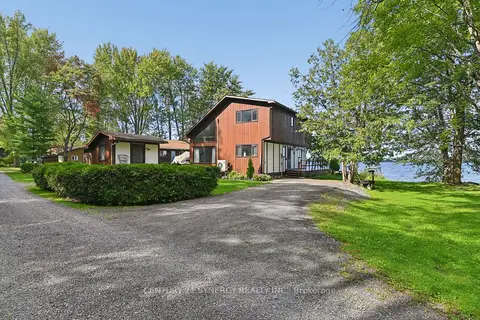
$539,000
3 bd2 ba2 pk1100-1500 ft²
3056 Black Bay Lane
544 - Horton Twp, Horton
Detached · MLS® X13790212 · CENTURY 21 SYNERGY REALTY INC.