156 Margaret Street
544 - Horton Twp, Horton, K7V 3Z9
$549,900
- 3 bedrooms
- 2 bathrooms
- 4 parking
- 1500-2000 sq ft
Listed 6 days ago · MLS® X14030444
About this home
Grow a garden , grow a family! Such a unique location for this nicely updated 2 storey family home! Situated on a one of kind 1 acre country lot on the very edge of Renfrew this property provides a nice rural feel but yet is located so close to all the amenities the town of Renfrew has to offer. Upon driving up to the home you will be impressed by the pride of ownership evident throughout the property. A highlight is a lovingly restored log barn a great spot for a workshop, fun place for children, a great spot to just hangout or a mancave others will envy. Entering the home via a good sized mudroom/den you will love the feel of the main level. The kitchen is generous in size with good counter and cupboard space, it is combined with a large dining area providing great space for family gatherings. Inviting living room with propane stove. Handy main floor 2 piece combined with laundry. On the second level you will find 3 bedrooms with a spacious full bath all in move in ready condition. Ample deck space. New propane furnace Oct 2025. Central air for comfort. Immediate occupancy available.
Details
- Type
- Detached
- Style
- 2-Storey
- Age
- 100+ years
- Size
- 1500-2000 sq ft
- Lot
- 244.2 × 178.86 ft
- Basement
- Partial Basement, Unfinished
- Garage
- Detached
- Kitchens
- 1
- Property tax
- $2,114 (2026)
- Neighbourhood
- 544 - Horton Twp
- Municipality
- Horton
- Price per sq ft
- $314 (33% below detached houses in 544 - Horton Twp, $471)
Interior
- Bedrooms
- 3 above ground
- Bathrooms
- 1 × 4-piece (second), 1 × 2-piece (main)
- Rooms
- 9 above ground
- Family room or den
- No
- Fireplace
- Propane
- Features
- Propane Tank
Heating, cooling and services
- Heating
- Forced Air, Propane
- Air conditioning
- Central Air
- Water and sewer
- Septic
Building and exterior
- Style
- 2-Storey
- Exterior
- Vinyl Siding
- Roof
- Asphalt Shingle
- Foundation
- Stone
- Age
- 100+
- Faces
- South
- Outdoor
- Deck, Landscaped, Privacy, Barn
Parking
- Garage spaces
- 1
- Total parking
- 4
- Driveway and parking
- Private Triple
Lot
- Size
- 244.2 × 178.86 ft
More
- Possession
- Immediate
- Cross street
- Margaret and Cemetery
Rooms
| Room | Level | Size | Features |
|---|---|---|---|
| Mud Room | Main | 4.14 × 3.28 m (13'7" × 10'9") | |
| Bathroom | Main | 2.87 × 1.5 m (9'5" × 4'11") | 2 Pc Bath, Combined w/Laundry |
| Kitchen | Main | 3.05 × 2.92 m (10' × 9'7") | |
| Dining Room | Main | 4.67 × 3.73 m (15'4" × 12'3") | Combined w/Kitchen |
| Living Room | Main | 5.87 × 3.66 m (19'3" × 12') | |
| Primary Bedroom | Second | 4.17 × 3.3 m (13'8" × 10'10") | |
| Bedroom 2 | Second | 3.51 × 2.46 m (11'6" × 8'1") | |
| Bedroom 3 | Second | 3.33 × 2.46 m (10'11" × 8'1") | |
| Bathroom | Second | 3.33 × 2.46 m (10'11" × 8'1") | 4 Pc Bath |
Location
Location is approximate. See nearby homes on the map
Recent sales nearby
See what similar homes within 1 km sold for in the last year. Create a free account or sign in to see them.
The neighbourhood
Getting around Car-dependent
No subway, LRT or GO station within a short trip.
Within a 10-minute walk: no grocery stores, 0 cafés and restaurants, 1 park. Nearest park: Horton Heights Park (600 m).
Schools nearby
Elementary
- St. Thomas the Apostle School Catholic
EQAO: Gr 6 reading 97%, math 64%16 min walk - Queen Elizabeth Public School
EQAO: Gr 6 reading 94%, math 39%1.6 km
Secondary
- St. Joseph's High School Catholic13 min walk
- Renfrew Collegiate Institute
EQAO: Gr 9 math 59%, literacy test 68%2.0 km
EQAO: share of students meeting the provincial standard (2024–25). Ontario average: Gr 6 reading 86%, math 51%; Gr 9 math 55%; literacy test 83%.
Closest schools, not school zones. Check which school serves this address with the school board before relying on it.
Who lives here postal area K7V
- Owners / renters
- 71% / 29%
- Median household income
- $70,000
- Average age
- 48
- Children under 15
- 13%
- Homes
- 74% detached
- Population
- 13,943
Languages spoken most at home besides English: Arabic 0.1%, German 0.1%, Gujarati 0.1%, Dutch.
Distances are approximate. Places © OpenStreetMap contributors. Neighbourhood figures: Statistics Canada, 2021 Census. School results: EQAO via Ontario Data Catalogue (Open Government Licence – Ontario).
Living here
Commute
Noise Nothing major nearby
No highway within 500 m, rail line within 300 m, or airport flight path nearby.
Distances from the map, not noise measurements. Visit at rush hour to judge for yourself.
Internet High-speed
50/10 Mbps or faster available here by cable, fibre or DSL (the federal high-speed target).
From the federal broadband map. Check exact speeds and providers for the address.
Roads, rail, airports and planned stations © OpenStreetMap contributors. Internet: Innovation, Science and Economic Development Canada, National Broadband Data.
Listed by EXP REALTY.
Listing information provided by PropTx Innovations Inc. and TRREB; deemed reliable but not guaranteed accurate by PropTx.
Similar homes nearby
See more in Horton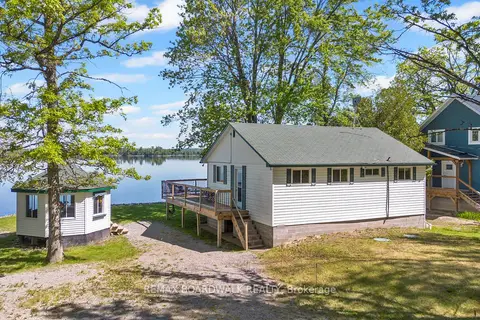
$539,800
3 bd1 ba4 pk700-1100 ft²
339 Leavoy Lane
544 - Horton Twp, Horton
Detached · MLS® X13651572 · REMAX BOARDWALK REALTY
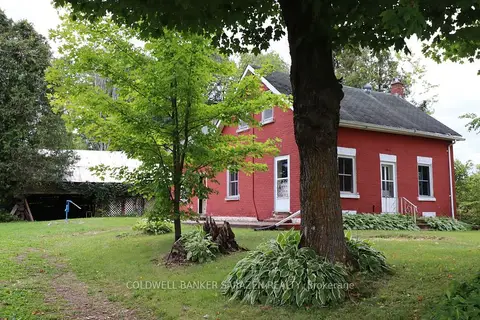
$560,000
4 bd1 ba10 pk1500-2000 ft²
183 Jim Barr Road
544 - Horton Twp, Horton
Farm · MLS® X13664962 · COLDWELL BANKER SARAZEN REALTY
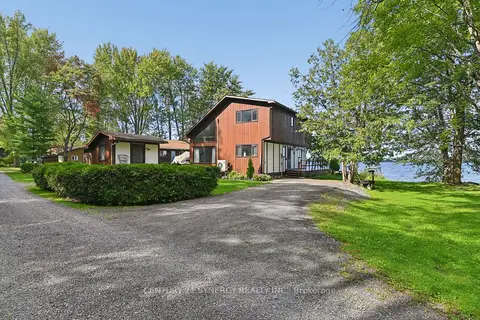
$539,000
3 bd2 ba2 pk1100-1500 ft²
3056 Black Bay Lane
544 - Horton Twp, Horton
Detached · MLS® X13790212 · CENTURY 21 SYNERGY REALTY INC.
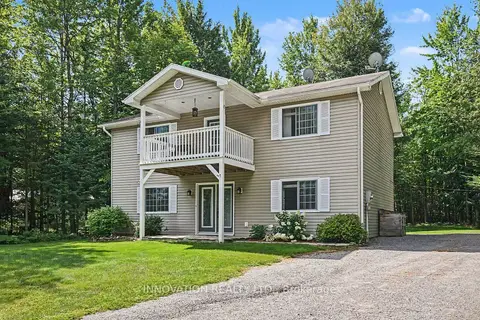
$499,900
Reduced $50,100
3 bd2 ba6 pk1500-2000 ft²
367 Jim Barr Road
544 - Horton Twp, Horton
Detached · MLS® X13694848 · INNOVATION REALTY LTD.
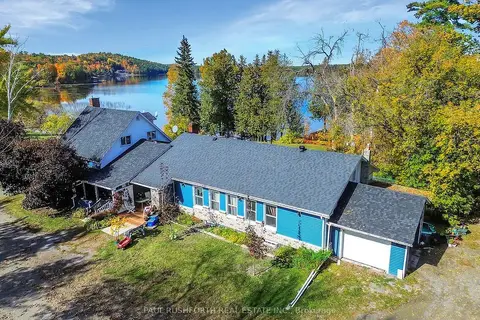 New
$499,000
10 bd6 ba12 pk3000-3500 ft²
4494 River Road
544 - Horton Twp, Horton
Fourplex · MLS® X14094346 · PAUL RUSHFORTH REAL ESTATE INC.
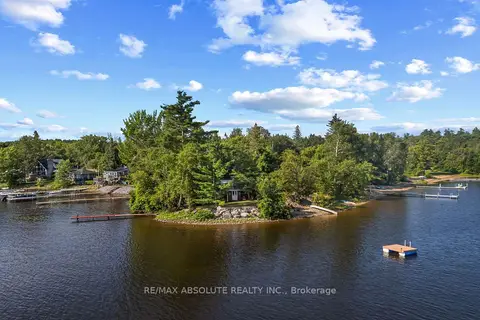
$469,900
3 bd1 ba5 pk700-1100 ft²
77A Christopher Lane
544 - Horton Twp, Horton
Detached · MLS® X13852256 · RE/MAX ABSOLUTE REALTY INC.
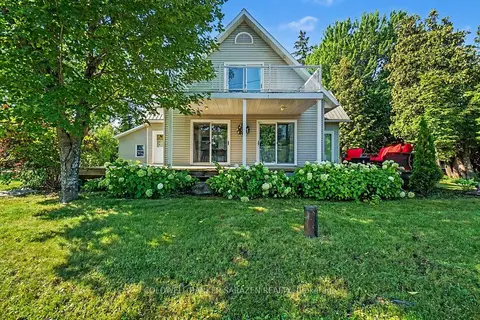
$630,000
Reduced $20,000
2 bd2 ba6 pk1500-2000 ft²
86 Towey Lane
544 - Horton Twp, Horton
Detached · MLS® X13670780 · COLDWELL BANKER SARAZEN REALTY
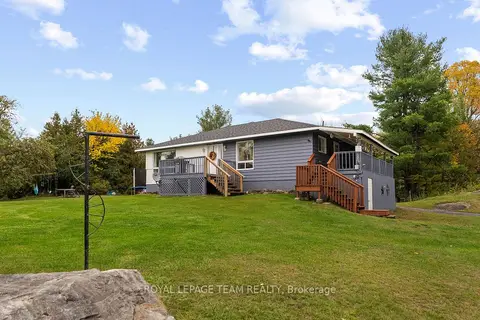
$465,000
3+2 bd2 ba5 pk1100-1500 ft²
2380 Johnston Road
544 - Horton Twp, Horton
Detached · MLS® X14087758 · ROYAL LEPAGE TEAM REALTY