3056 Black Bay Lane
544 - Horton Twp, Horton, K7V 3Z8
$539,000
- 3 bedrooms
- 2 bathrooms
- 2 parking
- 1100-1500 sq ft
Listed 34 days ago · MLS® X13790212
About this home
Wake up to the beauty of the Ottawa River and enjoy stunning water views from home! This charming 3-bedroom, 1.5-bath property offers a wonderful opportunity to enjoy waterfront living with the comfort of a solid, well-built home. Vaulted ceilings, an open-concept layout, and retro character give this home a distinctive feel, while the existing finishes provide a great canvas for your own updates and style. The spacious primary bedroom is a peaceful retreat, featuring stunning river views, a private balcony, and convenient access to the upstairs bathroom through a cheater door. A wood stove provides supplemental heat and creates a warm, inviting ambiance on cool evenings. Whether you're looking for a forever home or the perfect cottage escape, this is a place to settle in, relax, take in the views, and enjoy the best of work and play.
Details
- Type
- Detached
- Style
- 2-Storey
- Age
- 31-50 years
- Size
- 1100-1500 sq ft
- Lot
- 51.45 × 123.02 ft
- Basement
- Crawl Space
- Garage
- None
- Kitchens
- 1
- Property tax
- $3,011 (2026)
- Neighbourhood
- 544 - Horton Twp
- Municipality
- Horton
- Price per sq ft
- $415 (6% below detached houses in 544 - Horton Twp, $443)
Interior
- Bedrooms
- 3 above ground
- Bathrooms
- 1 × 2-piece (main), 1 × 4-piece (second)
- Rooms
- 7 above ground
- Family room or den
- No
- Fireplace
- Wood Stove
- Features
- Central Vacuum, Water Heater Owned, Water Treatment, Water Softener
Heating, cooling and services
- Heating
- Baseboard, Electric
- Air conditioning
- Central Air
- Water and sewer
- Septic
Building and exterior
- Style
- 2-Storey
- Exterior
- Wood, Stucco (Plaster)
- Roof
- Asphalt Shingle
- Foundation
- Piers
- Age
- 31-50 years
- Faces
- North
- Outdoor
- Porch, Recreational Area, Year Round Living, Garden Shed
- Waterfront
- Direct
Parking
- Total parking
- 2
- Driveway and parking
- Private
Lot
- Size
- 51.45 × 123.02 ft (rectangular)
- Acreage
- < .50
More
- Possession
- Immediate
- Nearby
- Clear View, Waterfront
- Cross street
- Black Bay Lane and Storie Road
Rooms
| Room | Level | Size | Features |
|---|---|---|---|
| Kitchen | Main | 2.89 × 3.62 m (9'6" × 11'11") | |
| Living Room | Main | 4.13 × 4.3 m (13'7" × 14'1") | |
| Family Room | Main | 4.13 × 6.53 m (13'7" × 21'5") | |
| Bedroom 2 | Main | 2.88 × 2.86 m (9'5" × 9'5") | |
| Bathroom | Main | 1.52 × 1.49 m (5' × 4'11") | |
| Primary Bedroom | Second | 4.46 × 4.55 m (14'8" × 14'11") | |
| Bedroom 3 | Second | 3.53 × 3.68 m (11'7" × 12'1") | |
| Bathroom | Second | 3.53 × 2.39 m (11'7" × 7'10") |
Location
Location is approximate. See nearby homes on the map
Recent sales nearby
See what similar homes within 1 km sold for in the last year. Create a free account or sign in to see them.
The neighbourhood
Getting around Car-dependent
No subway, LRT or GO station within a short trip.
Within a 10-minute walk: no grocery stores, 0 cafés and restaurants, 0 parks.
Who lives here postal area K7V
- Owners / renters
- 71% / 29%
- Median household income
- $70,000
- Average age
- 48
- Children under 15
- 13%
- Homes
- 74% detached
- Population
- 13,943
Languages spoken most at home besides English: Arabic 0.1%, German 0.1%, Gujarati 0.1%, Dutch.
Distances are approximate. Places © OpenStreetMap contributors. Neighbourhood figures: Statistics Canada, 2021 Census.
Living here
Commute
Noise Nothing major nearby
No highway within 500 m, rail line within 300 m, or airport flight path nearby.
Distances from the map, not noise measurements. Visit at rush hour to judge for yourself.
Internet High-speed
50/10 Mbps or faster available here by cable, fibre or DSL (the federal high-speed target).
From the federal broadband map. Check exact speeds and providers for the address.
Roads, rail, airports and planned stations © OpenStreetMap contributors. Internet: Innovation, Science and Economic Development Canada, National Broadband Data.
Listed by CENTURY 21 SYNERGY REALTY INC..
Listing information provided by PropTx Innovations Inc. and TRREB; deemed reliable but not guaranteed accurate by PropTx.
Similar homes nearby
See more in Horton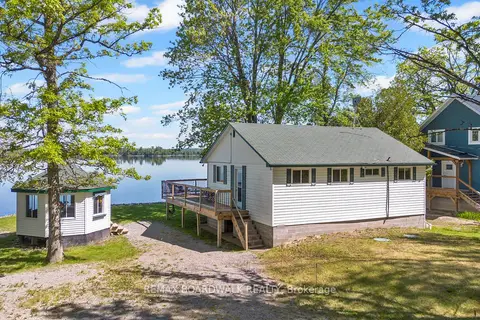
$539,800
3 bd1 ba4 pk700-1100 ft²
339 Leavoy Lane
544 - Horton Twp, Horton
Detached · MLS® X13651572 · REMAX BOARDWALK REALTY
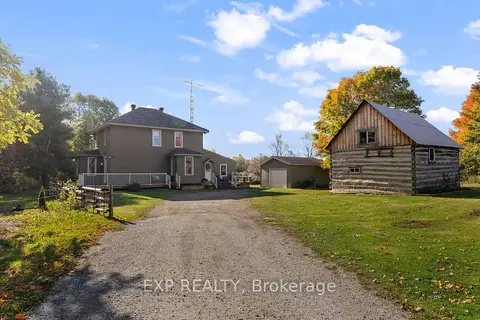
$549,900
3 bd2 ba4 pk1500-2000 ft²
156 Margaret Street
544 - Horton Twp, Horton
Detached · MLS® X14030444 · EXP REALTY
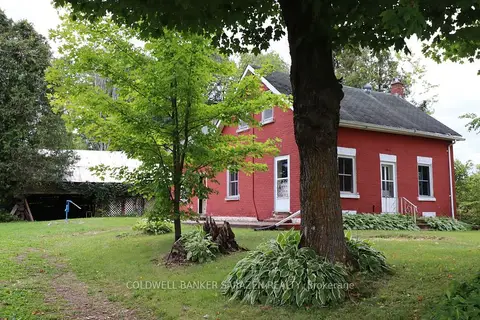
$560,000
4 bd1 ba10 pk1500-2000 ft²
183 Jim Barr Road
544 - Horton Twp, Horton
Farm · MLS® X13664962 · COLDWELL BANKER SARAZEN REALTY
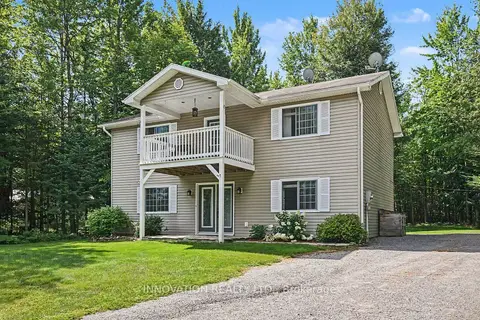
$499,900
Reduced $50,100
3 bd2 ba6 pk1500-2000 ft²
367 Jim Barr Road
544 - Horton Twp, Horton
Detached · MLS® X13694848 · INNOVATION REALTY LTD.
 New
$499,000
10 bd6 ba12 pk3000-3500 ft²
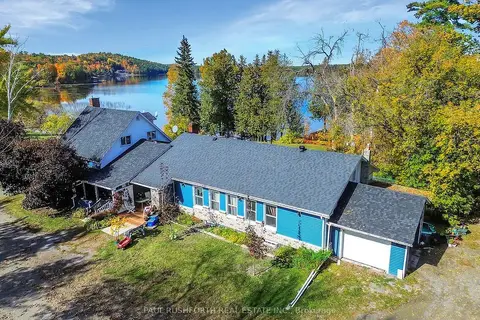
4494 River Road
544 - Horton Twp, Horton
Fourplex · MLS® X14094346 · PAUL RUSHFORTH REAL ESTATE INC.
$469,900
3 bd1 ba5 pk700-1100 ft²
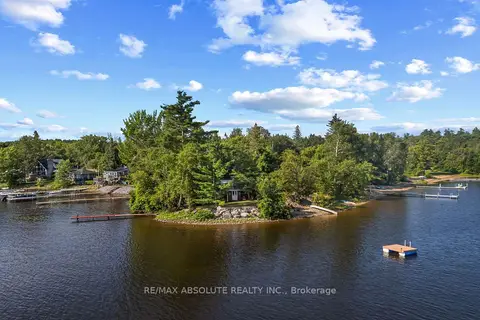
77A Christopher Lane
544 - Horton Twp, Horton
Detached · MLS® X13852256 · RE/MAX ABSOLUTE REALTY INC.
$465,000
3+2 bd2 ba5 pk1100-1500 ft²
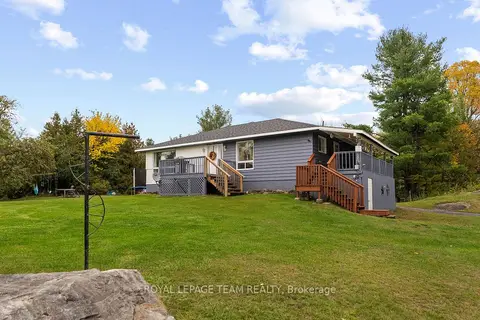
2380 Johnston Road
544 - Horton Twp, Horton
Detached · MLS® X14087758 · ROYAL LEPAGE TEAM REALTY
$449,900
0 bd0 ba
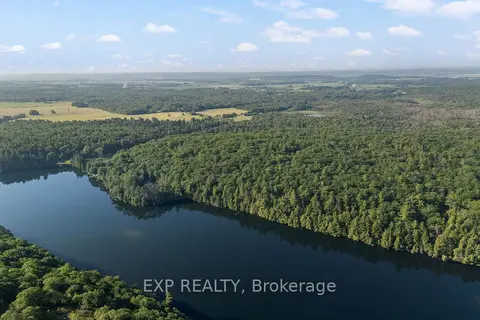
00 Bennett Lafont Road
544 - Horton Twp, Horton
Vacant Land · MLS® X13546832 · EXP REALTY