1016 Castleford Road
544 - Horton Twp, Horton, K7V 3Z8
$699,000
- 4 bedrooms
- 2 bathrooms
- 6 parking
- 1500-2000 sq ft
Listed 18 days ago · MLS® X13852646
About this home
*Ask for the 6 min tour video of this exclusive custom home** TRUE main floor IN-LAW SUITE plus a full house! Looking for easy bungalow living with room for family and a true sense of community? This newer-built home was BUILT WITH UNMATCHED QUALITY and offers a bright, open-concept layout, low-maintenance exterior and the added flexibility of a PRIVATE IN-LAW SUITE WITH ITS OWN SEPARATE ENTRANCE. The main living area is comfortable and functional, featuring a cozy fireplace, spacious dining area with access to the large rear deck, and a well-designed kitchen with plenty of cabinetry, workspace and a centre island with seating. The main level offers two generous bedrooms, including a spacious primary suite with ample storage, a 5-piece ensuite and direct access to a private deck. The separate in-law suite includes its own entrance, bedroom and 4-piece bathroom, making it ideal for an aging parent, adult child, extended family, guests, caregiver or home office. The attached two-car garage is drywalled and heated and connects conveniently through the mudroom and laundry area. CanExel siding and Fusion Stone add durability and attractive curb appeal. DIRECTLY ACROSS THE STREET, the Horton Community Centre and Sportsplex offers fitness programs, social activities, community events, hall facilities and an outdoor covered rink, creating an excellent setting for those who want to stay active and connected. Renfrew is approximately 10 minutes away with shopping, restaurants, hospital, library, theatre and everyday services, while nearby Highway 17 provides easy access toward Kanata, Ottawa and Pembroke. The Algonquin Trail and surrounding Ottawa Valley offer walking, cycling, snowmobiling, ATVing, golf, boating, fishing, skiing and year-round recreation. A well-built, flexible home designed to adapt with you through every stage of life.
Details
- Type
- Detached
- Style
- Bungalow
- Age
- New
- Size
- 1500-2000 sq ft
- Lot
- 231.61 × 35.48 ft
- Basement
- Crawl Space
- Garage
- Attached
- Kitchens
- 1
- Property tax
- $3,633 (2025)
- Neighbourhood
- 544 - Horton Twp
- Municipality
- Horton
- Price per sq ft
- $399 (15% below detached houses in 544 - Horton Twp, $471)
Interior
- Bedrooms
- 4 above ground
- Bathrooms
- 1 × 5-piece (ground), 1 × 4-piece (ground)
- Rooms
- 11 above ground
- Family room or den
- Yes
- Fireplace
- Yes
- Features
- Auto Garage Door Remote, Propane Tank, Carpet Free
Heating, cooling and services
- Heating
- Forced Air, Propane
- Air conditioning
- Central Air
- Water and sewer
- Septic
Building and exterior
- Style
- Bungalow
- Exterior
- Vinyl Siding
- Roof
- Metal
- Foundation
- Insulated Concrete Form
- Age
- New
- Faces
- West
- Outdoor
- Porch, Year Round Living, Recreational Area
Parking
- Garage spaces
- 2
- Total parking
- 6
Lot
- Size
- 231.61 × 35.48 ft
More
- Possession
- Flexible or Immediate
- Nearby
- Hospital, Library, Park, Rec./Commun.Centre, Golf, School Bus Route
- Cross street
- Highway 17 and Castleford Road
Rooms
| Room | Level | Size | Features |
|---|---|---|---|
| Bedroom | Ground | 4.28 × 4.89 m (14'1" × 16'1") | |
| Bathroom | Ground | 2.41 × 3.58 m (7'11" × 11'9") | |
| Bedroom 2 | Ground | 3.96 × 3.16 m (13' × 10'4") | |
| Bedroom 3 | Ground | 3.16 × 3.16 m (10'4" × 10'4") | |
| Dining Room | Ground | 3.18 × 6.07 m (10'5" × 19'11") | |
| Foyer | Ground | 1.65 × 2.78 m (5'5" × 9'1") | |
| Kitchen | Ground | 4.4 × 4.39 m (14'5" × 14'5") | |
| Living Room | Ground | 5.5 × 4.45 m (18'1" × 14'7") | |
| Laundry | Ground | 2.17 × 2.25 m (7'1" × 7'5") | |
| Bathroom | Ground | 1.5 × 2.7 m (4'11" × 8'10") | |
| Bedroom 4 | Ground | 3.63 × 4.62 m (11'11" × 15'2") |
History of this address
1 earlier listing at this address, with sold and leased prices. Create a free account or sign in to see them.
Location
Location is approximate. See nearby homes on the map
Recent sales nearby
See what similar homes within 1 km sold for in the last year. Create a free account or sign in to see them.
The neighbourhood
Getting around Car-dependent
No subway, LRT or GO station within a short trip.
Within a 10-minute walk: no grocery stores, 0 cafés and restaurants, 0 parks.
Who lives here postal area K7V
- Owners / renters
- 71% / 29%
- Median household income
- $70,000
- Average age
- 48
- Children under 15
- 13%
- Homes
- 74% detached
- Population
- 13,943
Languages spoken most at home besides English: Arabic 0.1%, German 0.1%, Gujarati 0.1%, Dutch.
Distances are approximate. Places © OpenStreetMap contributors. Neighbourhood figures: Statistics Canada, 2021 Census.
Living here
Commute
Noise Nothing major nearby
No highway within 500 m, rail line within 300 m, or airport flight path nearby.
Distances from the map, not noise measurements. Visit at rush hour to judge for yourself.
Internet High-speed
50/10 Mbps or faster available here by cable, fibre or DSL (the federal high-speed target).
From the federal broadband map. Check exact speeds and providers for the address.
Roads, rail, airports and planned stations © OpenStreetMap contributors. Internet: Innovation, Science and Economic Development Canada, National Broadband Data.
Listed by RE/MAX HALLMARK REALTY GROUP.
Listing information provided by PropTx Innovations Inc. and TRREB; deemed reliable but not guaranteed accurate by PropTx.
Similar homes nearby
See more in Horton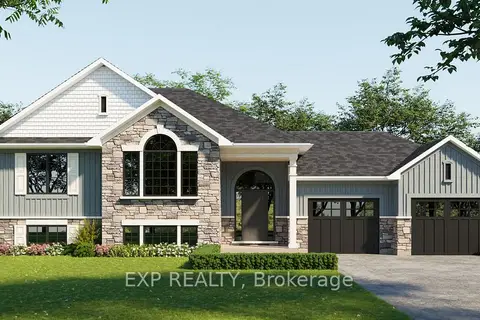
$674,900
3 bd2 ba6 pk1100-1500 ft²
00 Storyland Road
544 - Horton Twp, Horton
Detached · MLS® X13071900 · EXP REALTY
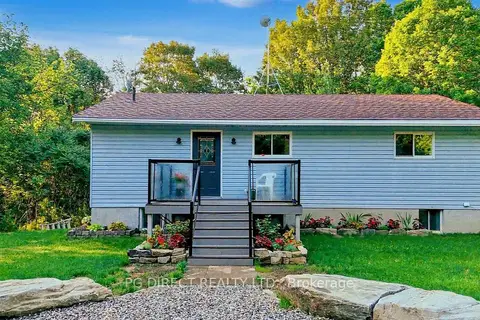
$649,999
Reduced $70,001
3 bd2 ba8 pk700-1100 ft²
3089 Burnstown Road
544 - Horton Twp, Horton
Detached · MLS® X13658158 · PG DIRECT REALTY LTD.
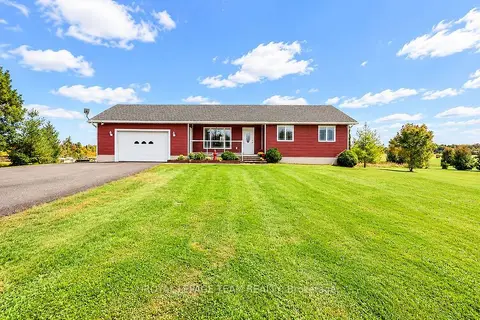
$639,000
3 bd3 ba6 pk1100-1500 ft²
1414 Goshen Road
544 - Horton Twp, Horton
Detached · MLS® X13871352 · ROYAL LEPAGE TEAM REALTY
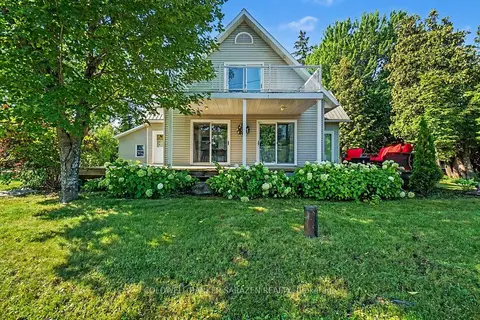
$630,000
Reduced $20,000
2 bd2 ba6 pk1500-2000 ft²
86 Towey Lane
544 - Horton Twp, Horton
Detached · MLS® X13670780 · COLDWELL BANKER SARAZEN REALTY
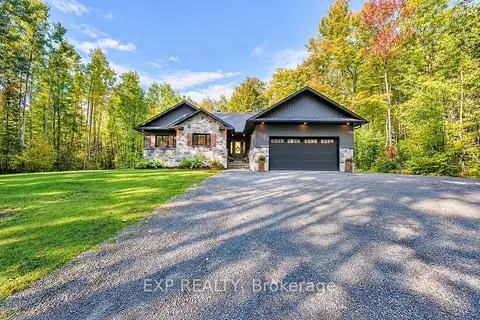
$824,900
3+1 bd3 ba6 pk1500-2000 ft²
337 Jim Barr Road
544 - Horton Twp, Horton
Detached · MLS® X13834200 · EXP REALTY
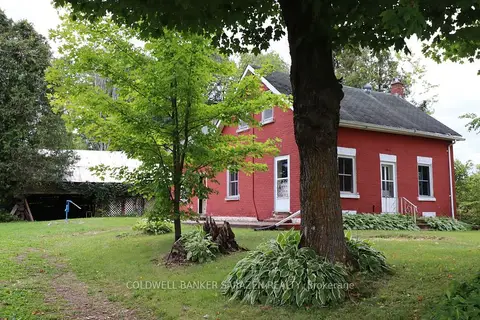
$560,000
4 bd1 ba10 pk1500-2000 ft²
183 Jim Barr Road
544 - Horton Twp, Horton
Farm · MLS® X13664962 · COLDWELL BANKER SARAZEN REALTY