141 Welland Vale Road 29
453 - Grapeview, St. Catharines, L2S 3S7
$660,000
- 2+2 bedrooms
- 3 bathrooms
- 3 parking
- 1200-1399 sq ft
Listed today · MLS® X14103040
About this home
Welcome to the prestigious and highly sought-after High Point Condominiums in the desirable north end of St. Catharines. This spacious, bright and inviting end-unit bungalow offers an exceptional blend of comfort, convenience and carefree living. Featuring two bedrooms plus a den, 2.5 bathrooms and a fully finished basement, there is plenty of room to relax, entertain and accommodate family and guests. The open, airy layout creates a wonderful sense of space throughout, while the private outdoor retreat features an attractive interlocking stone patio - perfect for morning coffee or enjoying the warmer months. An attached garage and double-wide driveway provide convenient parking. Residents enjoy the added appeal of a resort-style setting with an outdoor swimming pool and beautifully maintained grounds. Ideally situated close to Twelve Mile Creek, walking trails, the hospital, shopping, restaurants and everyday amenities, this sought-after community offers an ideal lifestyle for those looking to downsize without sacrificing space or comfort. Enjoy the best of low-maintenance living in a wonderful community you'll be proud to call home.
Details
- Type
- Condo Townhouse
- Style
- Bungalow
- Age
- 31-50 years
- Size
- 1200-1399 sq ft
- Basement
- Full, Partially Finished
- Garage
- Attached
- Kitchens
- 1
- Property tax
- $5,858 (2026)
- Maintenance fee
- $707/month
- Neighbourhood
- 453 - Grapeview
- Municipality
- St. Catharines
- Price per sq ft
- $508 (35% above condo townhouses in St. Catharines, $376)
Interior
- Bedrooms
- 2 above ground + 2 below
- Bathrooms
- 1 × 4-piece (main), 1 × 2-piece (main), 1 × 3-piece (basement)
- Rooms
- 5 above ground + 3 below
- Family room or den
- No
- Fireplace
- Natural Gas
- Laundry
- In-Suite Laundry, Ensuite
- Features
- Primary Bedroom - Main Floor, Storage, Workbench
Heating, cooling and services
- Heating
- Forced Air, Gas
- Air conditioning
- Central Air
Building and exterior
- Style
- Bungalow
- Exterior
- Brick
- Age
- 31-50 years
Parking
- Garage spaces
- 1
- Total parking
- 3
- Driveway and parking
- Private
Condo
- Building
- High Point Condominiums
- Monthly fee
- $707
- Fee includes
- Common Elements Included, Building Insurance Included
- Amenities
- Outdoor Pool
- Exposure
- East
- Pets
- Yes-with Restrictions
- Property manager
- Cannon Greco
More
- Possession
- Immediate
- Nearby
- Park, Public Transit, Rec./Commun.Centre, School
- Cross street
- Sawmill Rd
History of this address
6 earlier listings at this address, with sold and leased prices. Create a free account or sign in to see them.
Location
Location is approximate. See nearby homes on the map
Recent sales nearby
See what similar homes within 1 km sold for in the last year. Create a free account or sign in to see them.
The neighbourhood
Getting around Walkable
No subway, LRT or GO station within a short trip.
Within a 10-minute walk: 3 grocery stores, 11 cafés and restaurants, 1 park, 3 pharmacies. Nearest grocery: Farm Boy (750 m). Nearest park: Alex McKenzie Park (800 m).
Schools nearby
Elementary
- Grapeview Public School
EQAO: Gr 6 reading 95%, math 73%16 min walk - Ridley College Private17 min walk
- Mother Teresa Catholic Elementary School Catholic
EQAO: Gr 6 reading 65%, math 35%17 min walk - French Elite Montessori Private1.5 km
Secondary
- St. Catharines Collegiate Catholic
EQAO: Gr 9 math 74%, literacy test 85%1.8 km
EQAO: share of students meeting the provincial standard (2024–25). Ontario average: Gr 6 reading 86%, math 51%; Gr 9 math 55%; literacy test 83%.
Closest schools, not school zones. Check which school serves this address with the school board before relying on it.
Who lives here postal area L2S
- Owners / renters
- 73% / 27%
- Median household income
- $82,000
- Average age
- 42
- Children under 15
- 16%
- Homes
- 59% detached, 3% high-rise
- Commute by transit
- 3%
- Population
- 19,400
Languages spoken most at home besides English: Mandarin 1.4%, Arabic 1.1%, Spanish 1.1%, Tagalog (Pilipino, Filipino) 0.5%.
Flood and conservation Regulated area
This address is inside a conservation-authority regulated area (Niagara Peninsula Conservation): near a valley, stream, shoreline or wetland, where flooding or erosion can occur. New building, additions, pools or grading usually need a permit from the authority.
Screening maps only. Ask the conservation authority for a property inquiry before relying on this.
Safety
Crime Severity Index for Niagara Region (St. Catharines) police: 54 vs 57 for Ontario (2025).
Police-reported figures for the whole police service area, not this street. Rates use the area’s resident population.
Distances are approximate. Places © OpenStreetMap contributors. Neighbourhood figures: Statistics Canada, 2021 Census. School results: EQAO via Ontario Data Catalogue (Open Government Licence – Ontario). Flood and regulation mapping: Niagara Peninsula Conservation open data. Crime Severity Index: Statistics Canada.
Living here
Commute
To Union Station (downtown Toronto): 55 km. Transit times · Driving times
Noise 1 source nearby
- 🛣️ Highway 406350 m
Distances from the map, not noise measurements. Visit at rush hour to judge for yourself.
Internet High-speed
50/10 Mbps or faster available here by cable, fibre or DSL (the federal high-speed target).
From the federal broadband map. Check exact speeds and providers for the address.
Roads, rail, airports and planned stations © OpenStreetMap contributors. Internet: Innovation, Science and Economic Development Canada, National Broadband Data.
Listed by RE/MAX ESCARPMENT REALTY INC..
Listing information provided by PropTx Innovations Inc. and TRREB; deemed reliable but not guaranteed accurate by PropTx.
Similar homes nearby
See more in St. Catharines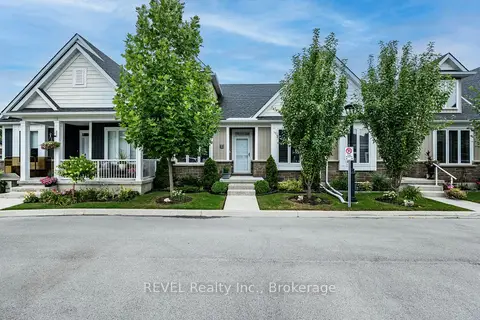
$679,900
2+1 bd3 ba2 pk1000-1199 ft²
18 Princeton Common Street
443 - Lakeport, St. Catharines
Vacant Land Condo · MLS® X14080230 · REVEL Realty Inc., Brokerage
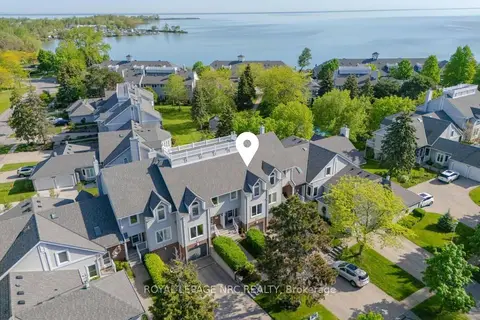
$639,800
2 bd3 ba3 pk1400-1599 ft²
1 Lakeside Drive 13
436 - Port Weller, St. Catharines
Condo Townhouse · MLS® X13772394 · ROYAL LEPAGE NRC REALTY
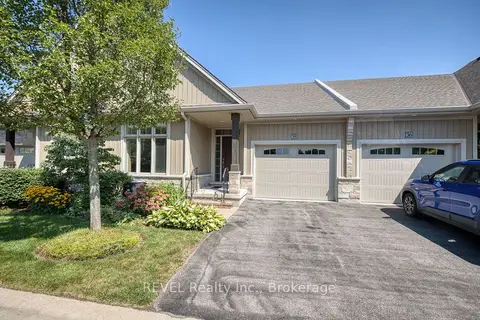
$689,900
2 bd3 ba2 pk1200-1399 ft²
38 Sandalwood Common
436 - Port Weller, St. Catharines
Condo Townhouse · MLS® X13829392 · REVEL Realty Inc., Brokerage
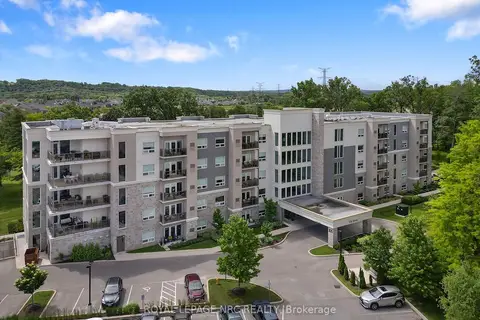
$699,900
Reduced $20,100
2 bd2 ba1 pk1000-1199 ft²
105 Vansickle Road S 505
462 - Rykert/Vansickle, St. Catharines
Other · MLS® X13473728 · ROYAL LEPAGE NRC REALTY
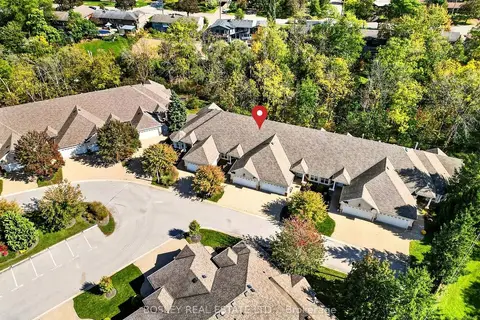 New
$699,900
2+1 bd3 ba4 pk1400-1599 ft²
58 Glendale Avenue 12
461 - Glendale/Glenridge, St. Catharines
Condo Townhouse · MLS® X14102088 · BOSLEY REAL ESTATE LTD.,
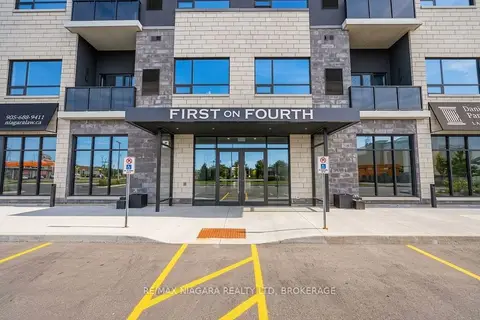
$619,000
2 bd2 ba2 pk1200-1399 ft²
300B Fourth Avenue 509B
459 - Ridley, St. Catharines
Condo Apartment · MLS® X13826358 · RE/MAX NIAGARA REALTY LTD, BROKERAGE
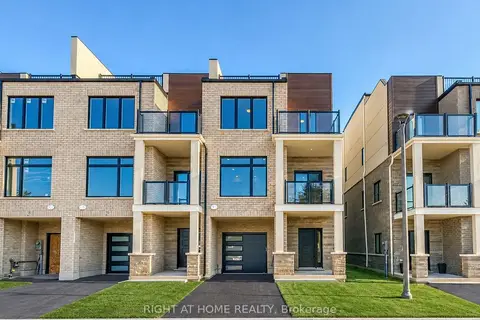
$599,999
2 bd3 ba2 pk1400-1599 ft²
292 Vine Street 20
444 - Carlton/Bunting, St. Catharines
Condo Townhouse · MLS® X14091092 · RIGHT AT HOME REALTY
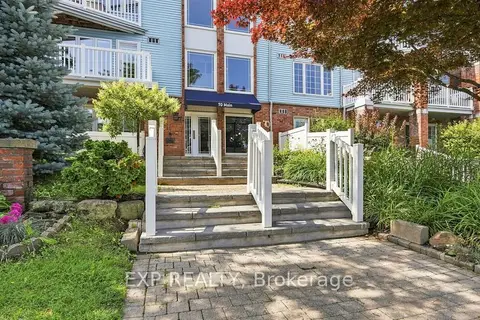
$599,900
Reduced $50,000
2 bd2 ba2 pk1200-1399 ft²
70 Main Street 104
438 - Port Dalhousie, St. Catharines
Condo Apartment · MLS® X13600938 · EXP REALTY