1400 The Esplanade Centre N 305
Town Centre, Pickering, L1V 6V2
$449,900
- 3 bedrooms
- 3 bathrooms
- 2 parking
- 1600-1799 sq ft
Listed today · MLS® E14100486
Open house
- Sunday, October 25 at 2:00 p.m. to 4:00 p.m. Add to calendar
About this home
Welcome to urban living at its finest, without the expense. Enjoy a fully walkable community close to shopping, transit, medical facilities, parks, and recreation. As the cold weather arrives, you will appreciate that your two parking spaces are underground, with easy elevator access to your home, so you won't have to walk outside. At 1790 square feet, the functional floor plan includes a spacious living room and plenty of counter space for meal prep if you like cooking. The second floor offers a large open space you can use as a den or office, plus two spacious bedrooms. One bedroom has a walkout to the balcony, where you can sit and enjoy your morning coffee. The Primary retreat is on the third floor, and it's massive, with a walk-in closet and a beautiful ensuite bathroom. Bonus: there's also a large sitting area to chill and read a book. Excellent value for a home this size at this price.
Details
- Type
- Condo Townhouse
- Style
- 3-Storey
- Size
- 1600-1799 sq ft
- Basement
- None
- Garage
- Underground
- Kitchens
- 1
- Property tax
- $3,998 (2026)
- Maintenance fee
- $943/month
- Neighbourhood
- Town Centre
- Municipality
- Pickering
- Price per sq ft
- $265 (27% below condo townhouses in Town Centre, $365)
Interior
- Bedrooms
- 3 above ground
- Bathrooms
- 1 × 3-piece (third), 1 × 4-piece (second), 1 × 2-piece (main)
- Rooms
- 6 above ground
- Family room or den
- No
- Fireplace
- No
- Laundry
- In-Suite Laundry, Ensuite
Heating, cooling and services
- Heating
- Forced Air, Gas
- Air conditioning
- Central Air
Building and exterior
- Style
- 3-Storey
- Exterior
- Brick, Stucco (Plaster)
Parking
- Garage spaces
- 2
- Total parking
- 2
- Driveway and parking
- Underground
Condo
- Building
- The Casitas
- Monthly fee
- $943
- Fee includes
- Water Included, Parking Included, Building Insurance Included, Common Elements Included
- Balcony
- Open
- Exposure
- West
- Pets
- Yes-with Restrictions
- Security
- Concierge/Security
- Property manager
- Newton Trelawney Management
More
- Possession
- Flexible
- Nearby
- Public Transit, Rec./Commun.Centre
- Cross street
- Glenanna/Kingston Road
Rooms
| Room | Level | Size | Features |
|---|---|---|---|
| Living Room | Main | 3.77 × 4.57 m (12'4" × 15') | Laminate |
| Dining Room | Main | 3.39 × 1.44 m (11'1" × 4'9") | Laminate |
| Kitchen | Main | 2.38 × 2.47 m (7'10" × 8'1") | Laminate, Stainless Steel Appl, B/I Dishwasher |
| Bedroom 2 | Second | 4.3 × 2.9 m (14'1" × 9'6") | W/O To Balcony |
| Bedroom 3 | Second | 4.3 × 2.5 m (14'1" × 8'2") | |
| Primary Bedroom | Third | 4.1 × 5.7 m (13'5" × 18'8") | 3 Pc Ensuite, Walk-In Closet(s), Combined w/Sitting |
Listed by RE/MAX HALLMARK REALTY LTD..
Listing information provided by PropTx Innovations Inc. and TRREB; deemed reliable but not guaranteed accurate by PropTx.
Similar homes nearby
See more in Pickering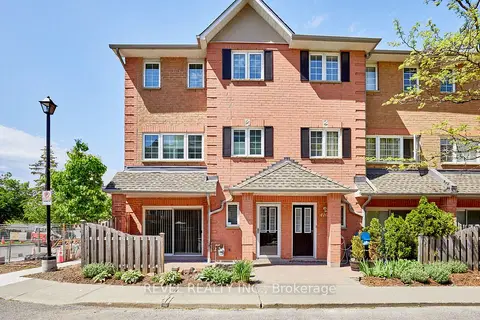
$445,000
3 bd3 ba1 pk1800-1999 ft²
1400 The Esplanade N 411
Town Centre, Pickering
Condo Townhouse · MLS® E13812704 · REVEL REALTY INC.
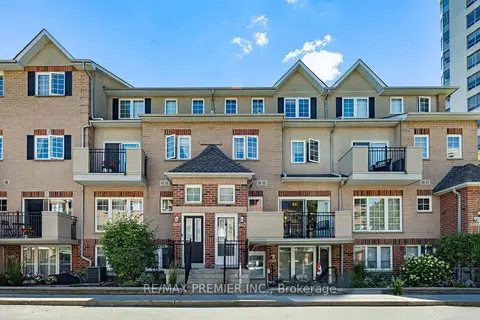
$455,000
3 bd3 ba1 pk1600-1799 ft²
1400 The Esplanade N 602
Town Centre, Pickering
Condo Townhouse · MLS® E13831030 · RE/MAX PREMIER INC.
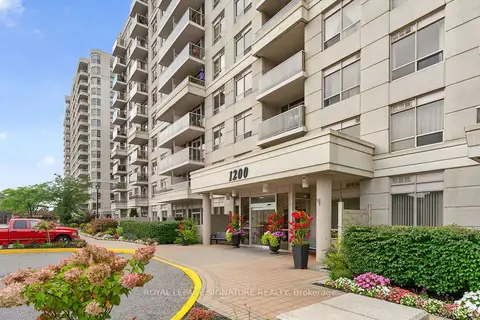
$424,888
1+1 bd1 ba700-799 ft²
1200 The Esplanade Road N 610
Town Centre, Pickering
Condo Apartment · MLS® E13856154 · ROYAL LEPAGE SIGNATURE REALTY
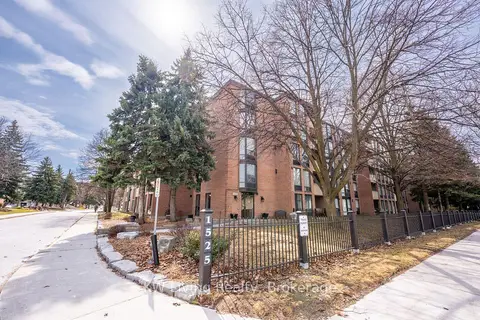
$489,900
3 bd2 ba1 pk1000-1199 ft²
1525 Diefenbaker Court 402
Town Centre, Pickering
Condo Apartment · MLS® E13686456 · KW Living Realty
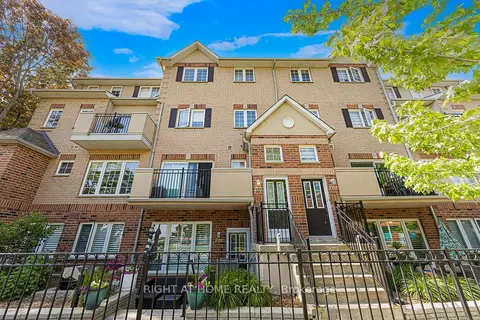
$499,900
Reduced $50,000
3 bd3 ba1 pk1600-1799 ft²
1400 The Esplanade N 702
Town Centre, Pickering
Condo Townhouse · MLS® E13410748 · RIGHT AT HOME REALTY
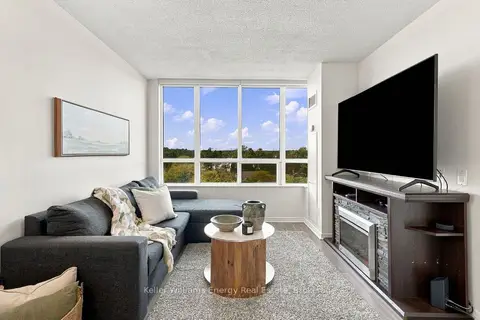
$389,900
1 bd1 ba500-599 ft²
1200 The Esplanade N 705
Town Centre, Pickering
Condo Apartment · MLS® E14012946 · Keller Williams Energy Real Estate
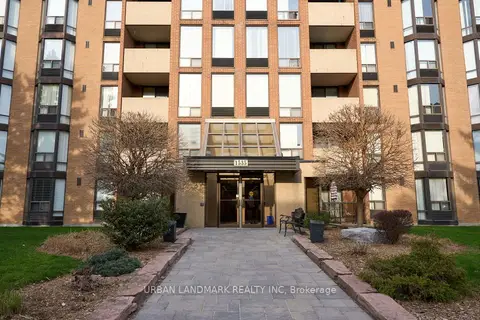
$384,900
2 bd2 ba1 pk1000-1199 ft²
1535 Diefenbaker Court 107
Town Centre, Pickering
Condo Apartment · MLS® E14085512 · URBAN LANDMARK REALTY INC
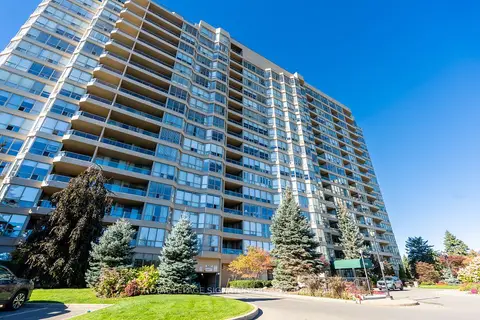 New
$515,000
1+1 bd1 ba1 pk900-999 ft²
1880 Valley Farm Road 723
Town Centre, Pickering
Condo Apartment · MLS® E14092244 · ROYAL LEPAGE SIGNATURE REALTY