14 Twelve Trees Court
Wellington Ward, Prince Edward County, K0K 3L0
$919,000
- 4 bedrooms
- 3 bathrooms
- 6 parking
- 2500-3000 sq ft
Listed 158 days ago · MLS® X13137630
About this home
Stunning brand new 2 Storey in Lakeside Landing, on waterfront court in the destination Village of Wellington, Prince Edward County. Modern, Open Concept design with luxurious upgrades in this 4 bedrooms home. Premium hardwood, 10' ceiling at 1st floor & 9' ceiling 2nd floor. An airy open floor plan with a cozy natural gas fireplace featured in the great room. Composite back deck with glass railing & stairs to ground. The second level features 4 spacious sun-filled bedrooms. The private primary bedroom suite offers a large walk-in closet & deluxe 4 piece ensuite with oversized frameless glass shower. Convenient upper level laundry room, tiled floor. Walk to village shops, cafes, restaurants, the beach boardwalk, LCBO, The Drake Devonshire, local markets, and grocery store.
Details
- Type
- Detached
- Style
- 2-Storey
- Age
- 0-5 years
- Size
- 2500-3000 sq ft
- Lot
- 38 × 89.54 ft
- Basement
- Unfinished
- Garage
- Attached
- Kitchens
- 1
- Property tax
- $4,859 (2025)
- Neighbourhood
- Wellington Ward
- Municipality
- Prince Edward County
- Price per sq ft
- $334 (21% below detached houses in Wellington Ward, $422)
Interior
- Bedrooms
- 4 above ground
- Bathrooms
- 1 × 2-piece (ground), 1 × 5-piece (second), 1 × 4-piece (second)
- Rooms
- 3 above ground
- Family room or den
- No
- Fireplace
- Natural Gas
- Features
- Rough-In Bath, Water Heater
Heating, cooling and services
- Heating
- Forced Air, Electric
- Air conditioning
- Central Air
- Water and sewer
- Sewer
Building and exterior
- Style
- 2-Storey
- Exterior
- Aluminum Siding
- Roof
- Asphalt Shingle
- Foundation
- Concrete
- Age
- 0-5 years
- Faces
- East
Parking
- Garage spaces
- 2
- Total parking
- 6
Lot
- Size
- 38 × 89.54 ft (irregular)
More
- Possession
- TBA
- Cross street
- Loyalist Pkwy (Main) & Twelve Trees
Rooms
| Room | Level | Size | Features |
|---|---|---|---|
| Kitchen | Ground | 3.97 × 2.74 m (13' × 9') | Quartz Counter, Ceramic Floor, Combined w/Dining |
| Dining Room | Ground | 3.97 × 3.65 m (13' × 12') | Sliding Doors, Ceramic Floor, Combined w/Kitchen |
| Great Room | Ground | 4.57 × 6.4 m (15' × 21') | Electric Fireplace, Hardwood Floor, Open Concept |
| Primary Bedroom | Second | 4.26 × 4.87 m (14' × 16') | Sliding Doors, Walk-In Closet(s), 5 Pc Ensuite |
| Bedroom 2 | Second | 4.26 × 3.35 m (14' × 11') | Window, Closet |
| Bedroom 3 | Second | 3.96 × 3.65 m (13' × 12') | Window, Closet |
| Bedroom 4 | Second | 3.96 × 3.96 m (13' × 13') | Window, Closet |
History of this address
2 earlier listings at this address, with sold and leased prices. Create a free account or sign in to see them.
Listed by REAL ONE REALTY INC..
Listing information provided by PropTx Innovations Inc. and TRREB; deemed reliable but not guaranteed accurate by PropTx.
Similar homes nearby
See more in Prince Edward County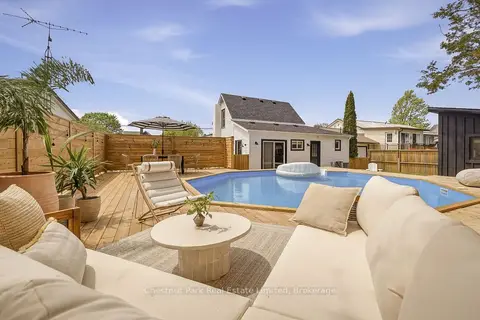
$799,000
3 bd2 ba3 pk1100-1500 ft²
59 Maple Street
Wellington Ward, Prince Edward County
Detached · MLS® X13744574 · Chestnut Park Real Estate Limited
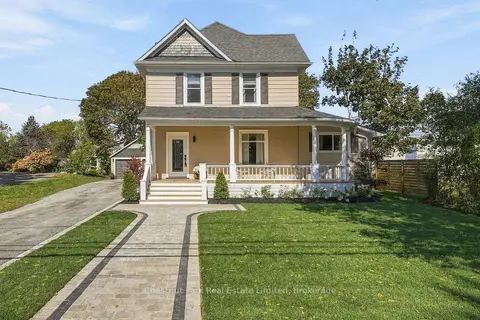
$1,070,000
3 bd3 ba6 pk1500-2000 ft²
372 Main Street
Wellington Ward, Prince Edward County
Detached · MLS® X13876960 · Chestnut Park Real Estate Limited
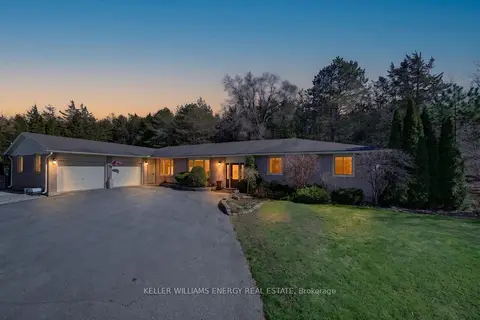
$914,900
Reduced $14,100
3 bd3 ba7 pk2000-2500 ft²
109 Old Orchard Road
Ameliasburg Ward, Prince Edward County
Detached · MLS® X13020678 · Keller Williams Energy Real Estate
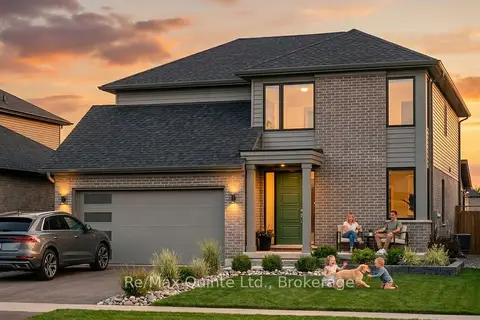
$926,828
3 bd3 ba4 pk2500-3000 ft²
47 French Street
Hallowell Ward, Prince Edward County
Detached · MLS® X13882926 · Re/Max Quinte Ltd.
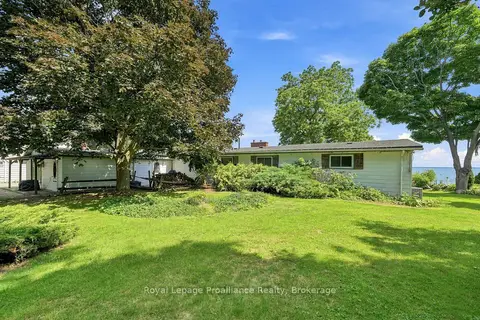
$927,000
3 bd2 ba2 pk2000-2500 ft²
58 Bentons Lane
South Marysburgh, Prince Edward County
Detached · MLS® X13668704 · Royal Lepage Proalliance Realty
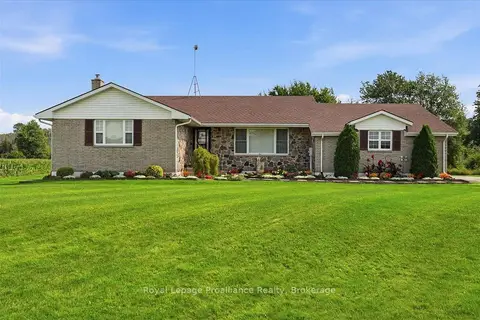
$929,900
3 bd3 ba10 pk1100-1500 ft²
305 Valley Road
Ameliasburg Ward, Prince Edward County
Detached · MLS® X13760852 · Royal Lepage Proalliance Realty
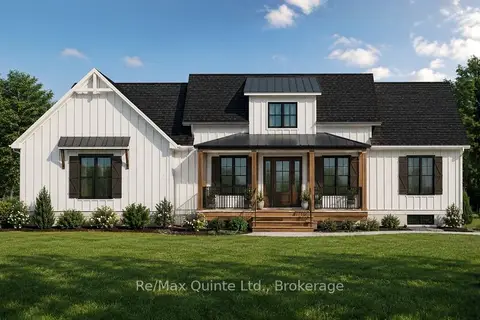
$899,900
2 bd2 ba8 pk1500-2000 ft²
1411 County Road 12
Hallowell Ward, Prince Edward County
Detached · MLS® X13505440 · Re/Max Quinte Ltd.
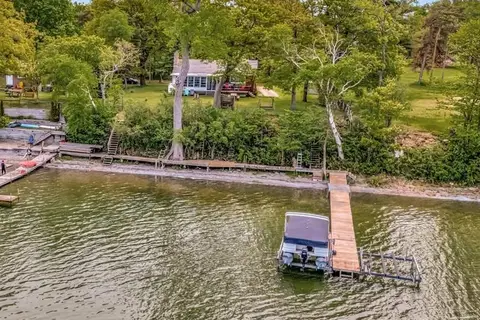
$899,000
2+1 bd1 ba2 pk700-1100 ft²
40 Mayne Lane
Hallowell Ward, Prince Edward County
Detached · MLS® X13416332 · Royal Lepage Proalliance Realty