372 Main Street
Wellington Ward, Prince Edward County, K0K 3L0
$1,070,000
- 3 bedrooms
- 3 bathrooms
- 6 parking
- 1500-2000 sq ft
Listed 11 days ago · MLS® X13876960
Open house
- Sunday, October 25 at 1:00 p.m. to 3:00 p.m. Add to calendar
About this home
Beautifully reimagined in the heart of Wellington, this extensively renovated three-bedroom, three-bath home with the flexibility of a fourth main-floor bedroom, brings historic character, modern comfort and exceptional outdoor living into architectural alignment. Renewed from top to bottom, the home retains the details that give it presence: substantial baseboards and trim, the original staircase and railing, generous room openings and preserved period elements. Warm natural tones, refined lighting, wide-plank flooring and a soft, timeless palette carry the home forward. The main level is bright, open and welcoming, with sight lines connecting the living and dining spaces. The newly designed kitchen features tailored cabinetry, stone surfaces, a substantial island, all-new appliances and considered finishes. A versatile front room may serve as an office, den, guest space, intimate dining room or fourth bedroom, while the rear mudroom, laundry and powder room add everyday function. Upstairs are three spacious bedrooms, including a serene primary suite with a walk-in closet enlivened by natural light, and finished ensuite. A renovated four piece bathroom completes the level. Behind the finished spaces, new plumbing, electrical, HVAC and air conditioning provide the comfort and efficiency of a substantially renewed home. A new rear deck overlooks the deep backyard, where professional landscaping, new lawns, gardens, walkways and hardscape create a lush, finished setting. The detached two-car garage adds valuable parking, storage and flexibility. With Wellington's shops, dining, waterfront and amenities within easy reach, and trails, wineries, breweries and farm stands nearby this is quintessential village living: historic character without the historic-home projects, and a property ready to enjoy from the moment you arrive.
Details
- Type
- Detached
- Style
- 2-Storey
- Age
- 100+ years
- Size
- 1500-2000 sq ft
- Lot
- 82.16 × 183 ft
- Basement
- Partial Basement, Unfinished
- Garage
- Detached
- Kitchens
- 1
- Property tax
- $2,586 (2025)
- Neighbourhood
- Wellington Ward
- Municipality
- Prince Edward County
- Price per sq ft
- $611 (45% above detached houses in Wellington Ward, $422)
Interior
- Bedrooms
- 3 above ground
- Bathrooms
- 1 × 2-piece (main), 1 × 3-piece (second), 1 × 4-piece (second)
- Rooms
- 10 above ground
- Family room or den
- No
- Fireplace
- No
- Features
- Countertop Range, Sump Pump, Water Heater Owned
Heating, cooling and services
- Heating
- Forced Air, Gas
- Air conditioning
- Central Air
- Water and sewer
- Sewer
Building and exterior
- Style
- 2-Storey
- Exterior
- Aluminum Siding, Wood
- Roof
- Asphalt Shingle
- Foundation
- Stone
- Age
- 100+
- Faces
- West
- Outdoor
- Deck, Landscape Lighting, Landscaped, Privacy, Lighting, Porch, Year Round Living
Parking
- Garage spaces
- 2
- Total parking
- 6
- Driveway and parking
- Private Double
Lot
- Size
- 82.16 × 183 ft
More
- Possession
- Flexible
- Nearby
- Beach, Lake/Pond, Library, Place Of Worship, School, Hospital
- Cross street
- Loyalist Parkway and Cleminson Street
Rooms
| Room | Level | Size | Features |
|---|---|---|---|
| Foyer | Main | 4.62 × 2.9 m (15'2" × 9'6") | |
| Living Room | Main | 4.37 × 4.03 m (14'4" × 13'3") | |
| Office | Main | 5.07 × 3.48 m (16'8" × 11'5") | |
| Kitchen | Main | 4.32 × 3.48 m (14'2" × 11'5") | |
| Dining Room | Main | 4.38 × 4.89 m (14'4" × 16'1") | |
| Mud Room | Main | 3.4 × 2.38 m (11'2" × 7'10") | |
| Bathroom | Main | 3.38 × 1.49 m (11'1" × 4'11") | 2 Pc Bath, Combined w/Laundry |
| Primary Bedroom | Second | 3.51 × 4.02 m (11'6" × 13'2") | 3 Pc Ensuite, Walk-In Closet(s) |
| Bathroom | Second | 2.31 × 1.5 m (7'7" × 4'11") | 3 Pc Ensuite |
| Bedroom 2 | Second | 3.64 × 3.47 m (11'11" × 11'5") | |
| Bedroom 3 | Second | 3.61 × 3.47 m (11'10" × 11'5") | |
| Bathroom | Second | 1.5 × 2.37 m (4'11" × 7'9") |
History of this address
2 earlier listings at this address, with sold and leased prices. Create a free account or sign in to see them.
Location
Location is approximate. See nearby homes on the map
Recent sales nearby
See what similar homes within 1 km sold for in the last year. Create a free account or sign in to see them.
The neighbourhood
Getting around Somewhat walkable
No subway, LRT or GO station within a short trip.
Within a 10-minute walk: no grocery stores, 3 cafés and restaurants, 3 parks, 2 pharmacies. Nearest park: Rathbun Park (200 m).
Schools nearby
Elementary
- Deseronto Public School
EQAO: Gr 6 reading 100%, math 60%7 min walk
EQAO: share of students meeting the provincial standard (2024–25). Ontario average: Gr 6 reading 86%, math 51%; Gr 9 math 55%; literacy test 83%.
Closest schools, not school zones. Check which school serves this address with the school board before relying on it.
Who lives here postal area K0K
- Owners / renters
- 86% / 14%
- Median household income
- $83,000
- Average age
- 47
- Children under 15
- 14%
- Homes
- 90% detached, 0% high-rise
- Commute by transit
- 0%
- Population
- 115,850
Languages spoken most at home besides English: German 0.2%, Spanish 0.1%, Mandarin 0.1%, Korean 0.1%.
Distances are approximate. Places © OpenStreetMap contributors. Neighbourhood figures: Statistics Canada, 2021 Census. School results: EQAO via Ontario Data Catalogue (Open Government Licence – Ontario).
Living here
Commute
Noise Nothing major nearby
No highway within 500 m, rail line within 300 m, or airport flight path nearby.
Distances from the map, not noise measurements. Visit at rush hour to judge for yourself.
Internet High-speed
50/10 Mbps or faster available here by cable, fibre or DSL (the federal high-speed target).
From the federal broadband map. Check exact speeds and providers for the address.
Roads, rail, airports and planned stations © OpenStreetMap contributors. Internet: Innovation, Science and Economic Development Canada, National Broadband Data.
Listed by Chestnut Park Real Estate Limited.
Listing information provided by PropTx Innovations Inc. and TRREB; deemed reliable but not guaranteed accurate by PropTx.
Similar homes nearby
See more in Prince Edward County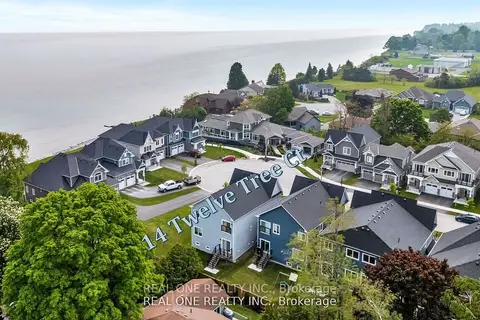
$919,000
4 bd3 ba6 pk2500-3000 ft²
14 Twelve Trees Court
Wellington Ward, Prince Edward County
Detached · MLS® X13137630 · REAL ONE REALTY INC.
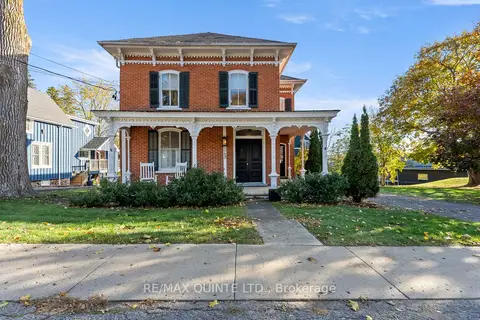
$1,079,000
3 bd2 ba4 pk2000-2500 ft²
349 Main Street
Bloomfield Ward, Prince Edward County
Detached · MLS® X13780918 · Re/Max Quinte Ltd.
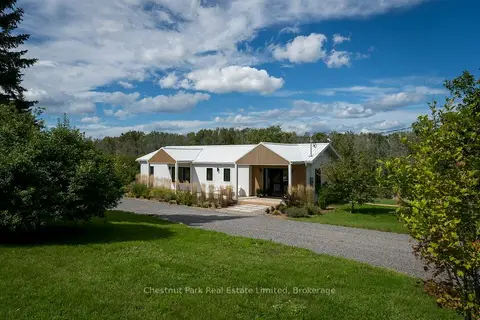
$1,089,000
2+1 bd3 ba6 pk1100-1500 ft²
1108 Closson Road
Hillier Ward, Prince Edward County
Detached · MLS® X13783854 · Chestnut Park Real Estate Limited
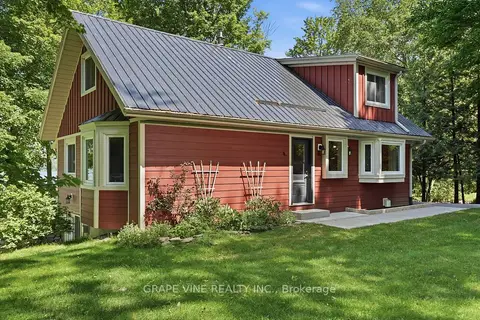
$1,089,900
3 bd2 ba4 pk1500-2000 ft²
68 Goodman Crescent
South Marysburg Ward, Prince Edward County
Detached · MLS® X13745864 · GRAPE VINE REALTY INC.
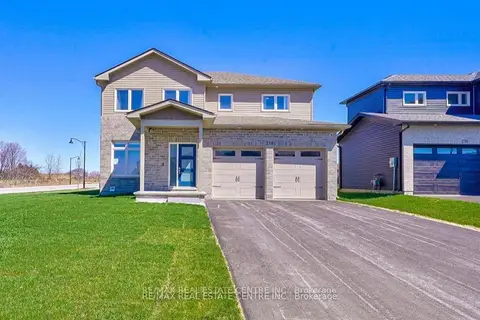
$1,050,000
4+1 bd4 ba6 pk2500-3000 ft²
218 Beasley Crescent
Hallowell Ward, Prince Edward County
Detached · MLS® X12659340 · RE/MAX REAL ESTATE CENTRE INC.
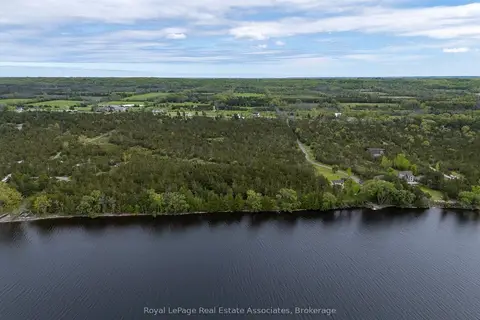
$1,050,000
0 bd0 ba2 pk
2523 County Rd 15 Road
Sophiasburg Ward, Prince Edward County
Vacant Land · MLS® X13495874 · Royal LePage Real Estate Associates
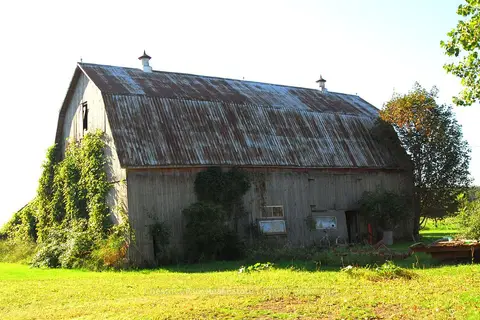
$1,095,000
0 bd0 ba
2650 County Road 13
South Marysburg Ward, Prince Edward County
Vacant Land · MLS® X13796050 · Chestnut Park Real Estate Limited
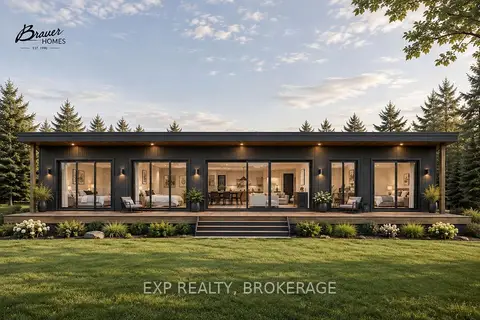
$1,100,000
3 bd2 ba8 pk1500-2000 ft²
1624 FISH LAKE Road
Sophiasburg Ward, Prince Edward County
Detached · MLS® X13737426 · EXP REALTY, BROKERAGE