1108 Closson Road
Hillier Ward, Prince Edward County, K0K 2J0
$1,089,000
- 2+1 bedrooms
- 3 bathrooms
- 6 parking
- 1100-1500 sq ft
Listed 35 days ago · MLS® X13783854
About this home
Beautifully reimagined from top to bottom, 1108 Closson Road offers a fresh, modern take in one of Prince Edward County's most sought-after wine country settings. The main floor is open, bright and thoughtfully designed, with a modern gas fireplace creating a warm focal point for the living space. The custom kitchen pairs clean contemporary finishes with quartz countertops and generous workspace, opening to the dining and living areas for easy everyday living and entertaining.The main-floor primary suite is spacious and private, with a large walk-in closet and finished en suite. Windows throughout the home draw in natural light and frame views across the backyard toward the trees beyond. A second main-floor bedroom and another full bathroom offer flexibility for family or guests, with custom tile work bringing an elevated design detail to each of the home's bathrooms. Downstairs, the walkout lower level adds another dimension to the home. A third bedroom and full bathroom bring the total to three bedrooms and three full baths, while a comfortable family room and bar area create a relaxed space for movie nights, entertaining or weekend guests. Laundry is conveniently located on this level as well.Step outside to beautifully maintained gardens and a hot tub positioned to take in the peaceful backyard setting. A generous shed provides plenty of room for gardening tools, bikes and outdoor equipment, while the property itself still offers space to make it your own.And then there is the location. Closson Road is known as Prince Edward County's "Golden Mile," winding through the heart of Hillier wine country among vineyards, farm shops and some of the County's best-known wineries. With many celebrated County destinations along this stretch, 1108 Closson Road puts you right in the middle of one of the County's most loved areas while still offering a peaceful place to come home to.Turnkey, beautifully finished and surrounded by nature makes Prince Edward County so special.
Details
- Type
- Detached
- Style
- Bungalow
- Size
- 1100-1500 sq ft
- Lot
- 221.67 × 152.35 ft
- Basement
- Finished with Walk-Out
- Garage
- None
- Kitchens
- 1
- Property tax
- $2,511 (2025)
- Neighbourhood
- Hillier Ward
- Municipality
- Prince Edward County
- Price per sq ft
- $838 (68% above detached houses in Hillier Ward, $499)
Interior
- Bedrooms
- 2 above ground + 1 below
- Bathrooms
- 1 × 5-piece (main), 1 × 3-piece (main), 1 × 3-piece (lower)
- Rooms
- 7 above ground + 4 below
- Family room or den
- Yes
- Fireplace
- Propane
- Features
- Carpet Free, Primary Bedroom - Main Floor, Propane Tank, Water Heater, Water Softener, Water Treatment
Heating, cooling and services
- Heating
- Forced Air, Propane
- Air conditioning
- Central Air
- Water and sewer
- Septic
Building and exterior
- Style
- Bungalow
- Roof
- Metal
- Foundation
- Concrete
- Faces
- North
- Outdoor
- Deck, Patio, Hot Tub, Landscaped, Porch, Garden Shed
Parking
- Total parking
- 6
- Driveway and parking
- Circular Drive, Private
Lot
- Size
- 221.67 × 152.35 ft (rectangular)
More
- Possession
- Immediate
- Nearby
- Arts Centre, Hospital, School Bus Route, Sloping
- Cross street
- Benway Road and Closson Road
Rooms
| Room | Level | Size | Features |
|---|---|---|---|
| Living Room | Main | 4.21 × 7.91 m (13'10" × 25'11") | Fireplace, W/O To Deck |
| Kitchen | Main | 5.35 × 5.11 m (17'7" × 16'9") | |
| Dining Room | Main | 3.3 × 3.25 m (10'10" × 10'8") | B/I Shelves |
| Bathroom | Main | 2.65 × 3.14 m (8'8" × 10'4") | 4 Pc Bath |
| Primary Bedroom | Main | 3.33 × 5.06 m (10'11" × 16'7") | |
| Bathroom | Main | 3.18 × 3.14 m (10'5" × 10'4") | 5 Pc Ensuite, Soaking Tub |
| Bedroom | Main | 3.92 × 3.49 m (12'10" × 11'5") | |
| Recreation | Lower | 3.76 × 11.35 m (12'4" × 37'3") | W/O To Patio, B/I Bar, B/I Shelves |
| Bedroom | Lower | 3.19 × 2.93 m (10'6" × 9'7") | |
| Bathroom | Lower | 2.05 × 2.57 m (6'9" × 8'5") | 4 Pc Bath |
| Laundry | Lower | 2.42 × 2.03 m (7'11" × 6'8") | B/I Shelves |
| Utility Room | Lower | 3.89 × 4.23 m (12'9" × 13'11") |
Price history
| Date | Price | Change |
|---|---|---|
| Oct 13, 2026 | $1,135,000 | Listed |
| Oct 17, 2026 | $1,089,000 | −$46,000 |
History of this address
1 earlier listing at this address, with sold and leased prices. Create a free account or sign in to see them.
Location
Location is approximate. See nearby homes on the map
Recent sales nearby
See what similar homes within 1 km sold for in the last year. Create a free account or sign in to see them.
The neighbourhood
Getting around Car-dependent
No subway, LRT or GO station within a short trip.
Within a 10-minute walk: no grocery stores, 0 cafés and restaurants, 0 parks.
Who lives here postal area K0K
- Owners / renters
- 86% / 14%
- Median household income
- $83,000
- Average age
- 47
- Children under 15
- 14%
- Homes
- 90% detached, 0% high-rise
- Commute by transit
- 0%
- Population
- 115,850
Languages spoken most at home besides English: German 0.2%, Spanish 0.1%, Mandarin 0.1%, Korean 0.1%.
Distances are approximate. Places © OpenStreetMap contributors. Neighbourhood figures: Statistics Canada, 2021 Census.
Living here
Commute
Noise Nothing major nearby
No highway within 500 m, rail line within 300 m, or airport flight path nearby.
Distances from the map, not noise measurements. Visit at rush hour to judge for yourself.
Internet High-speed
50/10 Mbps or faster available here by cable, fibre or DSL (the federal high-speed target).
From the federal broadband map. Check exact speeds and providers for the address.
Roads, rail, airports and planned stations © OpenStreetMap contributors. Internet: Innovation, Science and Economic Development Canada, National Broadband Data.
Listed by Chestnut Park Real Estate Limited.
Listing information provided by PropTx Innovations Inc. and TRREB; deemed reliable but not guaranteed accurate by PropTx.
Similar homes nearby
See more in Prince Edward County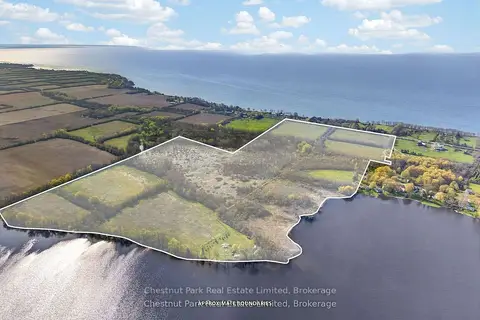
$1,025,000
Reduced $25,000
0 bd0 ba
1092 Huycks Point Road
Hillier Ward, Prince Edward County
Vacant Land · MLS® X13713016 · Chestnut Park Real Estate Limited
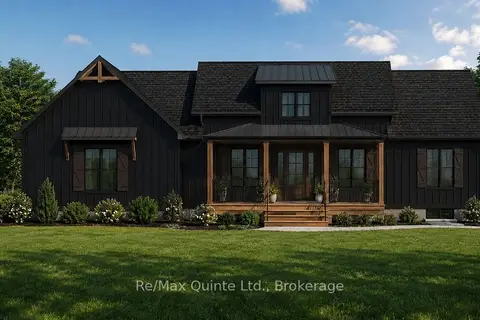
$999,900
2+2 bd3 ba8 pk1500-2000 ft²
214 Pleasant Bay Road
Hillier Ward, Prince Edward County
Detached · MLS® X13613532 · Re/Max Quinte Ltd.
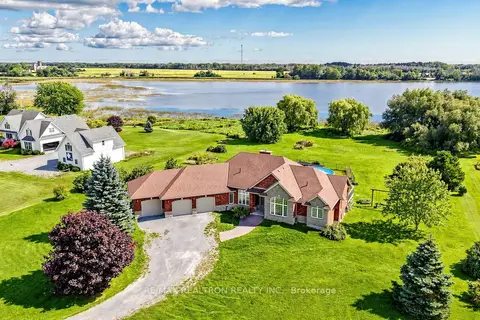
$1,190,000
Reduced $109,000
3+3 bd4 ba13 pk2000-2500 ft²
19305 Loyalist Parkway
Hillier Ward, Prince Edward County
Detached · MLS® X13757610 · RE/MAX REALTRON REALTY INC.
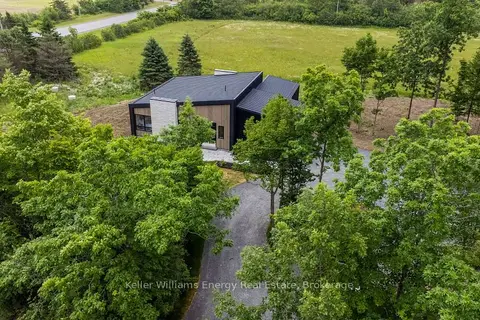
$1,199,900
3+2 bd4 ba10 pk2000-2500 ft²
13 Partridge Hollow Road
Hillier Ward, Prince Edward County
Detached · MLS® X13228552 · Keller Williams Energy Real Estate
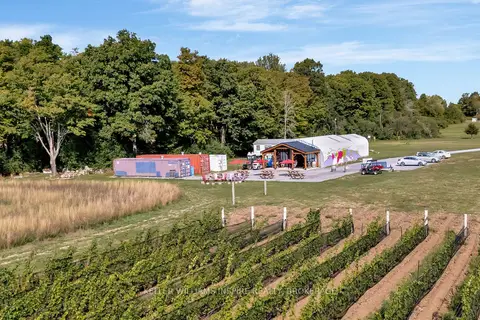
$1,299,000
Reduced $100,000
0 bd1 ba10 pk1100-1500 ft²
18055 Loyalist Parkway
Hillier Ward, Prince Edward County
Farm · MLS® X12425257 · KELLER WILLIAMS INSPIRE REALTY, BROKERAGE
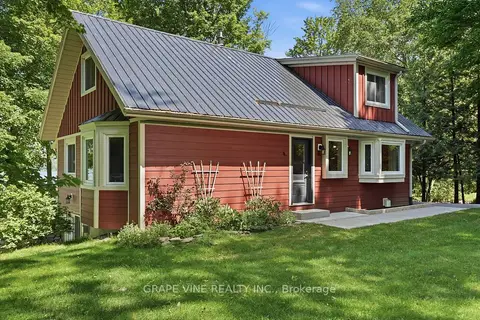
$1,089,900
3 bd2 ba4 pk1500-2000 ft²
68 Goodman Crescent
South Marysburg Ward, Prince Edward County
Detached · MLS® X13745864 · GRAPE VINE REALTY INC.
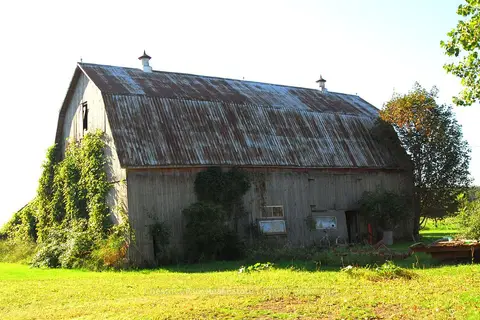
$1,095,000
0 bd0 ba
2650 County Road 13
South Marysburg Ward, Prince Edward County
Vacant Land · MLS® X13796050 · Chestnut Park Real Estate Limited
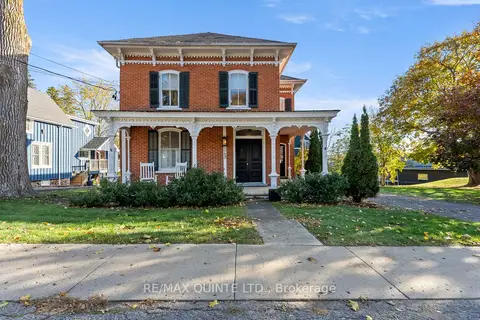
$1,079,000
3 bd2 ba4 pk2000-2500 ft²
349 Main Street
Bloomfield Ward, Prince Edward County
Detached · MLS® X13780918 · Re/Max Quinte Ltd.