19305 Loyalist Parkway
Hillier Ward, Prince Edward County, K0K 1T0
$1,190,000
Reduced $109,000 from $1,299,000
- 3+3 bedrooms
- 4 bathrooms
- 13 parking
- 2000-2500 sq ft
Listed 42 days ago · MLS® X13757610
About this home
Exceptional value appraised at $1.3M in June 2026!!! Waterfront living in the heart of Prince Edward County. Set on 3 private acres w/impressive 210 ft waterfront, south-facing backyard, pool & oversized 3-car garage, this spacious 6-bed, 4-bath bungalow offers a rare combination of privacy, luxury & versatility, just min from the County's renowned wineries, breweries & beaches. Inside, soaring 11 & 13 ft ceilings, generous living & dining rms create an immediate sense of space. The main level features 3 spacious bedrooms & 2 baths, incl a serene primary retreat overlooking the water w/a 5-piece ensuite & W/I closet. Designed to make the most of its spectacular setting, the rear of the home opens toward the water & is made for entertaining & relaxed waterfront living. A massive family rm w/fireplace flows into the breakfast area & gourmet kitchen, featuring generous counter space & a large centre island with butcher-block top & breakfast bar. W/O from the breakfast area to the deck, pool w/the expansive south-facing yard & waterfront beyond. The basement offers exceptional flexibility & income potential w/3 large beds, 2 bath, an open-concept rec area & eat-in kitchenette. Two separate access staircases & additional unfinished space, provide exciting potential to easily reconfigure the lower level into 2 separate future rental suites. Ideal for multi-generational living, guests, potential Airbnb use or buyers looking to create additional income streams. Outside, the expansive backyard leads to 210 ft of waterfront, creating an exceptional setting for summer entertaining, recreation & peaceful days by the water. The oversized 3-car garage provides abundant room for vehicles, recreational equipment & storage. Whether envisioned as a dream luxury waterfront residence, PEC retreat, multi-generational home w/income-generating investment component, this remarkable property offers a fantastic combination of space, privacy, lifestyle & future potential. Move in and enjoy!
Details
- Type
- Detached
- Style
- Bungalow
- Size
- 2000-2500 sq ft
- Lot
- 213.94 × 614.54 ft
- Basement
- Finished with Walk-Out
- Garage
- Attached
- Kitchens
- 2
- Property tax
- $7,144 (2025)
- Neighbourhood
- Hillier Ward
- Municipality
- Prince Edward County
- Price per sq ft
- $529 (6% above detached houses in Hillier Ward, $499)
Interior
- Bedrooms
- 3 above ground + 3 below
- Bathrooms
- 1 × 5-piece (ground), 1 × 4-piece (ground), 1 × 4-piece (lower), 1 × 2-piece (lower)
- Kitchens
- 2 (1 below ground)
- Rooms
- 9 above ground + 7 below
- Family room or den
- Yes
- Fireplace
- Propane
- Features
- Air Exchanger, ERV/HRV, In-Law Suite, Propane Tank, Water Heater, Water Purifier, Water Softener
Heating, cooling and services
- Heating
- Forced Air, Propane
- Air conditioning
- Central Air
- Water and sewer
- Septic
Building and exterior
- Style
- Bungalow
- Exterior
- Brick
- Roof
- Asphalt Shingle
- Foundation
- Concrete
- Faces
- South
- Pool
- Above Ground
- Waterfront
- Direct
Parking
- Garage spaces
- 3
- Total parking
- 13
- Driveway and parking
- Private
Lot
- Size
- 213.94 × 614.54 ft (irregular)
More
- Possession
- 30-60/TBA
- Cross street
- Hwy33/City Rd 27
Rooms
| Room | Level | Size | Features |
|---|---|---|---|
| Family Room | Main | 7.67 × 4.77 m (25'2" × 15'8") | Hardwood Floor, Overlook Water, Fireplace |
| Living Room | Main | 4.23 × 3.59 m (13'11" × 11'9") | Hardwood Floor, Picture Window |
| Dining Room | Main | 3.85 × 3.07 m (12'8" × 10'1") | Hardwood Floor, Picture Window |
| Primary Bedroom | Main | 5.14 × 4.81 m (16'10" × 15'9") | Broadloom, Walk-In Closet(s), 5 Pc Ensuite |
| Bedroom 2 | Main | 4.64 × 3.99 m (15'3" × 13'1") | Broadloom, Double Closet, Overlook Water |
| Bedroom 3 | Main | 3.87 × 3.61 m (12'8" × 11'10") | Broadloom, Double Closet, Large Window |
| Foyer | Main | 7.86 × 4.21 m (25'9" × 13'10") | Porcelain Floor, Hardwood Floor |
| Kitchen | Main | 4.77 × 3.8 m (15'8" × 12'6") | Porcelain Floor, Modern Kitchen, Centre Island |
| Breakfast | Main | 4.77 × 4.21 m (15'8" × 13'10") | Hardwood Floor, Ceiling Fan(s), W/O To Deck |
| Laundry | Main | 8 × 6.5 m (26'3" × 21'4") | Laundry Sink, Linen Closet |
| Recreation | Lower | 6.73 × 6.05 m (22'1" × 19'10") | Broadloom, Large Window, Open Concept |
| Kitchen | Lower | 5.95 × 2.71 m (19'6" × 8'11") | Pantry, Open Concept, Eat-in Kitchen |
| Bedroom 4 | Lower | 5.05 × 3.23 m (16'7" × 10'7") | Broadloom, Double Closet, Large Window |
| Bedroom 5 | Lower | 4.68 × 3.65 m (15'4" × 12') | Broadloom, Double Closet, Large Window |
| Bedroom | Lower | 4.53 × 3.85 m (14'10" × 12'8") | Broadloom, Large Window |
| Foyer | Lower | 4.79 × 3.55 m (15'9" × 11'8") | 2 Pc Bath |
Location
Location is approximate. See nearby homes on the map
Recent sales nearby
See what similar homes within 1 km sold for in the last year. Create a free account or sign in to see them.
The neighbourhood
Getting around Car-dependent
No subway, LRT or GO station within a short trip.
Within a 10-minute walk: no grocery stores, 0 cafés and restaurants, 0 parks.
Who lives here postal area K0K
- Owners / renters
- 86% / 14%
- Median household income
- $83,000
- Average age
- 47
- Children under 15
- 14%
- Homes
- 90% detached, 0% high-rise
- Commute by transit
- 0%
- Population
- 115,850
Languages spoken most at home besides English: German 0.2%, Spanish 0.1%, Mandarin 0.1%, Korean 0.1%.
Distances are approximate. Places © OpenStreetMap contributors. Neighbourhood figures: Statistics Canada, 2021 Census.
Living here
Commute
Noise Nothing major nearby
No highway within 500 m, rail line within 300 m, or airport flight path nearby.
Distances from the map, not noise measurements. Visit at rush hour to judge for yourself.
Internet High-speed
50/10 Mbps or faster available here by cable, fibre or DSL (the federal high-speed target).
From the federal broadband map. Check exact speeds and providers for the address.
Roads, rail, airports and planned stations © OpenStreetMap contributors. Internet: Innovation, Science and Economic Development Canada, National Broadband Data.
Listed by RE/MAX REALTRON REALTY INC..
Listing information provided by PropTx Innovations Inc. and TRREB; deemed reliable but not guaranteed accurate by PropTx.
Similar homes nearby
See more in Prince Edward County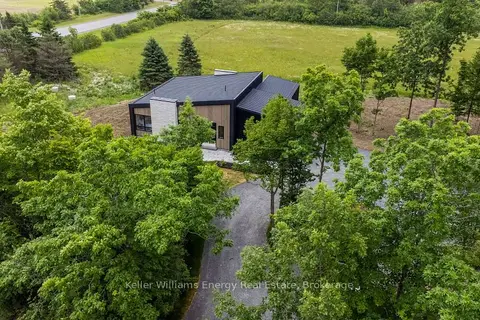
$1,199,900
3+2 bd4 ba10 pk2000-2500 ft²
13 Partridge Hollow Road
Hillier Ward, Prince Edward County
Detached · MLS® X13228552 · Keller Williams Energy Real Estate
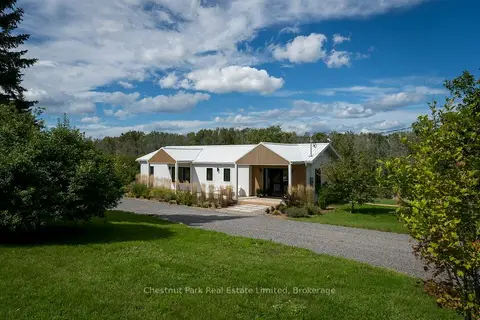
$1,089,000
2+1 bd3 ba6 pk1100-1500 ft²
1108 Closson Road
Hillier Ward, Prince Edward County
Detached · MLS® X13783854 · Chestnut Park Real Estate Limited
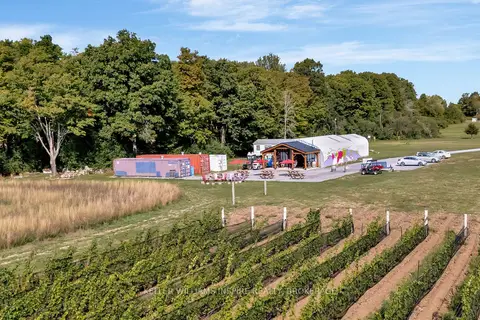
$1,299,000
Reduced $100,000
0 bd1 ba10 pk1100-1500 ft²
18055 Loyalist Parkway
Hillier Ward, Prince Edward County
Farm · MLS® X12425257 · KELLER WILLIAMS INSPIRE REALTY, BROKERAGE
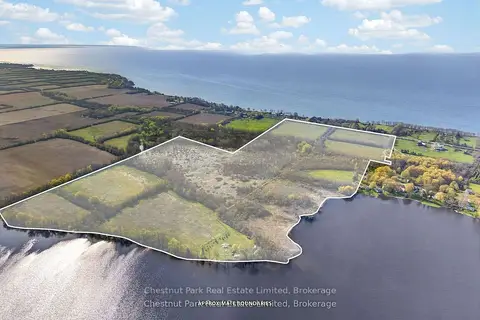
$1,025,000
Reduced $25,000
0 bd0 ba
1092 Huycks Point Road
Hillier Ward, Prince Edward County
Vacant Land · MLS® X13713016 · Chestnut Park Real Estate Limited
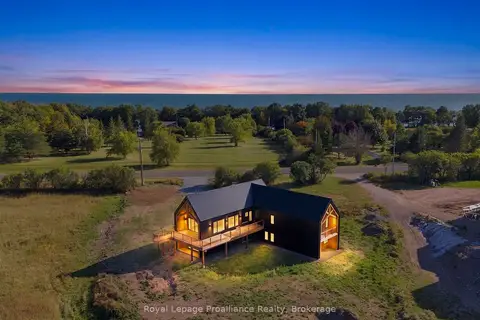
$1,375,000
Reduced $75,000
1+2 bd3 ba10 pk3000-3500 ft²
1150 County Road 20
Hillier Ward, Prince Edward County
Detached · MLS® X13846280 · Royal Lepage ProAlliance Realty
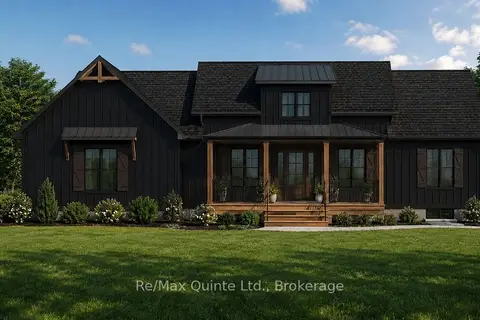
$999,900
2+2 bd3 ba8 pk1500-2000 ft²
214 Pleasant Bay Road
Hillier Ward, Prince Edward County
Detached · MLS® X13613532 · Re/Max Quinte Ltd.
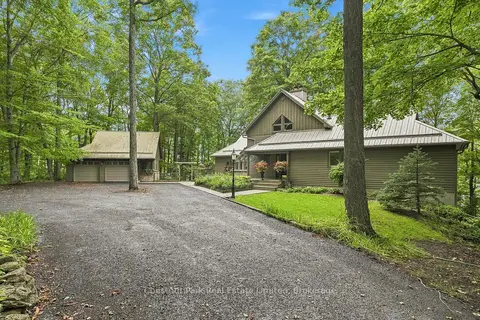
$1,198,000
1+2 bd3 ba8 pk1500-2000 ft²
26 Benham Place Road
Hallowell Ward, Prince Edward County
Detached · MLS® X13861408 · Chestnut Park Real Estate Limited
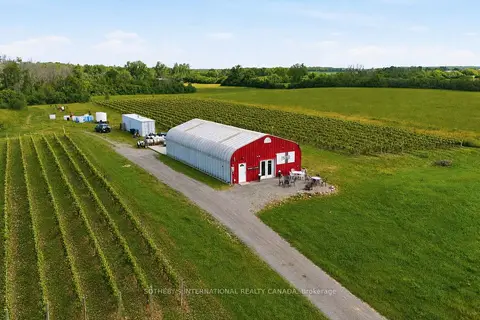
$1,199,000
0 bd0 ba20 pk
562 Danforth Road E
Hillier, Prince Edward County
Vacant Land · MLS® X13611074 · SOTHEBY'S INTERNATIONAL REALTY CANADA