59 Maple Street
Wellington Ward, Prince Edward County, K0K 3L0
$799,000
- 3 bedrooms
- 2 bathrooms
- 3 parking
- 1100-1500 sq ft
Listed 45 days ago · MLS® X13744574
About this home
Warm, refined, and effortlessly cool, this completely reimagined 3-bedroom, 2-bath home brings designer-level detail to relaxed everyday living. This property feels transformative: calm, sunlit, textural, and full of thoughtful moments that make it feel both elevated and easy. Designed by a well-travelled interior designer, the home feels minimalist but never cold, with natural materials, organic shapes, custom millwork, and warm, thoughtful details throughout. The kitchen is the heart of the home, featuring a built-in fridge, oversized sink, marble countertops, open shelving, and beautifully integrated cabinetry that makes the space feel both polished and tranquil. An elegant archway leads into the living and dining areas, where bright windows cast a soft glow over the natural textures and the original wood-burning fireplace anchors the room with charm and character. Just off the main living space, a bright office with built-in storage offers the perfect spot to work, read, or hide from your inbox in style. The main floor also features a bedroom and 3-piece bath, ideal as a main-floor primary suite or a welcoming retreat for guests. Upstairs, the easy flow continues with two additional bedrooms and another beautifully finished 3-piece bathroom. From the cabinetry to the stonework, every detail has been chosen with intention, creating a home that feels sophisticated, warm, and completely approachable. While being a short walk to the beach and patios of Wellington, you may not want to leave the backyard: a private little oasis with a pool, surrounding wood deck, and space to lounge, gather, and fully lean into cottage mode. An additional bonus space, currently used as a gym, adds even more flexibility. Chic, inviting, and full of personality in the heart of Wellington. It is the kind of place that makes staying home feel like getting away.
Details
- Type
- Detached
- Style
- 1 1/2 Storey
- Age
- 100+ years
- Size
- 1100-1500 sq ft
- Lot
- 38.13 × 106.06 ft
- Basement
- Partial Basement
- Garage
- None
- Kitchens
- 1
- Property tax
- $2,160 (2025)
- Neighbourhood
- Wellington Ward
- Municipality
- Prince Edward County
- Price per sq ft
- $615 (46% above detached houses in Wellington Ward, $422)
Interior
- Bedrooms
- 3 above ground
- Bathrooms
- 1 × 4-piece (main), 1 × 3-piece (second)
- Rooms
- 10 above ground
- Family room or den
- No
- Fireplace
- Wood
- Features
- Carpet Free, Primary Bedroom - Main Floor
Heating, cooling and services
- Heating
- Forced Air, Gas
- Air conditioning
- Central Air
- Water and sewer
- Sewer
Building and exterior
- Style
- 1 1/2 Storey
- Exterior
- Vinyl Siding
- Roof
- Asphalt Shingle
- Foundation
- Poured Concrete
- Age
- 100+
- Faces
- East
- Pool
- Above Ground
- Outdoor
- Deck, Landscaped, Lighting, Porch, Year Round Living, Fence - Full, Out Buildings
Parking
- Total parking
- 3
- Driveway and parking
- Private
Lot
- Size
- 38.13 × 106.06 ft (irregular)
- Acreage
- < .50
More
- Possession
- Flexible
- Nearby
- Beach, Cul de Sac/Dead End, Fenced Yard, Park, Rec./Commun.Centre, School
- Cross street
- Niles Street and Maple Street
Rooms
| Room | Level | Size | Features |
|---|---|---|---|
| Kitchen | Main | 4.04 × 5.82 m (13'3" × 19'1") | |
| Primary Bedroom | Second | 3.72 × 3.99 m (12'2" × 13'1") | |
| Exercise Room | Main | 4.66 × 2.76 m (15'3" × 9'1") | |
| Bedroom | Second | 3.17 × 3.31 m (10'5" × 10'10") | |
| Bedroom | Main | 3.58 × 2.64 m (11'9" × 8'8") | Walk-In Closet(s) |
| Sunroom | Main | 4.7 × 2.25 m (15'5" × 7'5") | |
| Bathroom | Second | 3.03 × 1.32 m (9'11" × 4'4") | 3 Pc Bath |
| Dining Room | Main | 4.44 × 3.3 m (14'7" × 10'10") | |
| Bathroom | Main | 1.49 × 2.63 m (4'11" × 8'8") | 4 Pc Bath |
| Living Room | Main | 4.05 × 2.87 m (13'3" × 9'5") | |
| Mud Room | Main | 2.33 × 4.22 m (7'8" × 13'10") |
History of this address
2 earlier listings at this address, with sold and leased prices. Create a free account or sign in to see them.
Location
Location is approximate. See nearby homes on the map
Recent sales nearby
See what similar homes within 1 km sold for in the last year. Create a free account or sign in to see them.
The neighbourhood
Getting around Somewhat walkable
No subway, LRT or GO station within a short trip.
Within a 10-minute walk: 2 grocery stores, 6 cafés and restaurants, 0 parks, 1 pharmacy. Nearest grocery: Foodland (500 m).
Schools nearby
Elementary
- C M L Snider Elementary School
EQAO: Gr 6 reading 97%, math 59%4 min walk
EQAO: share of students meeting the provincial standard (2024–25). Ontario average: Gr 6 reading 86%, math 51%; Gr 9 math 55%; literacy test 83%.
Closest schools, not school zones. Check which school serves this address with the school board before relying on it.
Who lives here postal area K0K
- Owners / renters
- 86% / 14%
- Median household income
- $83,000
- Average age
- 47
- Children under 15
- 14%
- Homes
- 90% detached, 0% high-rise
- Commute by transit
- 0%
- Population
- 115,850
Languages spoken most at home besides English: German 0.2%, Spanish 0.1%, Mandarin 0.1%, Korean 0.1%.
Distances are approximate. Places © OpenStreetMap contributors. Neighbourhood figures: Statistics Canada, 2021 Census. School results: EQAO via Ontario Data Catalogue (Open Government Licence – Ontario).
Living here
Commute
Noise Nothing major nearby
No highway within 500 m, rail line within 300 m, or airport flight path nearby.
Distances from the map, not noise measurements. Visit at rush hour to judge for yourself.
Internet High-speed
50/10 Mbps or faster available here by cable, fibre or DSL (the federal high-speed target).
From the federal broadband map. Check exact speeds and providers for the address.
Roads, rail, airports and planned stations © OpenStreetMap contributors. Internet: Innovation, Science and Economic Development Canada, National Broadband Data.
Listed by Chestnut Park Real Estate Limited.
Listing information provided by PropTx Innovations Inc. and TRREB; deemed reliable but not guaranteed accurate by PropTx.
Similar homes nearby
See more in Prince Edward County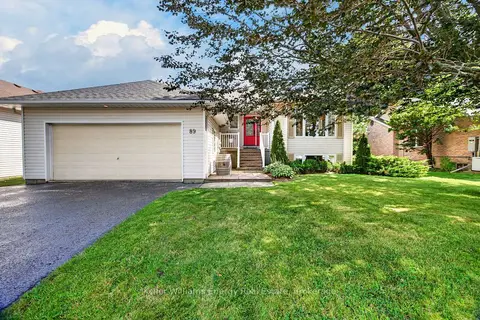
$699,900
3+1 bd3 ba6 pk1500-2000 ft²
89 Westwind Crescent
Wellington Ward, Prince Edward County
Detached · MLS® X13727354 · Keller Williams Energy Real Estate
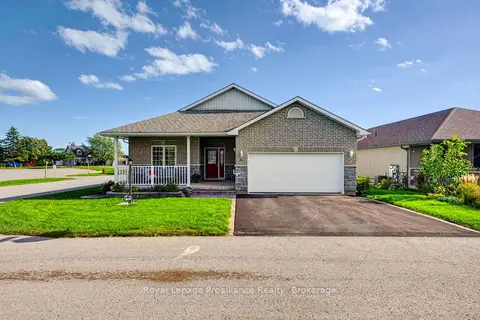
$699,500
Reduced $20,400
2+2 bd3 ba4 pk1500-2000 ft²
32 Merrill Drive
Wellington Ward, Prince Edward County
Detached · MLS® X13780456 · Royal LePage ProAlliance Realty
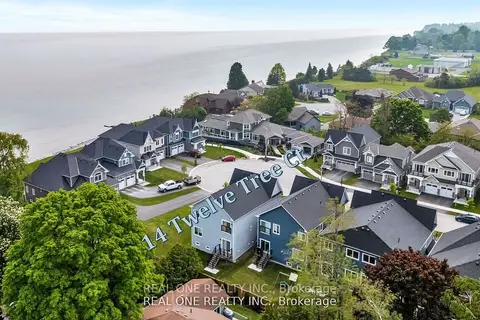
$919,000
4 bd3 ba6 pk2500-3000 ft²
14 Twelve Trees Court
Wellington Ward, Prince Edward County
Detached · MLS® X13137630 · REAL ONE REALTY INC.
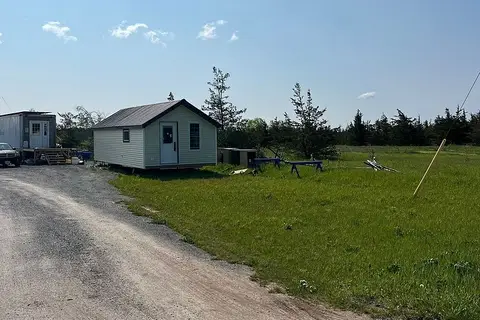
$799,000
0 bd0 ba
0 Rosseau Crossroad
Hallowell Ward, Prince Edward County
Vacant Land · MLS® X12961278 · RE/MAX QUINTE LTD.
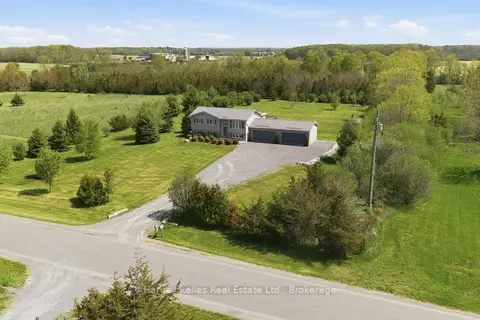
$799,000
2+1 bd2 ba10 pk700-1100 ft²
289 Kings Road
Athol Ward, Prince Edward County
Detached · MLS® X13741266 · Harvey Kalles Real Estate Ltd.
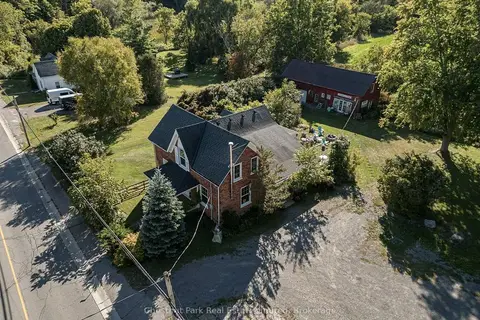
$799,000
3 bd2 ba11 pk2000-2500 ft²
1606 County Road 10
Athol Ward, Prince Edward County
Detached · MLS® X13825832 · Chestnut Park Real Estate Limited
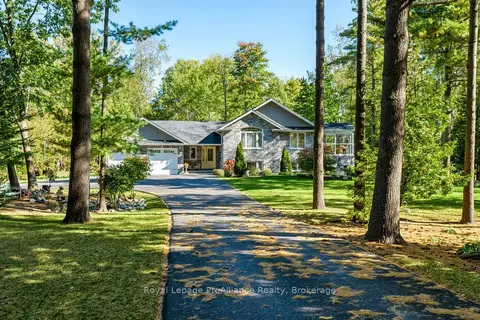
$799,000
2+2 bd4 ba8 pk1500-2000 ft²
21502 LOYALIST PARKWAY (HIGHWAY 33) Parkway
Ameliasburg Ward, Prince Edward County
Detached · MLS® X13872100 · Royal LePage ProAlliance Realty
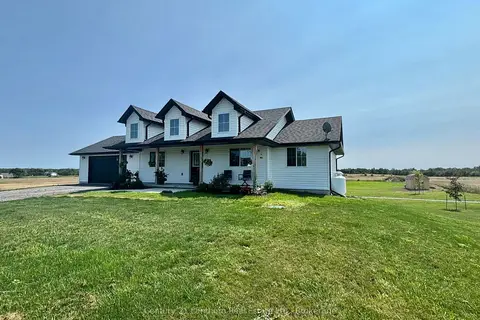
$799,900
Reduced $40,000
3 bd3 ba10 pk1100-1500 ft²
1232 County Road 7
North Marysburg Ward, Prince Edward County
Detached · MLS® X13667450 · Century 21 Lanthorn Real Estate Ltd.