14 Munday Court
Bowmanville, Clarington, L1C 4R7
$2,199,000
- 4 bedrooms
- 3 bathrooms
- 12 parking
- 2500-3000 sq ft
Listed 33 days ago · MLS® E13799538
About this home
Welcome to 14 Munday Court, an exceptional executive estate tucked away on a premium cul-de-sac lot in one of Bowmanville's most highly sought-after, family-friendly enclaves. Masterfully blending classic Ontario farmhouse charm with modern engineering, this legacy residence offers an unmatchable combination of privacy, luxurious scale, and sophisticated design. Backing directly onto protected conservation land, the property greets you with a timeless wrap-around front porch framed by lush, professionally landscaped perennial gardens. Step inside to a light-filled atmosphere accented by oversized windows, rich hardwood floors, and a warm gas fireplace in the main living room. At the heart of the home is a chef's kitchen boasting ultra-commercial-grade appliances, custom cabinetry, a massive center island, including a pantry, and a spacious eat-in dining area framed by windows with views of the grounds. The upper level features four sun-drenched bedrooms, highlighted by a spectacular primary retreat with expansive windows and a spa-inspired ensuite bath. Your personal backyard oasis awaits-step out to a private resort-style retreat featuring a premium saltwater pool, sprawling grounds, and stunning perennial gardens against a serene greenbelt backdrop. A highlight of the property is the 3-car heated garage with a separate entrance leading to an exceptional private loft. Complete with an updated bathroom, this versatile space is ideal for a multigenerational in-law suite, home office, or nanny quarters. Beyond the estate, experience the vibrant charm of Bowmanville, a town celebrated for its rich historic downtown, boutiques, dining, annual festivals, and top schools. Enjoy rapid access to Highway 401/407, the upcoming GO Train expansion, and endless weekend adventures along the Soper Creek trails, sports facilities, and Port Darlington on Lake Ontario. Truly a rare, multigenerational legacy property where country tranquility meets urban convenience!
Details
- Type
- Detached
- Style
- 2-Storey
- Size
- 2500-3000 sq ft
- Lot
- 71.29 × 317.66 ft
- Basement
- Partial Basement
- Garage
- Detached
- Kitchens
- 1
- Property tax
- $9,159 (2026)
- Neighbourhood
- Bowmanville
- Municipality
- Clarington
- Price per sq ft
- $800 (72% above detached houses in Bowmanville, $466)
Interior
- Bedrooms
- 4 above ground
- Bathrooms
- 1 × 2-piece (main), 1 × 4-piece (second), 1 × 5-piece (second)
- Rooms
- 10 above ground
- Family room or den
- No
- Fireplace
- Family Room, Wood
- Features
- Auto Garage Door Remote, Central Vacuum, ERV/HRV, In-Law Capability, Storage, Water Meter, Water Softener, Water Heater Owned
Heating, cooling and services
- Heating
- Forced Air, Gas
- Water and sewer
- Septic
Building and exterior
- Style
- 2-Storey
- Exterior
- Brick
- Roof
- Metal
- Foundation
- Concrete, Concrete Block
- Faces
- North
- Pool
- Inground, Salt
- Outdoor
- Backs On Green Belt, Deck, Landscape Lighting, Landscaped, Lighting, Patio, Privacy, Porch, Year Round Living, Fence - Partial, Shed, Storage
Parking
- Garage spaces
- 3
- Total parking
- 12
- Driveway and parking
- Available, Private
Lot
- Size
- 71.29 × 317.66 ft (irregular)
More
- Possession
- Flex
- Nearby
- Clear View, Cul de Sac/Dead End, Electric Car Charger, Greenbelt/Conservation, Hospital, Ravine
- Cross street
- Bowmanville Ave. and Highway 2
Rooms
| Room | Level | Size | Features |
|---|---|---|---|
| Foyer | Main | 5.3 × 2.26 m (17'5" × 7'5") | |
| Living Room | Main | 5.71 × 3.89 m (18'9" × 12'9") | Hardwood Floor, Fireplace, Hardwood Floor |
| Dining Room | Main | 3.85 × 3.82 m (12'8" × 12'6") | W/O To Porch, Hardwood Floor, Window |
| Kitchen | Main | 3.68 × 4.04 m (12'1" × 13'3") | Window, Hardwood Floor |
| Kitchen | Main | 3.68 × 4.04 m (12'1" × 13'3") | Window, W/O To Pool |
| Mud Room | Main | 2.82 × 3.69 m (9'3" × 12'1") | W/O To Deck, 2 Pc Bath |
| Primary Bedroom | Second | 3.83 × 5.21 m (12'7" × 17'1") | 4 Pc Ensuite, Walk-In Closet(s), Window |
| Bedroom 2 | Second | 3.11 × 3.17 m (10'2" × 10'5") | Window, Hardwood Floor, Closet |
| Bedroom 3 | Second | 3.46 × 3.69 m (11'4" × 12'1") | Window, Hardwood Floor, Closet |
| Bedroom 4 | Second | 3.4 × 3.77 m (11'2" × 12'4") | Window, Hardwood Floor, Walk-In Closet(s) |
| Laundry | Basement | 9.56 × 4.48 m (31'4" × 14'8") | |
| Recreation | Basement | 9.53 × 7.57 m (31'3" × 24'10") | Fireplace, Stone Floor |
| Exercise Room | Basement | 6.16 × 3.35 m (20'3" × 11') | Window, Stone Floor |
| Loft | Upper | 6 × 3.35 m (19'8" × 11') | Window, 4 Pc Bath, Overlooks Pool |
| Office | Main | 2.75 × 3.69 m (9' × 12'1") |
History of this address
1 earlier listing at this address, with sold and leased prices. Create a free account or sign in to see them.
Location
Location is approximate. See nearby homes on the map
Recent sales nearby
See what similar homes within 1 km sold for in the last year. Create a free account or sign in to see them.
The neighbourhood
Getting around Somewhat walkable
No subway, LRT or GO station within a short trip.
Within a 10-minute walk: no grocery stores, 5 cafés and restaurants, 2 parks, 1 pharmacy. Nearest park: Garnet B. Rickard Recreation Complex (600 m).
Schools nearby
Elementary
- Central Public School
EQAO: Gr 6 reading 78%, math 48%17 min walk - Blaisdale Montessori School - Bowmanville Campus Private1.3 km
- St. Elizabeth Catholic Elementary School Catholic
EQAO: Gr 6 reading 84%, math 36%1.6 km - Charles Bowman Public School
EQAO: Gr 6 reading 82%, math 46%1.6 km
Secondary
- Clarington Central Secondary School
EQAO: Gr 9 math 40%, literacy test 84%12 min walk - St. Stephen Catholic Secondary School Catholic
EQAO: Gr 9 math 53%, literacy test 80%1.3 km - Durham Christian High School Private1.3 km
EQAO: share of students meeting the provincial standard (2024–25). Ontario average: Gr 6 reading 86%, math 51%; Gr 9 math 55%; literacy test 83%.
Closest schools, not school zones. Check which school serves this address with the school board before relying on it.
Who lives here postal area L1C
- Owners / renters
- 80% / 20%
- Median household income
- $109,000
- Average age
- 38
- Children under 15
- 21%
- Homes
- 70% detached, 3% high-rise
- Commute by transit
- 2%
- Population
- 50,217
Languages spoken most at home besides English: Tamil 0.9%, Urdu 0.5%, Spanish 0.3%, Dari 0.3%.
Flood and conservation No mapped hazard
Not inside a mapped flood plain or regulated area in Central Lake Ontario Conservation’s mapping.
Screening maps only. Ask the conservation authority for a property inquiry before relying on this.
Safety
Crime Severity Index for Durham Region (Oshawa/Whitby/Ajax) police: 43 vs 57 for Ontario (2025).
Police-reported figures for the whole police service area, not this street. Rates use the area’s resident population.
Distances are approximate. Places © OpenStreetMap contributors. Neighbourhood figures: Statistics Canada, 2021 Census. School results: EQAO via Ontario Data Catalogue (Open Government Licence – Ontario). Flood and regulation mapping: Central Lake Ontario Conservation open data. Crime Severity Index: Statistics Canada.
Living here
Commute
To Union Station (downtown Toronto): 62 km. Transit times · Driving times
Noise Nothing major nearby
No highway within 500 m, rail line within 300 m, or airport flight path nearby.
Distances from the map, not noise measurements. Visit at rush hour to judge for yourself.
Internet High-speed
50/10 Mbps or faster available here by cable, fibre or DSL (the federal high-speed target).
From the federal broadband map. Check exact speeds and providers for the address.
Roads, rail, airports and planned stations © OpenStreetMap contributors. Internet: Innovation, Science and Economic Development Canada, National Broadband Data.
Listed by SOTHEBY'S INTERNATIONAL REALTY CANADA.
Listing information provided by PropTx Innovations Inc. and TRREB; deemed reliable but not guaranteed accurate by PropTx.
Similar homes nearby
See more in Clarington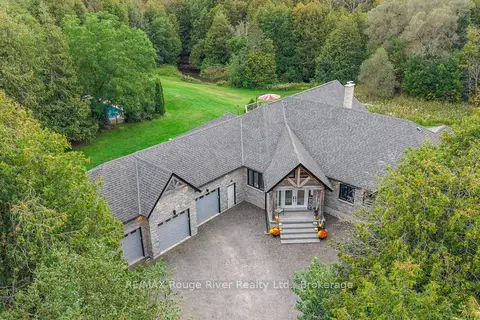
$2,374,900
4 bd3 ba24 pk3500-5000 ft²
4500 Old Scugog Road
Bowmanville, Clarington
Rural Residential · MLS® E13822554 · RE/MAX Rouge River Realty Ltd.
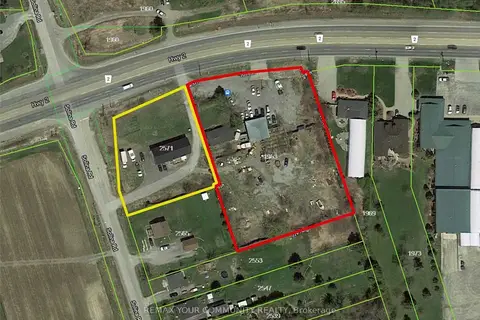
$2,500,000
3 bd2 ba8 pk700-1100 ft²
2571 Solina Road
Bowmanville, Clarington
Detached · MLS® E12734744 · REMAX YOUR COMMUNITY REALTY
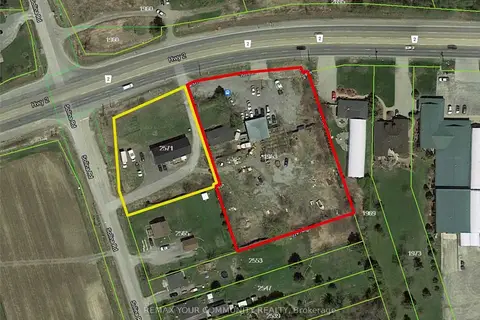
$2,500,000
3 bd2 ba8 pk700-1100 ft²
1953 Highway 2 Road
Bowmanville, Clarington
Detached · MLS® E12734756 · REMAX YOUR COMMUNITY REALTY
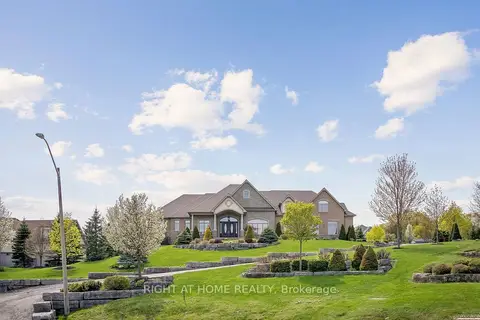
$2,199,000
Reduced $300,000
3+1 bd5 ba6 pk3500-5000 ft²
18 Bice Court
Rural Clarington, Clarington
Detached · MLS® E13138682 · RIGHT AT HOME REALTY
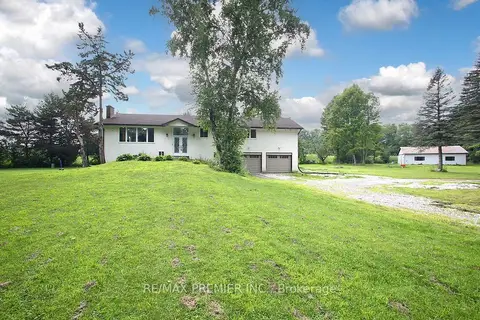
$2,200,000
3+3 bd3 ba16 pk1500-2000 ft²
4430 Liberty Street N
Rural Clarington, Clarington
Detached · MLS® E13618462 · RE/MAX PREMIER INC.
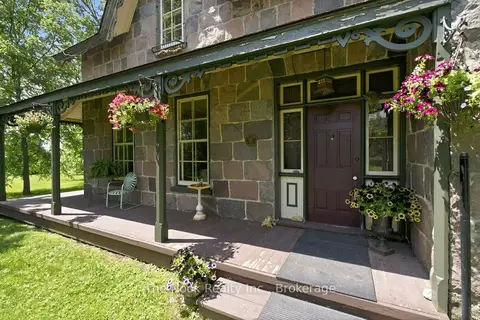
$2,195,000
4 bd2 ba6 pk3500-5000 ft²
6720 Jewel Road
Rural Clarington, Clarington
Farm · MLS® E13596186 · The Nook Realty Inc.
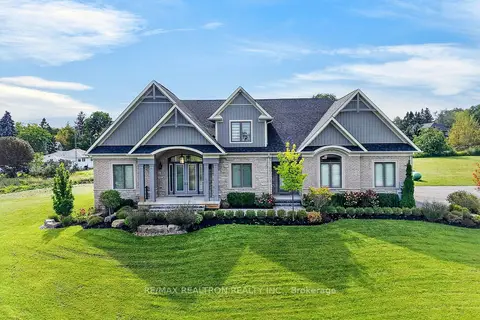
$2,149,900
Reduced $100,000
3 bd5 ba17 pk3000-3500 ft²
57 Lionel Byam Drive
Rural Clarington, Clarington
Detached · MLS® E13760556 · RE/MAX REALTRON REALTY INC.
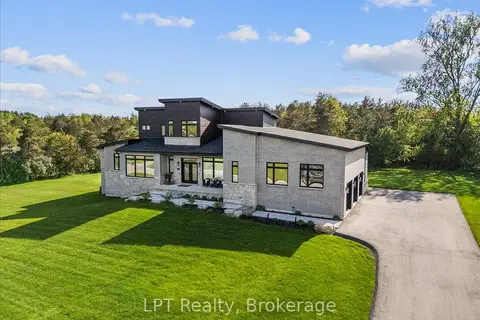
$2,249,500
4 bd3 ba17 pk3500-5000 ft²
67 Charles Tilley Crescent
Rural Clarington, Clarington
Detached · MLS® E13577654 · LPT Realty