14 Hawthorne Road
Rural Mono, Mono, L9W 6G7
$1,888,888
Reduced $11,012 from $1,899,900
- 6+1 bedrooms
- 5 bathrooms
- 14 parking
- 3500-5000 sq ft
Listed 81 days ago · MLS® X13625696
About this home
Multi-Generational, Cardinal Woods Estates largest home. 6169 sqft total Plus 1300 sqft Outdoor Living Space cedar deck with 2 large permanent gazebos O/L 20x40 Heated pool & 6 person hot tub. Features a spectacular, fully independent & separate, Engineered, Legal, & rare (beware of others with Non legal apartments/suites), $350,000+, 1-bedroom accessory apartment above garage, completed 2025, perfect for aging parents, Adult Kids, Airbnb , rental income. This home is bright inside w/ huge windows throughout letting in the sunshine. Over $700,000 invested in Luxury Living Lifestyle upgrades & Renovations in recent years. Priced at hundreds of dollars less per sqft than recent sales, Truly an Incredible Value. Room For Large Family Get togethers. Incredible Entertainers dream Home. 2 Scarlet O'Hara staircases to 2nd level & basement. Crown Molding throughout. Renovated main level flooring with timeless Hickory, hand scraped, 3/4' solid wood. Designed & renovated kitchen with luxury high end appliances. Renovated baths (all 5). Finished open concept basement. Upgraded and widened driveway 2018 big enough for 12 cars with cement curbs. Septic Tank Upgraded to accommodate building code for apartment (2025) to a 2000 gallon tank. Upgraded garage Doors and GDO. The pro built Backyard shop adds even more to this amazing estate. 58 Head, Rainbird irrigation system for grass and gardens. Easy to maintain landscaping perfect for the busy family. Pro built pool shed. No neighbors behind, backs on parkland. Fully fenced yard. Decorative Steel Fencing and gates at front. Back Yard Firepit. Covered Veggie Garden, Easy Commute. Right on the Edge of Orangeville. Walk to Island Lake & Monora Park trails. Minutes to Hockley Resort and Golf. Drive your snowmobile from driveway to OFSC trails. School Bus Stop out front. 25 Minutes to Queen and 410 in Brampton. 50 Minutes to Pearson Airport. 75 Min to Rogers centre. So Close to Many Golf Courses and so much more. Love where you Live.
Details
- Type
- Detached
- Style
- 2-Storey
- Size
- 3500-5000 sq ft
- Lot
- 122.05 × 184.56 ft
- Basement
- Finished
- Garage
- Attached
- Kitchens
- 2
- Property tax
- $8,250 (2026)
- Neighbourhood
- Rural Mono
- Municipality
- Mono
- Price per sq ft
- ~$444 (32% below detached houses in Rural Mono, $655)
Interior
- Bedrooms
- 6 above ground + 1 below
- Bathrooms
- 1 × 5-piece (second), 1 × 4-piece (second), 1 × 3-piece (second), 1 × 3-piece (upper), 1 × 2-piece (main)
- Rooms
- 17 above ground + 6 below
- Family room or den
- Yes
- Fireplace
- Wood
- Features
- Accessory Apartment, Auto Garage Door Remote, Built-In Oven, ERV/HRV, Separate Heating Controls, Sump Pump, Upgraded Insulation, Water Heater Owned, Water Purifier, Water Softener
Heating, cooling and services
- Heating
- Forced Air, Gas
- Air conditioning
- Central Air
- Water and sewer
- Septic
Building and exterior
- Style
- 2-Storey
- Exterior
- Brick
- Roof
- Asphalt Shingle
- Foundation
- Concrete
- Faces
- South
- Pool
- Inground
- Outdoor
- Deck, Hot Tub, Landscaped, Lawn Sprinkler System, Porch
Parking
- Garage spaces
- 2.5
- Total parking
- 14
- Driveway and parking
- Private
Lot
- Size
- 122.05 × 184.56 ft
- Acreage
- .50-1.99
More
- Possession
- flexible
- Cross street
- Hwy 10/Dufferin Road 16/Hawthorne Road
History of this address
6 earlier listings at this address, with sold and leased prices. Create a free account or sign in to see them.
Location
Location is approximate. See nearby homes on the map
Recent sales nearby
See what similar homes within 1 km sold for in the last year. Create a free account or sign in to see them.
The neighbourhood
Getting around Car-dependent
No subway, LRT or GO station within a short trip.
Within a 10-minute walk: no grocery stores, 0 cafés and restaurants, 0 parks.
Schools nearby
Elementary
- Mono-Amaranth Public School
EQAO: Gr 6 reading 87%, math 48%8 min walk - St. Benedict Elementary School Catholic
EQAO: Gr 6 reading 86%, math 55%2.1 km
EQAO: share of students meeting the provincial standard (2024–25). Ontario average: Gr 6 reading 86%, math 51%; Gr 9 math 55%; literacy test 83%.
Closest schools, not school zones. Check which school serves this address with the school board before relying on it.
Who lives here postal area L9W
- Owners / renters
- 81% / 19%
- Median household income
- $110,000
- Average age
- 40
- Children under 15
- 18%
- Homes
- 73% detached, 3% high-rise
- Commute by transit
- 1%
- Population
- 48,790
Languages spoken most at home besides English: Punjabi (Panjabi) 1.1%, Spanish 0.4%, Portuguese 0.3%, Polish 0.2%.
Flood and conservation No mapped hazard
Not inside a mapped flood plain or regulated area in Credit Valley Conservation’s mapping.
Screening maps only. Ask the conservation authority for a property inquiry before relying on this.
Safety
Crime Severity Index for Dufferin (Mono) (OPP): 26 vs 57 for Ontario (2025).
Police-reported figures for the whole police service area, not this street. Rates use the area’s resident population.
Distances are approximate. Places © OpenStreetMap contributors. Neighbourhood figures: Statistics Canada, 2021 Census. School results: EQAO via Ontario Data Catalogue (Open Government Licence – Ontario). Flood and regulation mapping: Credit Valley Conservation open data. Crime Severity Index: Statistics Canada.
Living here
Commute
To Union Station (downtown Toronto): 67 km. Transit times · Driving times
Noise Nothing major nearby
No highway within 500 m, rail line within 300 m, or airport flight path nearby.
Distances from the map, not noise measurements. Visit at rush hour to judge for yourself.
Internet High-speed
50/10 Mbps or faster available here by cable, fibre or DSL (the federal high-speed target).
From the federal broadband map. Check exact speeds and providers for the address.
Roads, rail, airports and planned stations © OpenStreetMap contributors. Internet: Innovation, Science and Economic Development Canada, National Broadband Data.
Listed by HOME REAL ESTATE CORPORATION.
Listing information provided by PropTx Innovations Inc. and TRREB; deemed reliable but not guaranteed accurate by PropTx.
Similar homes nearby
See more in Mono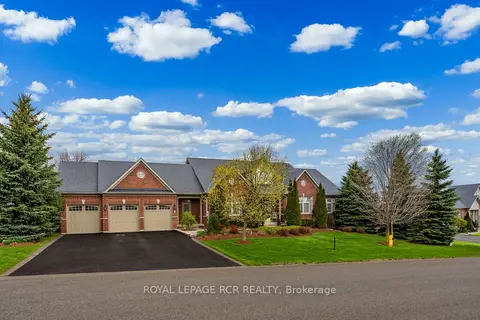
$1,895,000
3+1 bd5 ba6 pk2500-3000 ft²
8 Masters Creek Boulevard
Rural Mono, Mono
Detached · MLS® X13766474 · ROYAL LEPAGE RCR REALTY
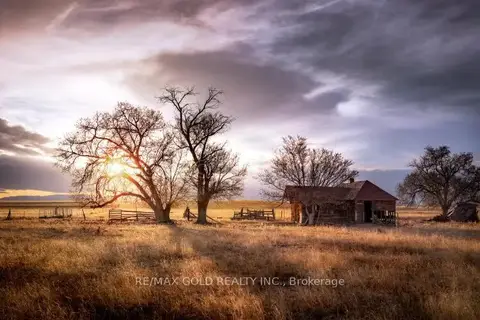
$1,900,000
4 bd3 ba20 pk2000-2500 ft²
934284 Airport Road
Rural Mono, Mono
Detached · MLS® X13146138 · RE/MAX GOLD REALTY INC.
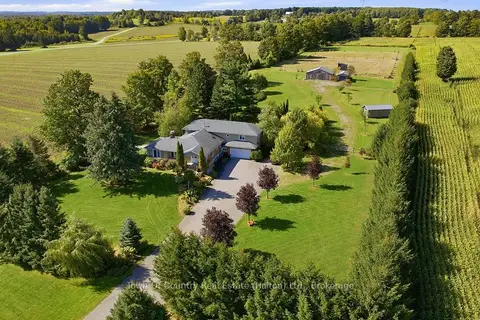
$1,876,000
5 bd4 ba22 pk3500-5000 ft²
634424 HWY-10 Highway
Rural Mono, Mono
Detached · MLS® X14085616 · Town Or Country Real Estate (Halton) Ltd., Brokerage
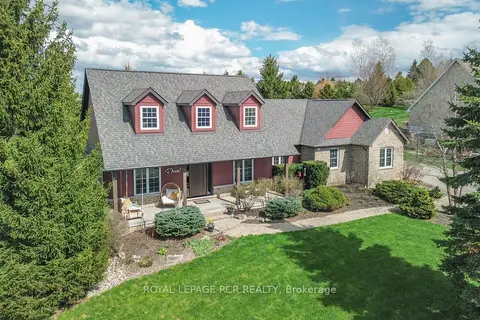
$1,949,900
3+1 bd3 ba7 pk2000-2500 ft²
2 Island Lake Road
Rural Mono, Mono
Detached · MLS® X13110938 · ROYAL LEPAGE RCR REALTY
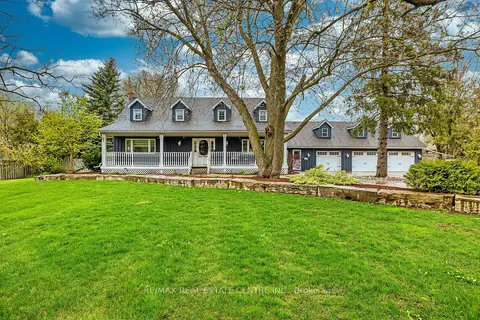
$1,799,000
3+1 bd4 ba15 pk3000-3500 ft²
14 Buena Vista Drive
Rural Mono, Mono
Detached · MLS® X13509254 · RE/MAX REAL ESTATE CENTRE INC.
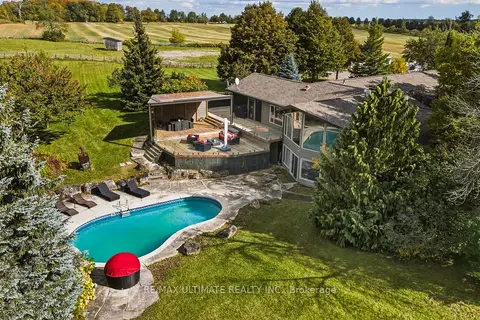
$1,799,000
2+2 bd3 ba20 pk2000-2500 ft²
873421 5th Line Estates
Rural Mono, Mono
Detached · MLS® X13873498 · RE/MAX ULTIMATE REALTY INC.
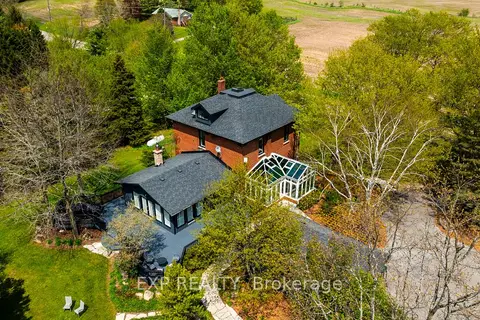
$1,795,000
4 bd2 ba18 pk2500-3000 ft²
753174 2nd Line EHS
Rural Mono, Mono
Detached · MLS® X13150988 · EXP REALTY
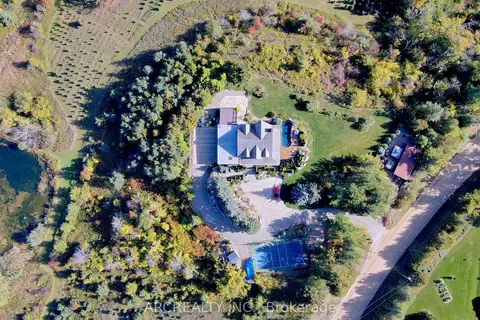
$1,986,750
Reduced $662,250
4+1 bd6 ba20 pk3500-5000 ft²
388303 20th Side Road
Rural Mono, Mono
Detached · MLS® X13879274 · ARCREALTY INC.