14 Buena Vista Drive
Rural Mono, Mono, L9W 1Y4
$1,799,000
- 3+1 bedrooms
- 4 bathrooms
- 15 parking
- 3000-3500 sq ft
Listed 112 days ago · MLS® X13509254
About this home
Located on a sprawling lot within walking distance to downtown Orangeville & schools. This exceptional home is a dream come true for those who love to entertain. A very unique layout! The Main floor highlights a kitchen with a breakfast bar that overlooks a spacious family room with a fireplace and coffered ceilings. Separate dining room and a living room provide elegant spaces for formal gatherings. Main floor office with w/o access to the yard offers versatility. Four season solarium includes a hot tub, indoor BBQ, Gas range, 2 drink fridges, and a commercial ice maker. Entertainment haven; The game room(man cave) boasts a wet bar, stone fireplace, and ample space for entertaining guests. Upper level retreat: One wing of the house features a luxurious primary bedroom with a 5-piece ensuite and 2 walk-in closets. A loft (4th bedroom) over the garage includes a 3-piece ensuite and w/o to a deck with breathtaking views of the scenic yard. Additional features 4 car garage (one part is now a gym) provides plenty of parking and storage. In-ground swimming pool basks in sunlight all day for endless outdoor fun. Pot lights and crown molding add a touch of elegance throughout. Unbeatable location: Close to top rated school, beautiful parks and the serene island Lake. Perfect for families and those who appreciate a sense of community. Experience the best of luxury living and entertainment possibilities in this unique Orangeville home. One of a kind property.
Details
- Type
- Detached
- Style
- 2-Storey
- Size
- 3000-3500 sq ft
- Lot
- 150 × 312 ft
- Basement
- Partially Finished, Partial Basement
- Garage
- Attached
- Kitchens
- 1
- Property tax
- $8,447 (2026)
- Neighbourhood
- Rural Mono
- Municipality
- Mono
- Price per sq ft
- $554 (15% below detached houses in Rural Mono, $655)
Interior
- Bedrooms
- 3 above ground + 1 below
- Bathrooms
- 1 × 4-piece (upper), 1 × 5-piece (upper), 1 × 2-piece (main), 1 × 3-piece (upper)
- Rooms
- 11 above ground + 1 below
- Family room or den
- Yes
- Fireplace
- Natural Gas
- Features
- Auto Garage Door Remote, Water Heater, Water Softener
Heating, cooling and services
- Heating
- Forced Air, Gas
- Air conditioning
- Central Air
- Water and sewer
- Septic
Building and exterior
- Style
- 2-Storey
- Exterior
- Board & Batten
- Roof
- Asphalt Shingle
- Foundation
- Block
- Faces
- North
- Pool
- Inground
- Outdoor
- Porch
Parking
- Garage spaces
- 3
- Total parking
- 15
- Driveway and parking
- Private
Lot
- Size
- 150 × 312 ft
More
- Possession
- TBA
- Cross street
- Hwy 10/Buena Vista
Rooms
| Room | Level | Size | Features |
|---|---|---|---|
| Kitchen | Main | 4.57 × 4.27 m (15' × 14') | Quartz Counter, Vinyl Floor |
| Family Room | Main | 5.18 × 4.87 m (17' × 16') | Vinyl Floor, Fireplace, Coffered Ceiling(s) |
| Dining Room | Main | 4.87 × 3.04 m (16' × 10') | Vinyl Floor, Pot Lights |
| Office | Main | 5.8 × 3 m (19' × 9'10") | Vinyl Floor, W/O To Yard, Pot Lights |
| Solarium | Main | 7.92 × 6.7 m (26' × 22') | Hot Tub, B/I Stove, W/O To Yard |
| Game Room | Main | 7.92 × 6.7 m (26' × 22') | Gas Fireplace, Wet Bar |
| Living Room | Main | 5.07 × 3.54 m (16'8" × 11'7") | Vinyl Floor, Pot Lights |
| Primary Bedroom | Second | 7.15 × 5.48 m (23'5" × 18') | Walk-In Closet(s), 5 Pc Ensuite |
| Bedroom 2 | Second | 3.32 × 3.04 m (10'11" × 10') | Vinyl Floor |
| Bedroom 3 | Second | 3.93 × 2.9 m (12'11" × 9'6") | Vinyl Floor, Murphy Bed |
| Loft | Second | 6.7 × 4.85 m (22' × 15'11") | 3 Pc Ensuite, W/O To Balcony |
| Recreation | Basement | Broadloom |
History of this address
4 earlier listings at this address, with sold and leased prices. Create a free account or sign in to see them.
Location
Location is approximate. See nearby homes on the map
Recent sales nearby
See what similar homes within 1 km sold for in the last year. Create a free account or sign in to see them.
The neighbourhood
Getting around Car-dependent
No subway, LRT or GO station within a short trip.
Within a 10-minute walk: no grocery stores, 2 cafés and restaurants, 2 parks, 1 pharmacy. Nearest park: PH 9-10 Park (200 m).
Schools nearby
Elementary
- Island Lake Public School
EQAO: Gr 6 reading 81%, math 44%5 min walk - Princess Margaret Public School
EQAO: Gr 6 reading 92%, math 46%1.5 km - Princess Elizabeth Public School
EQAO: Gr 6 reading 100%, math 65%2.5 km
Secondary
- Orangeville District Secondary School
EQAO: Gr 9 math 43%, literacy test 82%2.3 km
EQAO: share of students meeting the provincial standard (2024–25). Ontario average: Gr 6 reading 86%, math 51%; Gr 9 math 55%; literacy test 83%.
Closest schools, not school zones. Check which school serves this address with the school board before relying on it.
Who lives here postal area L9W
- Owners / renters
- 81% / 19%
- Median household income
- $110,000
- Average age
- 40
- Children under 15
- 18%
- Homes
- 73% detached, 3% high-rise
- Commute by transit
- 1%
- Population
- 48,790
Languages spoken most at home besides English: Punjabi (Panjabi) 1.1%, Spanish 0.4%, Portuguese 0.3%, Polish 0.2%.
Flood and conservation No mapped hazard
Not inside a mapped flood plain or regulated area in Credit Valley Conservation’s mapping.
Screening maps only. Ask the conservation authority for a property inquiry before relying on this.
Safety
Crime Severity Index for Dufferin (Mono) (OPP): 26 vs 57 for Ontario (2025).
Police-reported figures for the whole police service area, not this street. Rates use the area’s resident population.
Distances are approximate. Places © OpenStreetMap contributors. Neighbourhood figures: Statistics Canada, 2021 Census. School results: EQAO via Ontario Data Catalogue (Open Government Licence – Ontario). Flood and regulation mapping: Credit Valley Conservation open data. Crime Severity Index: Statistics Canada.
Living here
Commute
To Union Station (downtown Toronto): 64 km. Transit times · Driving times
Noise Nothing major nearby
No highway within 500 m, rail line within 300 m, or airport flight path nearby.
Distances from the map, not noise measurements. Visit at rush hour to judge for yourself.
Internet High-speed
50/10 Mbps or faster available here by cable, fibre or DSL (the federal high-speed target).
From the federal broadband map. Check exact speeds and providers for the address.
Roads, rail, airports and planned stations © OpenStreetMap contributors. Internet: Innovation, Science and Economic Development Canada, National Broadband Data.
Listed by RE/MAX REAL ESTATE CENTRE INC..
Listing information provided by PropTx Innovations Inc. and TRREB; deemed reliable but not guaranteed accurate by PropTx.
Similar homes nearby
See more in Mono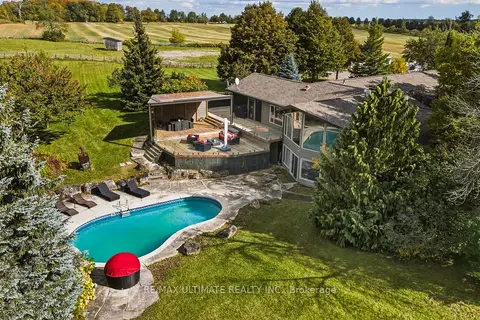
$1,799,000
2+2 bd3 ba20 pk2000-2500 ft²
873421 5th Line Estates
Rural Mono, Mono
Detached · MLS® X13873498 · RE/MAX ULTIMATE REALTY INC.
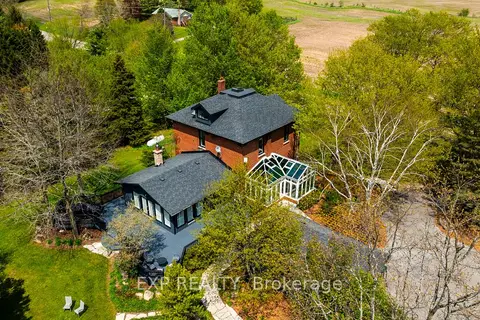
$1,795,000
4 bd2 ba18 pk2500-3000 ft²
753174 2nd Line EHS
Rural Mono, Mono
Detached · MLS® X13150988 · EXP REALTY
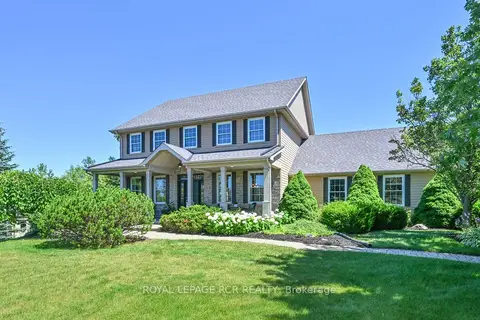
$1,789,900
3 bd3 ba10 pk2500-3000 ft²
10 Island Lake Road
Rural Mono, Mono
Detached · MLS® X13630274 · ROYAL LEPAGE RCR REALTY
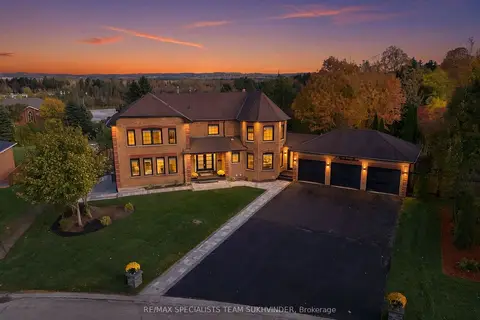
$1,788,000
4+1 bd5 ba12 pk3000-3500 ft²
18 Hawthorne Road
Rural Mono, Mono
Detached · MLS® X14081078 · RE/MAX SPECIALISTS TEAM SUKHVINDER
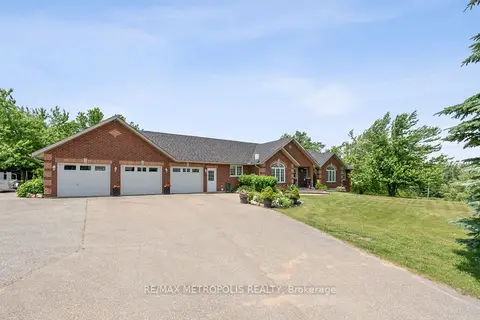
$1,775,000
Reduced $50,000
3+1 bd4 ba23 pk1500-2000 ft²
595034 Blind Line
Rural Mono, Mono
Detached · MLS® X13441306 · RE/MAX METROPOLIS REALTY
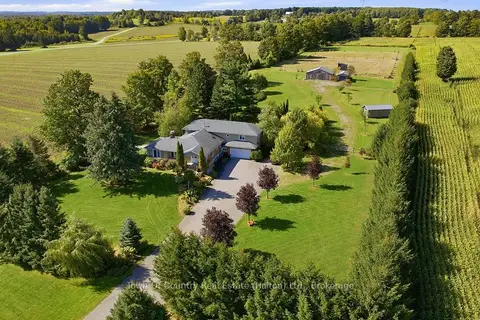
$1,876,000
5 bd4 ba22 pk3500-5000 ft²
634424 HWY-10 Highway
Rural Mono, Mono
Detached · MLS® X14085616 · Town Or Country Real Estate (Halton) Ltd., Brokerage
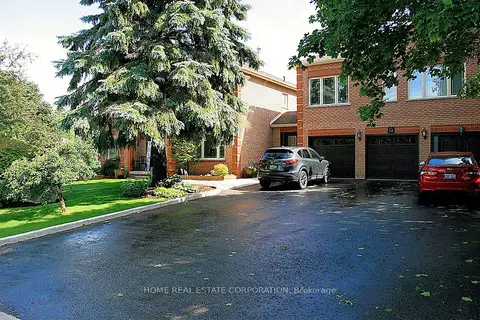
$1,888,888
Reduced $11,012
6+1 bd5 ba14 pk3500-5000 ft²
14 Hawthorne Road
Rural Mono, Mono
Detached · MLS® X13625696 · HOME REAL ESTATE CORPORATION
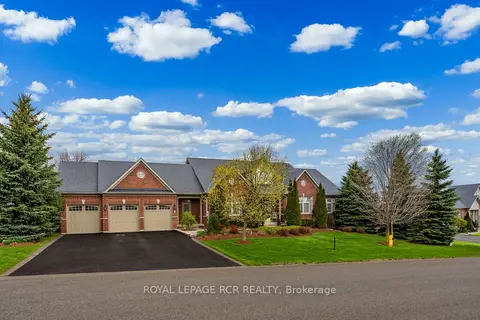
$1,895,000
3+1 bd5 ba6 pk2500-3000 ft²
8 Masters Creek Boulevard
Rural Mono, Mono
Detached · MLS® X13766474 · ROYAL LEPAGE RCR REALTY