18 Hawthorne Road
Rural Mono, Mono, L9V 1A3
$1,788,000
- 4+1 bedrooms
- 5 bathrooms
- 12 parking
- 3000-3500 sq ft
Listed 5 days ago · MLS® X14081078
Open house
- Saturday, October 24 at 2:00 p.m. to 4:00 p.m. Add to calendar
- Sunday, October 25 at 2:00 p.m. to 4:00 p.m. Add to calendar
About this home
Welcome to this fully renovated executive home, showcasing over $250,000 in brand-new renovations, approx 4,500 sqft of living space, & situated on an expansive half acre+ pie shaped lot. Meticulously transformed from top to bottom, this stunning residence offers a perfect blend of modern luxury, sophisticated design, & exceptional functionality. Step inside to discover brand-new hardwood flooring, impressive 24"x48" porcelain tiles, contemporary lighting & designer finishes throughout. The thoughtfully designed main floor features separate formal living & dining rooms, spacious family room & private home office. At the heart of the home is a spectacular custom chef-inspired kitchen featuring sleek cabinetry, built-in appliances, elegant countertops, oversized centre island & picturesque views overlooking backyard patio. The 2nd floor continues to impress with 4 generously sized bedrooms & 3 beautifully renovated bathrooms, showcasing modern vanities, premium tilework & elegant fixtures. The fully finished walkout basement offers exceptional versatility, ideal for extended family, in-law accommodations, or additional entertaining space. Complete with a spacious living area, brand-new kitchen, bedroom, fully renovated bathroom, wet bar & separate laundry facilities, this level provides comfort & convenience. Step outside to your very own private backyard retreat, surrounded by mature trees & offering an incredible setting for entertaining & relaxation. Featuring a brand-new multi-level deck with contemporary black railings, hot tub, charming pergola & an expansive backyard with endless possibilities for outdoor enjoyment. Additional highlights include 3-car garage & parking for up to 9 vehicles on the driveway. Perfectly situated just minutes from schools, shopping, Walmart, parks & everyday amenities, this exceptional property offers the rare combination of luxurious modern living, generous indoor and outdoor space & everyday convenience.
Details
- Type
- Detached
- Style
- 2-Storey
- Size
- 3000-3500 sq ft
- Lot
- 104.21 × 197 ft
- Basement
- Finished with Walk-Out, Separate Entrance
- Garage
- Attached
- Kitchens
- 2
- Property tax
- $8,023 (2026)
- Neighbourhood
- Rural Mono
- Municipality
- Mono
- Price per sq ft
- $550 (16% below detached houses in Rural Mono, $653)
Interior
- Bedrooms
- 4 above ground + 1 below
- Bathrooms
- 1 × 5-piece (second), 2 × 3-piece (second), 1 × 2-piece (main), 1 × 5-piece (basement)
- Kitchens
- 2 (1 below ground)
- Rooms
- 10 above ground + 6 below
- Family room or den
- Yes
- Fireplace
- Family Room
Heating, cooling and services
- Heating
- Forced Air, Gas
- Air conditioning
- Central Air
- Water and sewer
- Septic
Building and exterior
- Style
- 2-Storey
- Exterior
- Brick
- Roof
- Asphalt Shingle
- Foundation
- Poured Concrete
- Faces
- East
- Outdoor
- Privacy, Recreational Area, Deck, Hot Tub
Parking
- Garage spaces
- 3
- Total parking
- 12
Lot
- Size
- 104.21 × 197 ft
More
- Possession
- tbd
- Nearby
- Fenced Yard, Hospital, Park, Rec./Commun.Centre
- Cross street
- County Rd 16/ Hwy 10
History of this address
2 earlier listings at this address, with sold and leased prices. Create a free account or sign in to see them.
Location
Location is approximate. See nearby homes on the map
Recent sales nearby
See what similar homes within 1 km sold for in the last year. Create a free account or sign in to see them.
The neighbourhood
Getting around Car-dependent
No subway, LRT or GO station within a short trip.
Within a 10-minute walk: no grocery stores, 1 cafés and restaurants, 0 parks.
Schools nearby
Elementary
- Mono-Amaranth Public School
EQAO: Gr 6 reading 87%, math 48%8 min walk - St. Benedict Elementary School Catholic
EQAO: Gr 6 reading 86%, math 55%2.4 km
EQAO: share of students meeting the provincial standard (2024–25). Ontario average: Gr 6 reading 86%, math 51%; Gr 9 math 55%; literacy test 83%.
Closest schools, not school zones. Check which school serves this address with the school board before relying on it.
Who lives here postal area L9V
- Owners / renters
- 86% / 14%
- Median household income
- $105,000
- Average age
- 40
- Children under 15
- 19%
- Homes
- 85% detached
- Commute by transit
- 0%
- Population
- 17,750
Languages spoken most at home besides English: Punjabi (Panjabi) 1.1%, Pennsylvania German 0.6%, German 0.4%, Portuguese 0.3%.
Flood and conservation No mapped hazard
Not inside a mapped flood plain or regulated area in Credit Valley Conservation’s mapping.
Screening maps only. Ask the conservation authority for a property inquiry before relying on this.
Safety
Crime Severity Index for Dufferin (Mono) (OPP): 26 vs 57 for Ontario (2025).
Police-reported figures for the whole police service area, not this street. Rates use the area’s resident population.
Distances are approximate. Places © OpenStreetMap contributors. Neighbourhood figures: Statistics Canada, 2021 Census. School results: EQAO via Ontario Data Catalogue (Open Government Licence – Ontario). Flood and regulation mapping: Credit Valley Conservation open data. Crime Severity Index: Statistics Canada.
Living here
Commute
To Union Station (downtown Toronto): 67 km. Transit times · Driving times
Noise Nothing major nearby
No highway within 500 m, rail line within 300 m, or airport flight path nearby.
Distances from the map, not noise measurements. Visit at rush hour to judge for yourself.
Internet High-speed
50/10 Mbps or faster available here by cable, fibre or DSL (the federal high-speed target).
From the federal broadband map. Check exact speeds and providers for the address.
Roads, rail, airports and planned stations © OpenStreetMap contributors. Internet: Innovation, Science and Economic Development Canada, National Broadband Data.
Listed by RE/MAX SPECIALISTS TEAM SUKHVINDER.
Listing information provided by PropTx Innovations Inc. and TRREB; deemed reliable but not guaranteed accurate by PropTx.
Similar homes nearby
See more in Mono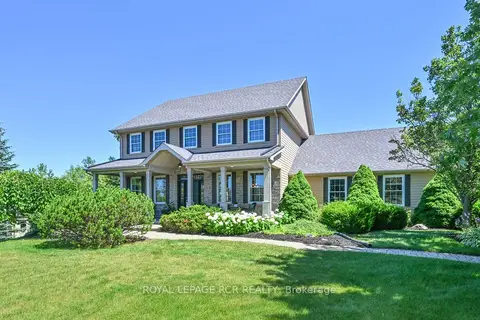
$1,789,900
3 bd3 ba10 pk2500-3000 ft²
10 Island Lake Road
Rural Mono, Mono
Detached · MLS® X13630274 · ROYAL LEPAGE RCR REALTY
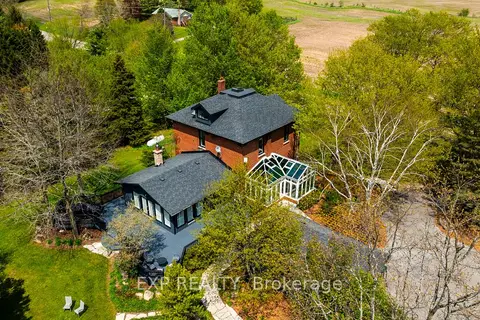
$1,795,000
4 bd2 ba18 pk2500-3000 ft²
753174 2nd Line EHS
Rural Mono, Mono
Detached · MLS® X13150988 · EXP REALTY
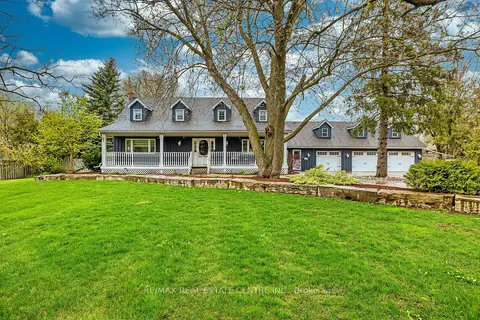
$1,799,000
3+1 bd4 ba15 pk3000-3500 ft²
14 Buena Vista Drive
Rural Mono, Mono
Detached · MLS® X13509254 · RE/MAX REAL ESTATE CENTRE INC.
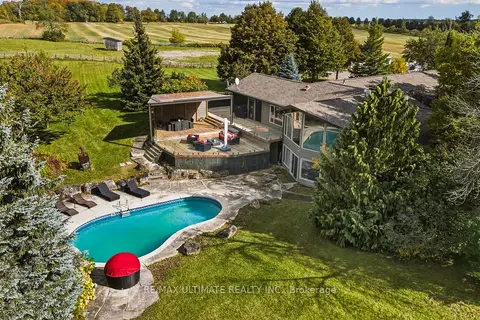
$1,799,000
2+2 bd3 ba20 pk2000-2500 ft²
873421 5th Line Estates
Rural Mono, Mono
Detached · MLS® X13873498 · RE/MAX ULTIMATE REALTY INC.
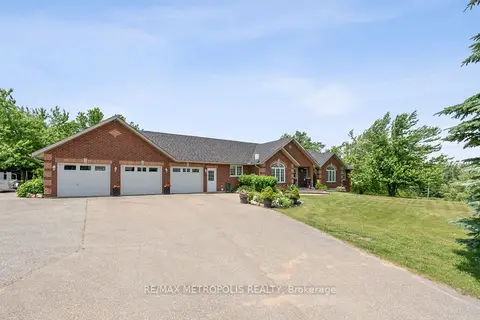
$1,775,000
Reduced $50,000
3+1 bd4 ba23 pk1500-2000 ft²
595034 Blind Line
Rural Mono, Mono
Detached · MLS® X13441306 · RE/MAX METROPOLIS REALTY
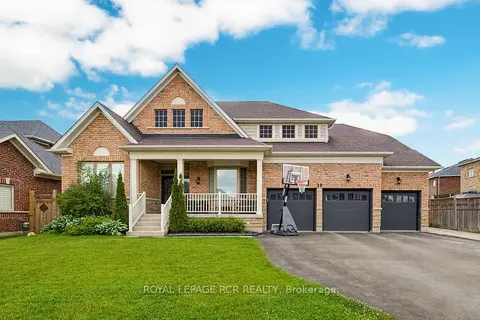
$1,700,000
Reduced $99,999
5+1 bd5 ba9 pk3500-5000 ft²
19 Skelton Street
Rural Mono, Mono
Detached · MLS® X13489974 · ROYAL LEPAGE RCR REALTY
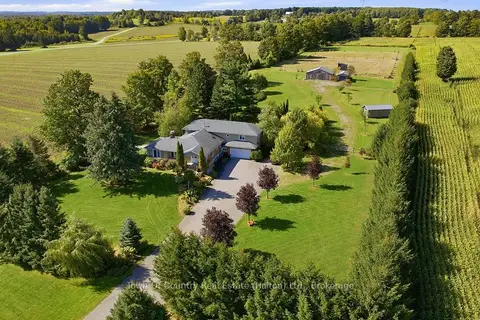
$1,876,000
5 bd4 ba22 pk3500-5000 ft²
634424 HWY-10 Highway
Rural Mono, Mono
Detached · MLS® X14085616 · Town Or Country Real Estate (Halton) Ltd., Brokerage
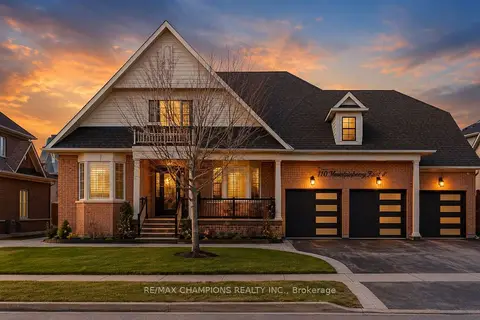
$1,699,000
5 bd4 ba9 pk3500-5000 ft²
55 Meek Avenue
Rural Mono, Mono
Detached · MLS® X13140258 · RE/MAX CHAMPIONS REALTY INC.