634424 HWY-10 Highway
Rural Mono, Mono, L9W 5P5
$1,876,000
- 5 bedrooms
- 4 bathrooms
- 22 parking
- 3500-5000 sq ft
Listed 4 days ago · MLS® X14085616
About this home
BEST OF BOTH WORLDS: quiet country living with town a short drive away. Set back from Hurontario Street on 4.94 acres in Mono, this 5-level backsplit offers over 5,000 sq ft, FIVE BEDROOMS, FOUR BATHS and nothing but QUIET FARMLAND all around. Horse people will love the setup. Electric-fenced PADDOCKS with a lean-to shelter connect to a FOUR-STALL STABLE WITH WATER AND ELECTRICITY. An attached outbuilding is ready to be a tack room or hay storage. Another outbuilding, the size of a single-car garage, adds flexibility, and one behind the garage could be a workshop and/or vehicle storage. The triple-wide driveway fits 20+ cars, so trailers, trucks and guests are never a problem. Inside, step from the garage into a mudroom made for coats and boots. The large kitchen overlooks the living and dining rooms, ideal for entertaining, family gatherings and MAKING MEMORIES. The separate main-level family room gives everyone a place to relax. Convenient natural gas to the house means THREE GAS FIREPLACES for cozy evenings. Upstairs are the primary w/ensuite and two more bedrooms plus additional full bath. The main level has two more bedrooms: one currently used as an office, and the fifth is a LARGE SECOND PRIMARY, perfect for in-laws or older kids. The lower level is one massive rec room, while the bottom level adds laundry, storage and SEPARATE SECOND GARAGE ACCESS. A layout made for multi-generational living. The home sits well back from the road, and you can't hear traffic in the backyard. Situated on a school route ensures the road is priority for winter plows, so no need to worry about getting to school or your commute to work. Located just minutes from schools, shopping, sports centre, Hockley Ski and Golf, festivals and everyday amenities, this home offers space both indoors and outdoors along with daily modern conveniences. Space for the horses. Space for the family. Space to breathe. Come check it out!
Details
- Type
- Detached
- Style
- Backsplit 5
- Age
- 51-99 years
- Size
- 3500-5000 sq ft
- Lot
- 222.24 × 964.24 ft
- Basement
- Full, Finished, Separate Entrance
- Garage
- Attached
- Kitchens
- 1
- Property tax
- $6,900 (2025)
- Neighbourhood
- Rural Mono
- Municipality
- Mono
- Price per sq ft
- ~$441 (33% below detached houses in Rural Mono, $655)
Interior
- Bedrooms
- 5 above ground
- Bathrooms
- 1 × 4-piece (upper), 1 × 4-piece (upper), 1 × 2-piece (main), 1 × 3-piece (lower)
- Rooms
- 10 above ground
- Family room or den
- Yes
- Fireplace
- Natural Gas
- Features
- Primary Bedroom - Main Floor, In-Law Capability
Heating, cooling and services
- Heating
- Forced Air, Gas
- Air conditioning
- Central Air
- Water and sewer
- Septic
Building and exterior
- Style
- Backsplit 5
- Exterior
- Brick, Stucco (Plaster)
- Roof
- Asphalt Shingle, Metal
- Age
- 51-99 years
- Faces
- West
- Outdoor
- Additional Garage(s), Box Stall, Fence - Partial, Paddocks, Workshop, Barn, Out Buildings
Parking
- Garage spaces
- 2.5
- Total parking
- 22
- Driveway and parking
- Private Triple
Lot
- Size
- 222.24 × 964.24 ft (rectangular)
- Acreage
- 2-4.99
More
- Possession
- Flexible
- Cross street
- Hwy 10 & 15 Side Road
Rooms
| Room | Level | Size | Features |
|---|---|---|---|
| Primary Bedroom | Upper | 4.98 × 4.72 m (16'4" × 15'6") | 4 Pc Ensuite, His and Hers Closets, Overlooks Backyard |
| Bedroom | Upper | 5.66 × 3.2 m (18'7" × 10'6") | Broadloom, Double Closet, Overlooks Backyard |
| Bedroom | Upper | 5.66 × 3.38 m (18'7" × 11'1") | Broadloom, Double Closet |
| Kitchen | Main | 6.07 × 4.19 m (19'11" × 13'9") | B/I Oven, Granite Counters, Centre Island |
| Great Room | Main | 9.86 × 4.72 m (32'4" × 15'6") | Fireplace, Hardwood Floor, Walk-Out |
| Family Room | Main | 6.33 × 4.27 m (20'9" × 14') | Fireplace, Hardwood Floor, Walk-Out |
| Bedroom | Ground | 5.08 × 4.72 m (16'8" × 15'6") | Hardwood Floor, His and Hers Closets, Overlooks Backyard |
| Office | Ground | 4.19 × 3.3 m (13'9" × 10'10") | Hardwood Floor, Overlooks Backyard |
| Recreation | Lower | 9.02 × 9.04 m (29'7" × 29'8") | Fireplace, Broadloom, Above Grade Window |
| Utility Room | Basement | 9.02 × 6.71 m (29'7" × 22') | Access To Garage |
Location
Location is approximate. See nearby homes on the map
Recent sales nearby
See what similar homes within 1 km sold for in the last year. Create a free account or sign in to see them.
The neighbourhood
Getting around Car-dependent
No subway, LRT or GO station within a short trip.
Within a 10-minute walk: no grocery stores, 0 cafés and restaurants, 0 parks.
Who lives here postal area L9W
- Owners / renters
- 81% / 19%
- Median household income
- $110,000
- Average age
- 40
- Children under 15
- 18%
- Homes
- 73% detached, 3% high-rise
- Commute by transit
- 1%
- Population
- 48,790
Languages spoken most at home besides English: Punjabi (Panjabi) 1.1%, Spanish 0.4%, Portuguese 0.3%, Polish 0.2%.
Safety
Crime Severity Index for Dufferin (Mono) (OPP): 26 vs 57 for Ontario (2025).
Police-reported figures for the whole police service area, not this street. Rates use the area’s resident population.
Distances are approximate. Places © OpenStreetMap contributors. Neighbourhood figures: Statistics Canada, 2021 Census. Crime Severity Index: Statistics Canada.
Living here
Commute
To Union Station (downtown Toronto): 72 km. Transit times · Driving times
Noise Nothing major nearby
No highway within 500 m, rail line within 300 m, or airport flight path nearby.
Distances from the map, not noise measurements. Visit at rush hour to judge for yourself.
Internet High-speed
50/10 Mbps or faster available here by cable, fibre or DSL (the federal high-speed target).
From the federal broadband map. Check exact speeds and providers for the address.
Roads, rail, airports and planned stations © OpenStreetMap contributors. Internet: Innovation, Science and Economic Development Canada, National Broadband Data.
Listed by Town Or Country Real Estate (Halton) Ltd., Brokerage.
Listing information provided by PropTx Innovations Inc. and TRREB; deemed reliable but not guaranteed accurate by PropTx.
Similar homes nearby
See more in Mono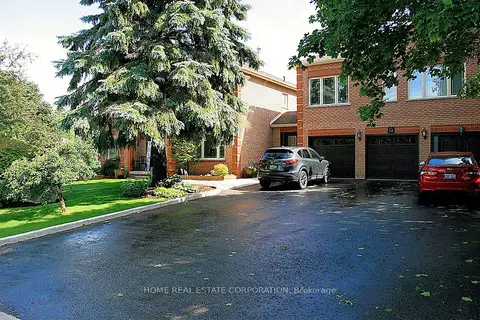
$1,888,888
Reduced $11,012
6+1 bd5 ba14 pk3500-5000 ft²
14 Hawthorne Road
Rural Mono, Mono
Detached · MLS® X13625696 · HOME REAL ESTATE CORPORATION
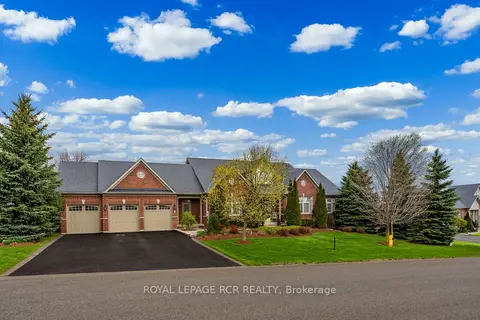
$1,895,000
3+1 bd5 ba6 pk2500-3000 ft²
8 Masters Creek Boulevard
Rural Mono, Mono
Detached · MLS® X13766474 · ROYAL LEPAGE RCR REALTY
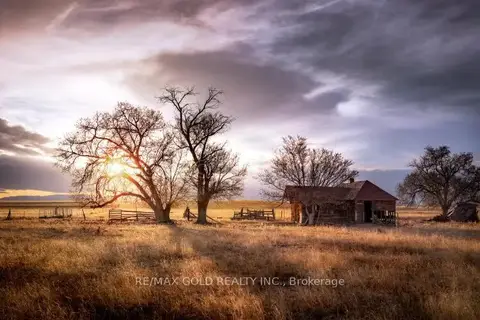
$1,900,000
4 bd3 ba20 pk2000-2500 ft²
934284 Airport Road
Rural Mono, Mono
Detached · MLS® X13146138 · RE/MAX GOLD REALTY INC.
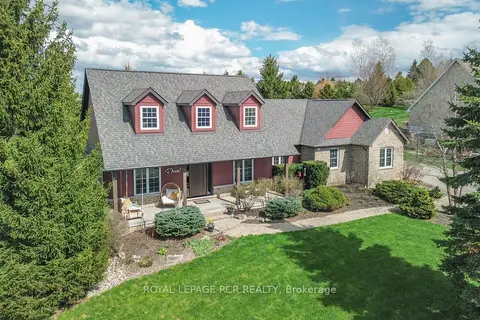
$1,949,900
3+1 bd3 ba7 pk2000-2500 ft²
2 Island Lake Road
Rural Mono, Mono
Detached · MLS® X13110938 · ROYAL LEPAGE RCR REALTY
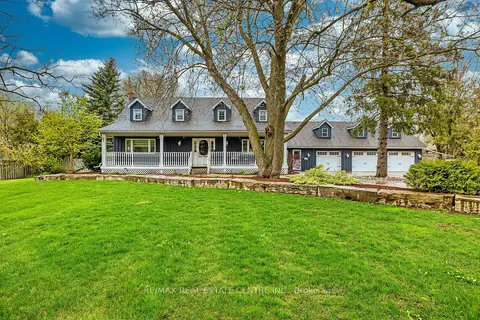
$1,799,000
3+1 bd4 ba15 pk3000-3500 ft²
14 Buena Vista Drive
Rural Mono, Mono
Detached · MLS® X13509254 · RE/MAX REAL ESTATE CENTRE INC.
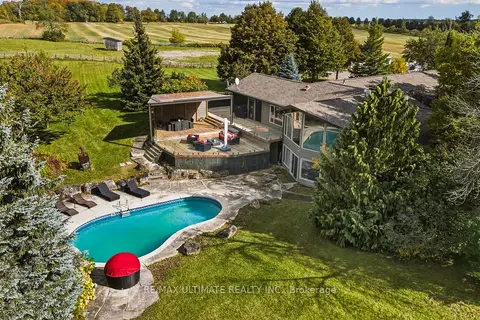
$1,799,000
2+2 bd3 ba20 pk2000-2500 ft²
873421 5th Line Estates
Rural Mono, Mono
Detached · MLS® X13873498 · RE/MAX ULTIMATE REALTY INC.
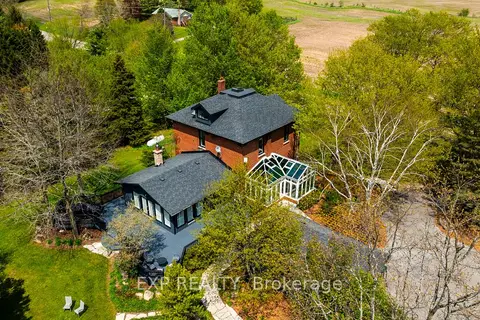
$1,795,000
4 bd2 ba18 pk2500-3000 ft²
753174 2nd Line EHS
Rural Mono, Mono
Detached · MLS® X13150988 · EXP REALTY
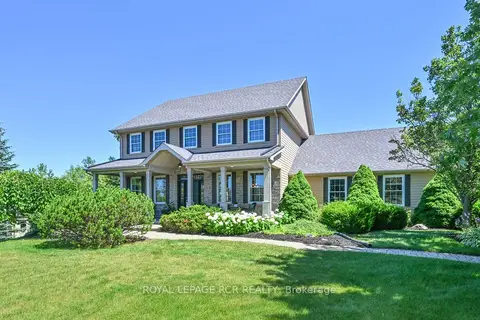
$1,789,900
3 bd3 ba10 pk2500-3000 ft²
10 Island Lake Road
Rural Mono, Mono
Detached · MLS® X13630274 · ROYAL LEPAGE RCR REALTY