388303 20th Side Road
Rural Mono, Mono, L9W 6W1
$1,986,750
Reduced $662,250 from $2,649,000
- 4+1 bedrooms
- 6 bathrooms
- 20 parking
- 3500-5000 sq ft
Listed 11 days ago · MLS® X13879274
About this home
Welcome to a custom-built country retreat set on 2.1acres spectacular home in the rolling hills of Mono*Designed to capture breathtaking 360-degree views, this exceptional property is 4,253 sq ft above ground as per MPAC, with Breathtaking unabstracted views of skyline*Thoughtfully designed w/the open concept layout today's families are searching for, the home offers 4 +2 bedrooms & 6 bats with generous proportions & a seamless flow ideal for both everyday living & entertaining* Main floor has the dramatic 24 ft cathedral ceiling Great Room with panoramic windows and exposed beams! fieldstone wood-burning fireplace, the open-concept kitchen features a large centre island, abundant storage & connects effortlessly to the dining area where every gathering is framed by sweeping countryside views and walk out to patio with pool! Main floor with two family rooms and primary bedroom, with 5 pc ensuite and walk in closet! Walk out from family room on oversize deck! Second Family room offers heated floors throughout, its own A/C unit and a rough in for a kitchen and washer/dryer, together with separate entrance crates independent apartment with family, dining, kitchen, bedroom, 5 pc ensuite and w/in closet* 2nd floor balcony opens on panoramic view of Great room and walks to all 3 bedrooms and 3 full washrooms* 3rd bedroom contains extra third floor room, can be used as bedroom or office* Walk out open concept basement with Recreation room, Sitting room, Bedroom, 3 pc bath and Sauna offers full scale of entertaining facility! The exterior of the property has an in-ground infinity salt water pool, professional landscaping, a tennis court that can double as a basketball court, and a stone driveway plus a further curved lane leading down to a 3 car garage offers more then 20 car parking! A MUST see property! with more to expect! Surrounded by Golf courses, Mono Country Club, Ski Resorts, Mountains, Hiking and More! MPAC report is attached*
Details
- Type
- Detached
- Style
- 2-Storey
- Size
- 3500-5000 sq ft
- Lot
- 260 × 350.51 ft
- Basement
- Finished with Walk-Out, Separate Entrance
- Garage
- Attached
- Kitchens
- 1
- Property tax
- $14,600 (2026)
- Neighbourhood
- Rural Mono
- Municipality
- Mono
- Price per sq ft
- ~$467 (29% below detached houses in Rural Mono, $661)
Interior
- Bedrooms
- 4 above ground + 1 below
- Bathrooms
- 1 × 2-piece (main), 1 × 5-piece (main), 1 × 4-piece (second), 1 × 3-piece (second), 2 × 3-piece (basement)
- Rooms
- 11 above ground + 2 below
- Family room or den
- Yes
- Fireplace
- Wood
- Features
- Auto Garage Door Remote, Sauna
Heating, cooling and services
- Heating
- Forced Air, Propane
- Air conditioning
- Central Air
- Water and sewer
- Septic
Building and exterior
- Style
- 2-Storey
- Exterior
- Stone, Wood
- Roof
- Shingles
- Foundation
- Concrete
- Faces
- North
- Pool
- Inground
Parking
- Garage spaces
- 3
- Total parking
- 20
- Driveway and parking
- Private Double
Lot
- Size
- 260 × 350.51 ft
More
- Possession
- TBA
- Cross street
- Airport Rd And 20th Side Road
Rooms
| Room | Level | Size | Features |
|---|---|---|---|
| Great Room | Main | 11.58 × 5.49 m (38' × 18') | Stone Floor, Cathedral Ceiling(s), Stone Fireplace |
| Family Room | Main | 4.57 × 3.96 m (15' × 13') | Stone Floor, Open Concept, East View |
| Dining Room | Main | 7.01 × 6.1 m (23' × 20') | Stone Floor, Combined w/Great Rm, W/O To Pool |
| Kitchen | Main | 7.01 × 5.49 m (23' × 18') | Stone Floor, Combined w/Dining, Centre Island |
| Family Room | Main | 8.84 × 7.93 m (29' × 26') | Stone Floor, Combined w/Sitting, W/O To Patio |
| Primary Bedroom | Main | 4.57 × 4.27 m (15' × 14') | Stone Floor, 5 Pc Ensuite, Walk-In Closet(s) |
| Bedroom 2 | Second | 4.88 × 4.27 m (16' × 14') | Hardwood Floor, 4 Pc Bath, East View |
| Bedroom 3 | Second | 4.57 × 3.96 m (15' × 13') | Hardwood Floor, 3 Pc Bath, East View |
| Bedroom 4 | Second | 4.57 × 3.96 m (15' × 13') | Hardwood Floor, 3 Pc Bath |
| Office | Third | 4.27 × 2.74 m (14' × 9') | Hardwood Floor, Walk-In Closet(s) |
| Recreation | Basement | 7.62 × 6.71 m (25' × 22') | Stone Floor, 3 Pc Bath, W/O To Garage |
| Family Room | Basement | 6.71 × 6.71 m (22' × 22') | Stone Floor, Combined w/Rec, Sauna |
| Bedroom | Basement | 4.27 × 3.96 m (14' × 13') | Stone Floor, Large Window, W/O To Yard |
History of this address
3 earlier listings at this address, with sold and leased prices. Create a free account or sign in to see them.
Location
Location is approximate. See nearby homes on the map
Recent sales nearby
See what similar homes within 1 km sold for in the last year. Create a free account or sign in to see them.
The neighbourhood
Getting around Car-dependent
No subway, LRT or GO station within a short trip.
Within a 10-minute walk: no grocery stores, 0 cafés and restaurants, 0 parks.
Who lives here postal area L9W
- Owners / renters
- 81% / 19%
- Median household income
- $110,000
- Average age
- 40
- Children under 15
- 18%
- Homes
- 73% detached, 3% high-rise
- Commute by transit
- 1%
- Population
- 48,790
Languages spoken most at home besides English: Punjabi (Panjabi) 1.1%, Spanish 0.4%, Portuguese 0.3%, Polish 0.2%.
Safety
Crime Severity Index for Dufferin (Mono) (OPP): 26 vs 57 for Ontario (2025).
Police-reported figures for the whole police service area, not this street. Rates use the area’s resident population.
Distances are approximate. Places © OpenStreetMap contributors. Neighbourhood figures: Statistics Canada, 2021 Census. Crime Severity Index: Statistics Canada.
Living here
Commute
To Union Station (downtown Toronto): 71 km. Transit times · Driving times
Noise Nothing major nearby
No highway within 500 m, rail line within 300 m, or airport flight path nearby.
Distances from the map, not noise measurements. Visit at rush hour to judge for yourself.
Internet High-speed
50/10 Mbps or faster available here by cable, fibre or DSL (the federal high-speed target).
From the federal broadband map. Check exact speeds and providers for the address.
Roads, rail, airports and planned stations © OpenStreetMap contributors. Internet: Innovation, Science and Economic Development Canada, National Broadband Data.
Listed by ARCREALTY INC..
Listing information provided by PropTx Innovations Inc. and TRREB; deemed reliable but not guaranteed accurate by PropTx.
Similar homes nearby
See more in Mono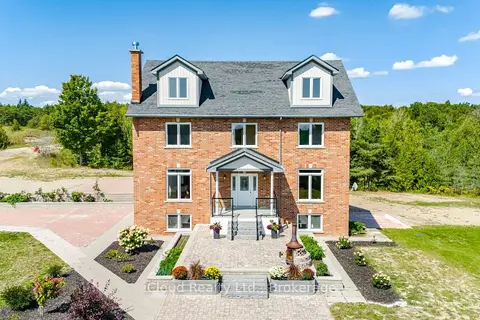
$1,999,000
Reduced $1,191,000
4 bd4 ba12 pk3500-5000 ft²
346195 15th Side Road
Rural Mono, Mono
Detached · MLS® X13028630 · iCloud Realty Ltd.
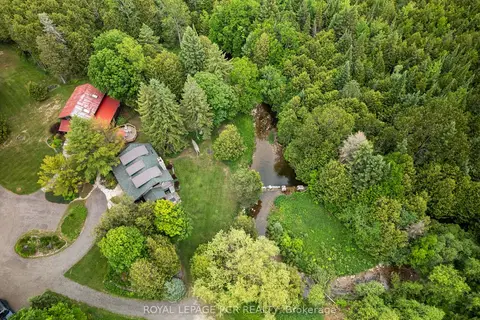
$1,999,000
Reduced $200,000
2+1 bd2 ba11 pk1500-2000 ft²
307114 Hockley Road
Rural Mono, Mono
Rural Residential · MLS® X13445940 · ROYAL LEPAGE RCR REALTY
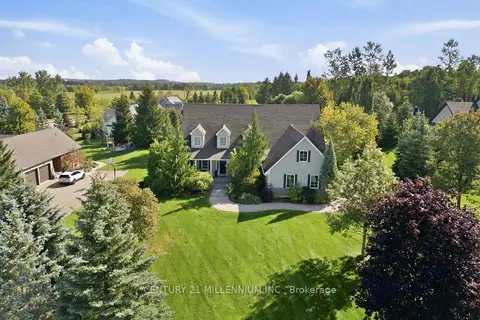
$1,999,000
4+1 bd4 ba10 pk3000-3500 ft²
4 Island Lake Road
Rural Mono, Mono
Detached · MLS® X13825102 · CENTURY 21 MILLENNIUM INC.
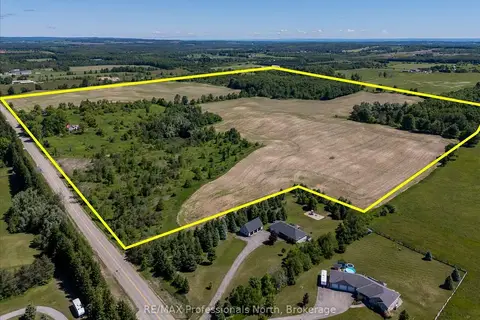
$1,999,999
2 bd1 ba10 pk700-1100 ft²
555463 Mono-Amaranth Townline
Rural Mono, Mono
Farm · MLS® X13485536 · RE/MAX Professionals North
$1,949,900
3+1 bd3 ba7 pk2000-2500 ft²
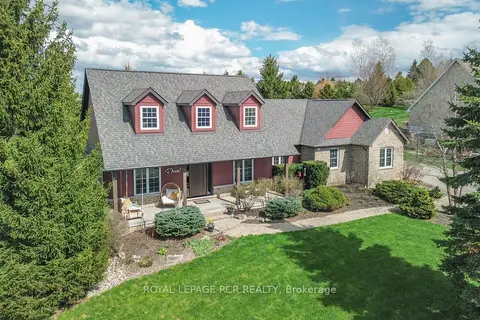
2 Island Lake Road
Rural Mono, Mono
Detached · MLS® X13110938 · ROYAL LEPAGE RCR REALTY
$1,900,000
4 bd3 ba20 pk2000-2500 ft²
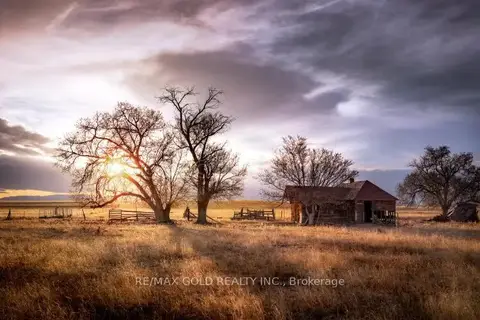
934284 Airport Road
Rural Mono, Mono
Detached · MLS® X13146138 · RE/MAX GOLD REALTY INC.
$1,895,000
3+1 bd5 ba6 pk2500-3000 ft²
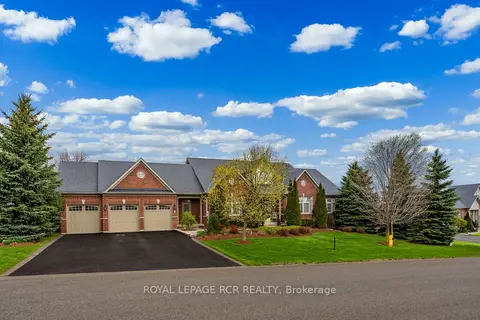
8 Masters Creek Boulevard
Rural Mono, Mono
Detached · MLS® X13766474 · ROYAL LEPAGE RCR REALTY
$1,888,888
Reduced $11,012
6+1 bd5 ba14 pk3500-5000 ft²
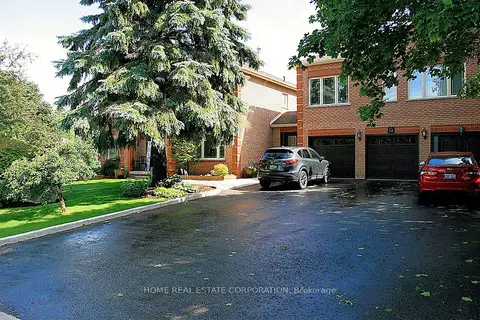
14 Hawthorne Road
Rural Mono, Mono
Detached · MLS® X13625696 · HOME REAL ESTATE CORPORATION