1391 Rosseau Lake Road 1 3
Watt, Muskoka Lakes, P0B 1M0
$2,995,000
Reduced $404,000 from $3,399,000
- 4 bedrooms
- 3 bathrooms
- 9 parking
- 3000-3500 sq ft
Listed 165 days ago · MLS® X13105998
About this home
Welcome to your Lake Rosseau retreat, a 4-bedroom cottage set on 271 feet of pristine waterfront in one of Muskoka's most sought-after lakes. Tucked into a secluded bay, this property offers luxury, comfort, and classic Muskoka living. The property features a large flat lakeside area with the cottage slightly elevated to capture western sunset views across the lake. The sandy shoreline offers gradual walk-in entry ideal for swimming and entertaining. With expansive frontage and excellent privacy, there is an opportunity to build a boathouse. Thoughtfully updated and maintained, the cottage is offered fully furnished. Inclusions feature a home gym, sound systems, smart home features, and a projector entertainment setup, making this a turnkey opportunity. Inside, the home features engineered hardwood flooring, propane fireplaces, Sonos surround sound indoors and out, remote-controlled Hunter Douglas blinds and living spaces designed to connect with the outdoors. The kitchen is equipped with KitchenAid appliances including a 48" built-in refrigerator and wine fridge. The spacious primary suite features its own gas fireplace, wet bar, his-and-hers closets with built-in cabinetry, and a luxurious ensuite with Carrara marble finishes, heated floors, jetted tub, Restoration Hardware fixtures and storage. The primary suite also walks out to an upper-level lakeview deck. Outdoor living is elevated with a brand-new Rosseau Room, multiple entertaining decks, an outdoor projector screen, retractable shades, a gas fireplace, and a lower deck with an electric awning. Additional highlights include a heated and air-conditioned garage w/ a fully equipped gym, a 22KW generator, an exterior camera system, an upgraded septic system, steel roof, and two separate driveways with a roundabout entrance for easy access and guest parking. A rare opportunity to own a turnkey luxury cottage on iconic Lake Rosseau with exceptional privacy, spectacular sunsets, and the ultimate Muskoka lifestyle.
Details
- Type
- Detached
- Style
- 2-Storey
- Size
- 3000-3500 sq ft
- Lot
- 271 × 311 ft
- Basement
- None
- Garage
- Attached
- Kitchens
- 1
- Property tax
- $6,439 (2025)
- Neighbourhood
- Watt
- Municipality
- Muskoka Lakes
- Price per sq ft
- $922 (17% above detached houses in Watt, $788)
Interior
- Bedrooms
- 4 above ground
- Bathrooms
- 1 × 2-piece (main), 1 × 4-piece (upper), 1 × 5-piece (upper)
- Rooms
- 10 above ground + 1 below
- Family room or den
- Yes
- Fireplace
- Yes
- Features
- Generator - Full, On Demand Water Heater, Storage, Trash Compactor, Water Treatment
Heating, cooling and services
- Heating
- Baseboard, Propane
- Air conditioning
- Wall Unit(s)
- Water and sewer
- Septic
Building and exterior
- Style
- 2-Storey
- Exterior
- Wood
- Roof
- Metal, Shingles
- Foundation
- Concrete
- Faces
- West
- Outdoor
- Deck, Patio, Privacy, Year Round Living, Shed
- Waterfront
- Direct
Parking
- Garage spaces
- 3
- Total parking
- 9
- Driveway and parking
- Private
Lot
- Size
- 271 × 311 ft (irregular)
- Acreage
- .50-1.99
More
- Possession
- Flexible
- Nearby
- Level, Marina, Waterfront
- Cross street
- Hwy 141 & Rosseau Lake Rd
Rooms
| Room | Level | Size | Features |
|---|---|---|---|
| Bedroom | Main | 2.75 × 3.66 m (9' × 12') | |
| Kitchen | Upper | 3.81 × 3.61 m (12'6" × 11'10") | |
| Bedroom | Main | 3.05 × 2.44 m (10' × 8') | |
| Dining Room | Upper | 5.19 × 3.64 m (17' × 11'11") | |
| Bedroom | Main | 3.05 × 2.44 m (10' × 8') | |
| Living Room | Upper | 5.62 × 6.52 m (18'5" × 21'5") | |
| Family Room | Main | 6.1 × 3.05 m (20' × 10') | |
| Primary Bedroom | Upper | 9.31 × 6.16 m (30'7" × 20'3") | |
| Other | Main | 3.1 × 3.05 m (10'2" × 10') | |
| Laundry | Upper | 2.22 × 2.18 m (7'3" × 7'2") | |
| Sunroom | Main | 3.66 × 3.66 m (12' × 12') | |
| Family Room | Main | 5.79 × 3.51 m (19' × 11'6") | |
| Foyer | Upper | 3.05 × 6.1 m (10' × 20') | |
| Sunroom | Main | 5.19 × 3.48 m (17' × 11'5") | |
| Kitchen | Upper | 4.57 × 4.57 m (15' × 15') | |
| Bedroom | Main | 4.52 × 2.89 m (14'10" × 9'6") | |
| Dining Room | Upper | 4.57 × 3.05 m (15' × 10') | |
| Bedroom | Main | 3.52 × 3.53 m (11'7" × 11'7") | |
| Living Room | Upper | 4.57 × 4.57 m (15' × 15') | |
| Bedroom | Main | 2.5 × 2.88 m (8'2" × 9'5") | |
| Primary Bedroom | Upper | 9.1 × 4.57 m (29'10" × 15') | |
| Other | Main | 4.91 × 4.49 m (16'1" × 14'9") | |
| Foyer | Main | 4.19 × 6.45 m (13'9" × 21'2") |
Listed by CV Real Estate.
Listing information provided by PropTx Innovations Inc. and TRREB; deemed reliable but not guaranteed accurate by PropTx.
Similar homes nearby
See more in Muskoka Lakes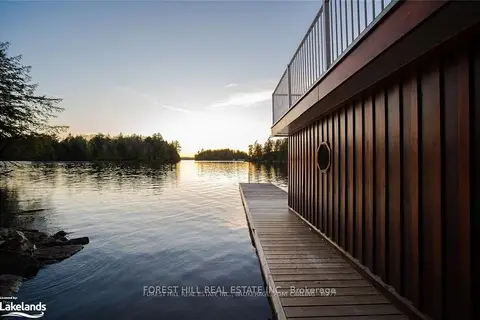
$2,995,000
4 bd3 ba14 pk1500-2000 ft²
1004 Old Township Road
Watt, Muskoka Lakes
Detached · MLS® X13569224 · FOREST HILL REAL ESTATE INC.
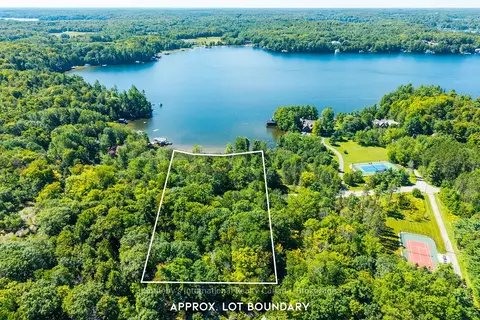
$2,399,000
Reduced $200,000
3 bd2 ba2 pk1100-1500 ft²
1088 Shennamere Road
Watt, Muskoka Lakes
Detached · MLS® X13752306 · Sotheby's International Realty Canada
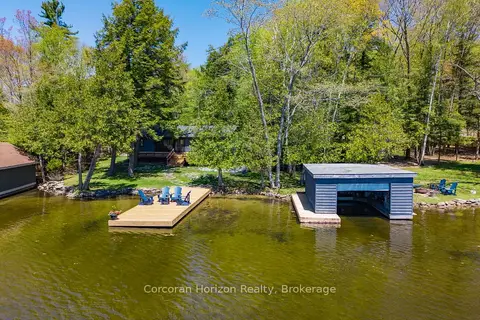
$2,980,000
3 bd2 ba4 pk1100-1500 ft²
1050 Fair-Lee Park Road
Medora, Muskoka Lakes
Detached · MLS® X13206680 · Corcoran Horizon Realty
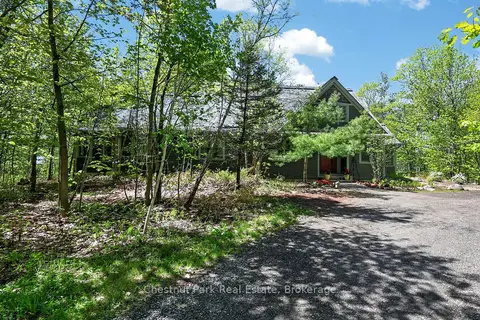
$2,950,000
5 bd3 ba6 pk2500-3000 ft²
4805 Muskoka Road 169 Highway E Unit #9
Medora, Muskoka Lakes
Rural Residential · MLS® X13436416 · Chestnut Park Real Estate
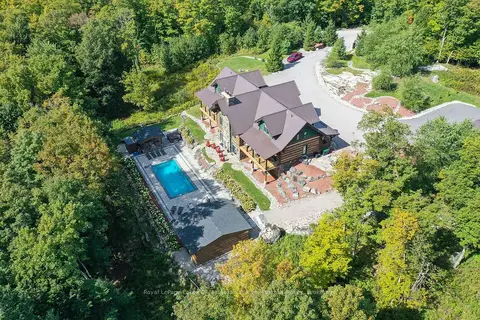
$2,899,000
9 bd9 ba10 pk3500-5000 ft²
1035 Breezy Point Road
Wood (Muskoka Lakes), Muskoka Lakes
Detached · MLS® X13848664 · Royal LePage Lakes Of Muskoka - Clarke Muskoka Realty
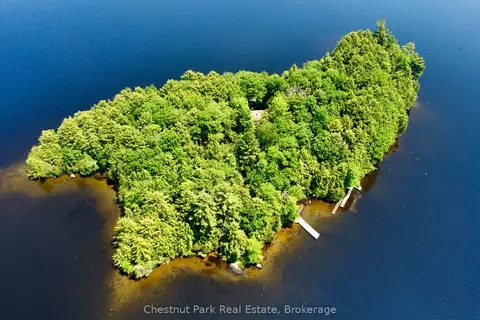
$3,095,000
2 bd1 ba700-1100 ft²
1 Cedar Island
Wood (Muskoka Lakes), Muskoka Lakes
Detached · MLS® X13190574 · Chestnut Park Real Estate
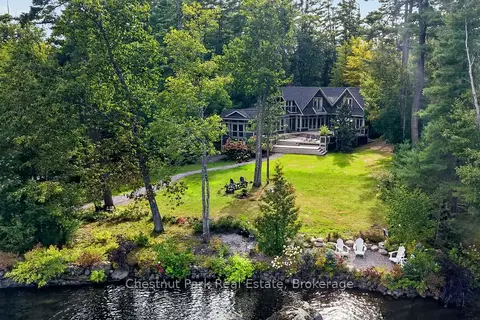
$2,895,000
Reduced $300,000
5 bd6 ba8 pk3500-5000 ft²
1018 Pine Ridge Road
Wood (Muskoka Lakes), Muskoka Lakes
Detached · MLS® X13799006 · Chestnut Park Real Estate
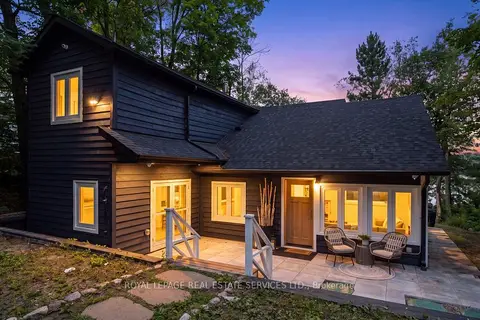
$2,789,000
3 bd4 ba9 pk2500-3000 ft²
1024 Lidsley Road
Wood (Muskoka Lakes), Muskoka Lakes
Detached · MLS® X13653830 · ROYAL LEPAGE REAL ESTATE SERVICES LTD.