1035 Breezy Point Road
Wood (Muskoka Lakes), Muskoka Lakes, P0C 1M0
$2,899,000
- 9 bedrooms
- 9 bathrooms
- 10 parking
- 3500-5000 sq ft
Listed 20 days ago · MLS® X13848664
About this home
Experience privacy, comfort, and resort-style living on 98 acres of forest in the heart of Muskoka. This custom dovetail log home, handcrafted by Hirsh Log Homes, offers 9 bedrooms and 9 bathrooms in a peaceful natural setting.Designed with entertaining and gathering in mind, the home features a chef's kitchen with custom cabinetry, high-end appliances and Caesarstone countertops, along with soaring cathedral ceilings, Douglas Fir beams, Muskoka granite fireplaces, radiant floor heating throughout and a walkout basement. Large living spaces open onto the outdoors, with a spacious deck overlooking the pool area.The property offers an impressive selection of amenities, including a pool, hot tub, sauna, cold plunge, outdoor kitchen, pizza oven and outdoor wood-burning fireplace. The detached 3-car log garage includes a fully equipped gym and standing tanning machine. A helicopter pad and whole-property backup generator provide added convenience.With its combination of handcrafted log construction, generous living space, extensive amenities and 98 acres of privacy, this property offers a unique Muskoka setting for a family home, retreat or private getaway. **** The Seller and Listing Brokerage make no representation or warranty as to the existence, nature, or relevance of any actual or alleged stigma associated with the property. Buyers and Buyers' Agents are advised to conduct their own due diligence and make their own inquiries regarding any matters that may affect the property or their decision to purchase. ****
Details
- Type
- Detached
- Style
- 1 1/2 Storey
- Size
- 3500-5000 sq ft
- Lot
- 1319 × 3795.23 ft
- Basement
- Finished with Walk-Out, Full
- Garage
- Detached
- Kitchens
- 1
- Property tax
- $8,248 (2026)
- Neighbourhood
- Wood (Muskoka Lakes)
- Municipality
- Muskoka Lakes
- Price per sq ft
- ~$682 (17% below detached houses in Wood (Muskoka Lakes), $822)
Interior
- Bedrooms
- 9 above ground
- Bathrooms
- 8 × 3-piece, 1 × 2-piece
- Rooms
- 16 above ground
- Family room or den
- Yes
- Fireplace
- Wood
- Features
- ERV/HRV, Countertop Range, Generator - Full, On Demand Water Heater, Propane Tank, Sauna
Heating, cooling and services
- Heating
- Radiant, Propane
- Air conditioning
- Central Air
- Water and sewer
- Septic
Building and exterior
- Style
- 1 1/2 Storey
- Exterior
- Wood
- Roof
- Metal
- Foundation
- Insulated Concrete Form
- Faces
- North
- Pool
- Outdoor, Inground
- Outdoor
- Deck, Hot Tub, Patio, Privacy, Porch Enclosed, Security Gate, Year Round Living, Sauna
Parking
- Garage spaces
- 3
- Total parking
- 10
- Driveway and parking
- Front Yard Parking, Private
Lot
- Size
- 1319 × 3795.23 ft
- Acreage
- 50-99.99
More
- Possession
- Immediate
- Nearby
- Golf, Lake Access, Marina, Wooded/Treed
- Cross street
- Barlochan Road & Breezy Point Road
Rooms
| Room | Level | Size | Features |
|---|---|---|---|
| Foyer | Main | 2.87 × 3.53 m (9'5" × 11'7") | |
| Office | Main | 2.77 × 2.62 m (9'1" × 8'7") | |
| Other | Main | 1.55 × 2.49 m (5'1" × 8'2") | |
| Kitchen | Main | 6.66 × 4.06 m (21'10" × 13'4") | |
| Dining Room | Main | 8.53 × 4.09 m (28' × 13'5") | |
| Living Room | Main | 8.76 × 7.14 m (28'9" × 23'5") | |
| Bedroom | Main | 4.19 × 4.01 m (13'9" × 13'2") | |
| Primary Bedroom | Main | 3.99 × 6.17 m (13'1" × 20'3") | |
| Bathroom | Main | 3.76 × 1.8 m (12'4" × 5'11") | 3 Pc Ensuite |
| Bathroom | Main | 2.92 × 1.8 m (9'7" × 5'11") | 3 Pc Bath |
| Bathroom | Main | 1.42 × 1.8 m (4'8" × 5'11") | 2 Pc Bath |
| Family Room | Second | 5.87 × 5.56 m (19'3" × 18'3") | |
| Bedroom | Second | 3.66 × 4.04 m (12' × 13'3") | |
| Bathroom | Second | 2.06 × 2.16 m (6'9" × 7'1") | 3 Pc Ensuite |
| Bedroom | Second | 6.15 × 4.04 m (20'2" × 13'3") | |
| Bathroom | Second | 2.06 × 2.16 m (6'9" × 7'1") | 3 Pc Ensuite |
| Bedroom | Second | 6.17 × 4.04 m (20'3" × 13'3") | |
| Bathroom | Second | 2.06 × 2.16 m (6'9" × 7'1") | 3 Pc Ensuite |
| Bedroom | Second | 3.94 × 4.04 m (12'11" × 13'3") | |
| Bathroom | Second | 2.06 × 2.13 m (6'9" × 7') | 3 Pc Ensuite |
| Laundry | Lower | 5.56 × 3.2 m (18'3" × 10'6") | |
| Bathroom | Lower | 4.04 × 2.16 m (13'3" × 7'1") | 3 Pc Bath |
| Other | Lower | 3.99 × 2.16 m (13'1" × 7'1") | |
| Recreation | Lower | 3.96 × 5.64 m (13' × 18'6") | |
| Bedroom | Lower | 4.09 × 3.99 m (13'5" × 13'1") | |
| Common Room | Lower | 8.53 × 7.09 m (28' × 23'3") | |
| Bedroom | Lower | 4.14 × 3.96 m (13'7" × 13') | |
| Bedroom | Lower | 3.99 × 5.61 m (13'1" × 18'5") | |
| Other | Lower | 5.46 × 2.16 m (17'11" × 7'1") | |
| Bathroom | Lower | 2.59 × 2.16 m (8'6" × 7'1") | 3 Pc Bath |
History of this address
2 earlier listings at this address, with sold and leased prices. Create a free account or sign in to see them.
Location
Location is approximate. See nearby homes on the map
Recent sales nearby
See what similar homes within 1 km sold for in the last year. Create a free account or sign in to see them.
The neighbourhood
Getting around Car-dependent
No subway, LRT or GO station within a short trip.
Within a 10-minute walk: no grocery stores, 0 cafés and restaurants, 0 parks.
Who lives here postal area P0C
- Owners / renters
- 88% / 12%
- Median household income
- $78,500
- Average age
- 50
- Children under 15
- 11%
- Homes
- 97% detached
- Commute by transit
- 2%
- Population
- 4,824
Languages spoken most at home besides English: Russian 0.2%, Dutch 0.2%, Polish 0.1%, Mandarin 0.1%.
Distances are approximate. Places © OpenStreetMap contributors. Neighbourhood figures: Statistics Canada, 2021 Census.
Living here
Commute
Noise Nothing major nearby
No highway within 500 m, rail line within 300 m, or airport flight path nearby.
Distances from the map, not noise measurements. Visit at rush hour to judge for yourself.
Internet High-speed
50/10 Mbps or faster available here by cable, fibre or DSL (the federal high-speed target).
From the federal broadband map. Check exact speeds and providers for the address.
Roads, rail, airports and planned stations © OpenStreetMap contributors. Internet: Innovation, Science and Economic Development Canada, National Broadband Data.
Listed by Royal LePage Lakes Of Muskoka - Clarke Muskoka Realty.
Listing information provided by PropTx Innovations Inc. and TRREB; deemed reliable but not guaranteed accurate by PropTx.
Similar homes nearby
See more in Muskoka Lakes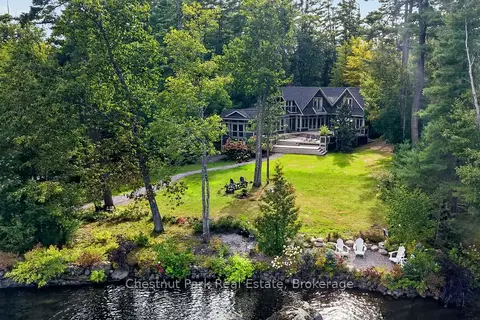
$2,895,000
Reduced $300,000
5 bd6 ba8 pk3500-5000 ft²
1018 Pine Ridge Road
Wood (Muskoka Lakes), Muskoka Lakes
Detached · MLS® X13799006 · Chestnut Park Real Estate
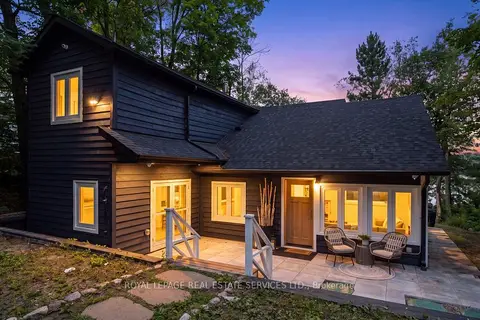
$2,789,000
3 bd4 ba9 pk2500-3000 ft²
1024 Lidsley Road
Wood (Muskoka Lakes), Muskoka Lakes
Detached · MLS® X13653830 · ROYAL LEPAGE REAL ESTATE SERVICES LTD.
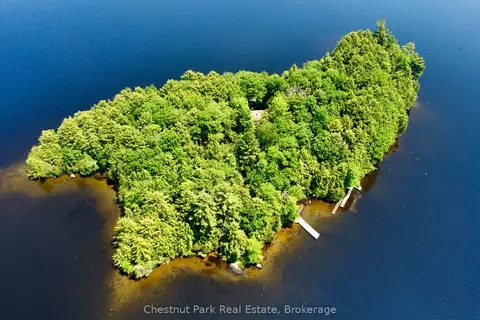
$3,095,000
2 bd1 ba700-1100 ft²
1 Cedar Island
Wood (Muskoka Lakes), Muskoka Lakes
Detached · MLS® X13190574 · Chestnut Park Real Estate
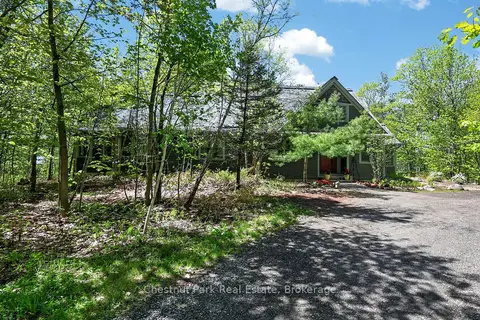
$2,950,000
5 bd3 ba6 pk2500-3000 ft²
4805 Muskoka Road 169 Highway E Unit #9
Medora, Muskoka Lakes
Rural Residential · MLS® X13436416 · Chestnut Park Real Estate
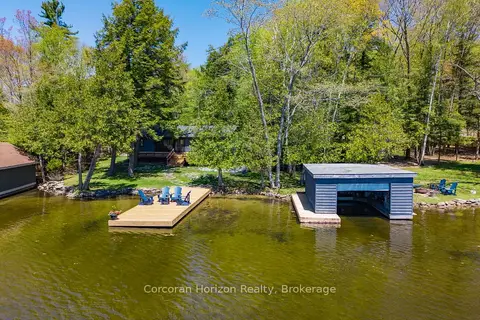
$2,980,000
3 bd2 ba4 pk1100-1500 ft²
1050 Fair-Lee Park Road
Medora, Muskoka Lakes
Detached · MLS® X13206680 · Corcoran Horizon Realty
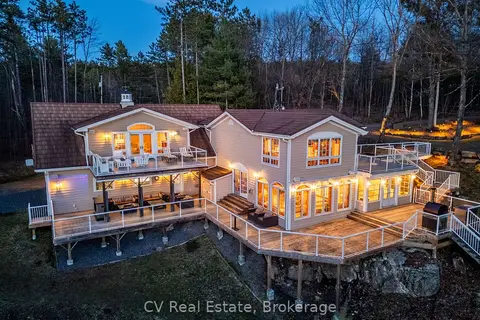
$2,995,000
Reduced $404,000
4 bd3 ba9 pk3000-3500 ft²
1391 Rosseau Lake Road 1 3
Watt, Muskoka Lakes
Detached · MLS® X13105998 · CV Real Estate
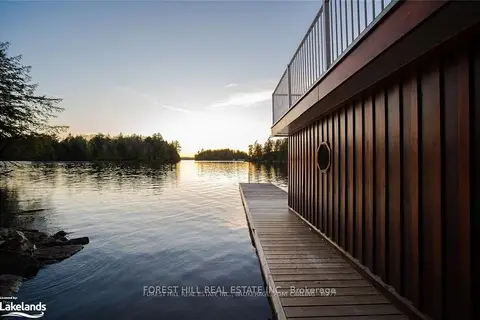
$2,995,000
4 bd3 ba14 pk1500-2000 ft²
1004 Old Township Road
Watt, Muskoka Lakes
Detached · MLS® X13569224 · FOREST HILL REAL ESTATE INC.
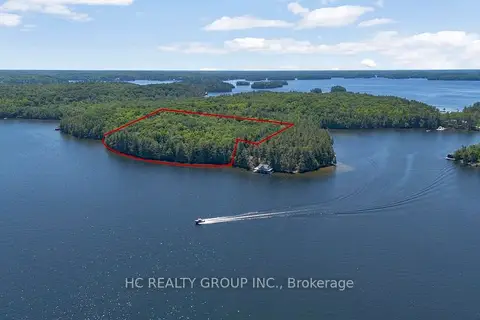
$2,600,000
0 bd0 ba3500-5000 ft²
R60- Pt5 Tobins Island
Medora, Muskoka Lakes
Vacant Land · MLS® X13089976 · HC REALTY GROUP INC.