1004 Old Township Road
Watt, Muskoka Lakes, P0B 1J0
$2,995,000
- 4 bedrooms
- 3 bathrooms
- 14 parking
- 1500-2000 sq ft
Listed 97 days ago · MLS® X13569224
About this home
Tucked away in a peaceful bay with picturesque views of the surrounding islands, this west-facing property offers exceptional privacy and breathtaking sunset views. Located on sought-after Lake Rosseau, the waterfront features shallow entry perfect for swimming and excellent deep-water access for diving from the floating dock. Surrounded by towering pines, the property enjoys all-day sunshine, best appreciated from the expansive upper deck of the two-slip boathouse. The cottage features four spacious bedrooms, is move-in ready and designed for comfortable lakeside living. Large detached garages provide ample storage, with potential to be transformed into additional guest accommodations. Conveniently located just minutes from Port Carling by car or boat ride, this four-season retreat combines Muskoka charm with modern efficiency thanks to its geothermal heating and cooling system.
Details
- Type
- Detached
- Style
- Other
- Size
- 1500-2000 sq ft
- Lot
- 133 × ? ft
- Basement
- None
- Garage
- Detached
- Kitchens
- 1
- Property tax
- $13,604 (2025)
- Neighbourhood
- Watt
- Municipality
- Muskoka Lakes
- Price per sq ft
- $1,711 (117% above detached houses in Watt, $788)
Interior
- Bedrooms
- 4 above ground
- Bathrooms
- 1 × 2-piece (lower), 1 × 4-piece (second), 1 × 3-piece (second)
- Rooms
- 8 above ground + 3 below
- Family room or den
- Yes
- Fireplace
- Wood
- Features
- Sump Pump
Heating, cooling and services
- Heating
- Forced Air, Gas
- Air conditioning
- Central Air
- Water and sewer
- Septic
Building and exterior
- Exterior
- Wood, Vinyl Siding
- Roof
- Metal
- Foundation
- Concrete Block
- Faces
- West
- Outdoor
- Awnings, Privacy, Year Round Living, Workshop
Parking
- Garage spaces
- 4
- Total parking
- 14
- Driveway and parking
- Circular Drive
Lot
- Size
- 133 × ? ft
- Acreage
- .50-1.99
More
- Possession
- Flexible
- Cross street
- BRACKENRIG RD TO OLD TOWNSHIP RD
Rooms
| Room | Level | Size | Features |
|---|---|---|---|
| Kitchen | Main | 3.65 × 3.4 m (12' × 11'2") | |
| Dining Room | Main | 3.35 × 3.35 m (11' × 11') | |
| Living Room | Main | 3.96 × 5.18 m (13' × 17') | |
| Bedroom | Second | 4.03 × 3.2 m (13'3" × 10'6") | |
| Bedroom | Second | 3.96 × 4.03 m (13' × 13'3") | |
| Primary Bedroom | Second | 3.27 × 4.26 m (10'9" × 14') | |
| Bedroom | Second | 3.35 × 4.82 m (11' × 15'10") | |
| Family Room | Lower | 5.02 × 3.81 m (16'6" × 12'6") | |
| Utility Room | Lower | 3.14 × 4.14 m (10'4" × 13'7") | |
| Bathroom | Lower | 1 × 1 m (3'3" × 3'3") | |
| Bathroom | Second | 8 × 6 m (26'3" × 19'8") |
History of this address
3 earlier listings at this address, with sold and leased prices. Create a free account or sign in to see them.
Location
Location is approximate. See nearby homes on the map
Recent sales nearby
See what similar homes within 1 km sold for in the last year. Create a free account or sign in to see them.
The neighbourhood
Getting around Car-dependent
No subway, LRT or GO station within a short trip.
Within a 10-minute walk: no grocery stores, 0 cafés and restaurants, 0 parks.
Who lives here postal area P0B
- Owners / renters
- 91% / 9%
- Median household income
- $90,000
- Average age
- 48
- Children under 15
- 12%
- Homes
- 95% detached
- Commute by transit
- 0%
- Population
- 9,589
Languages spoken most at home besides English: Polish 0.3%, German 0.2%, Spanish 0.1%, Swiss German 0.1%.
Distances are approximate. Places © OpenStreetMap contributors. Neighbourhood figures: Statistics Canada, 2021 Census.
Living here
Commute
Noise Nothing major nearby
No highway within 500 m, rail line within 300 m, or airport flight path nearby.
Distances from the map, not noise measurements. Visit at rush hour to judge for yourself.
Internet High-speed
50/10 Mbps or faster available here by cable, fibre or DSL (the federal high-speed target).
From the federal broadband map. Check exact speeds and providers for the address.
Roads, rail, airports and planned stations © OpenStreetMap contributors. Internet: Innovation, Science and Economic Development Canada, National Broadband Data.
Listed by FOREST HILL REAL ESTATE INC..
Listing information provided by PropTx Innovations Inc. and TRREB; deemed reliable but not guaranteed accurate by PropTx.
Similar homes nearby
See more in Muskoka Lakes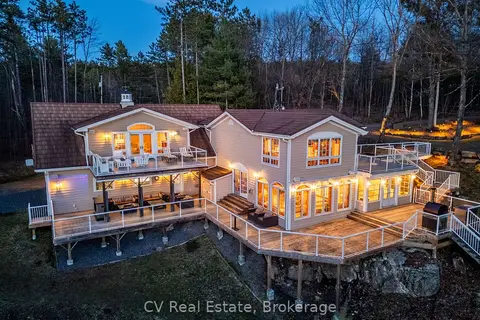
$2,995,000
Reduced $404,000
4 bd3 ba9 pk3000-3500 ft²
1391 Rosseau Lake Road 1 3
Watt, Muskoka Lakes
Detached · MLS® X13105998 · CV Real Estate
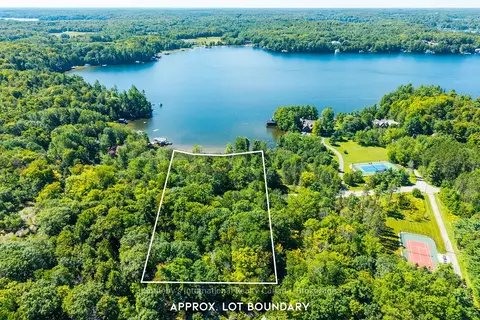
$2,399,000
Reduced $200,000
3 bd2 ba2 pk1100-1500 ft²
1088 Shennamere Road
Watt, Muskoka Lakes
Detached · MLS® X13752306 · Sotheby's International Realty Canada
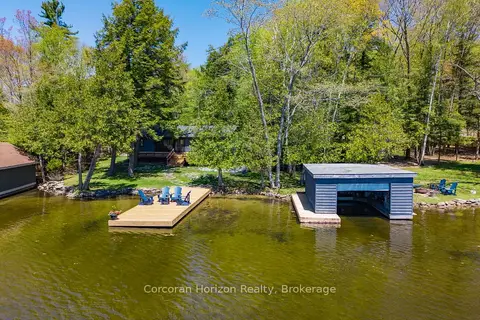
$2,980,000
3 bd2 ba4 pk1100-1500 ft²
1050 Fair-Lee Park Road
Medora, Muskoka Lakes
Detached · MLS® X13206680 · Corcoran Horizon Realty
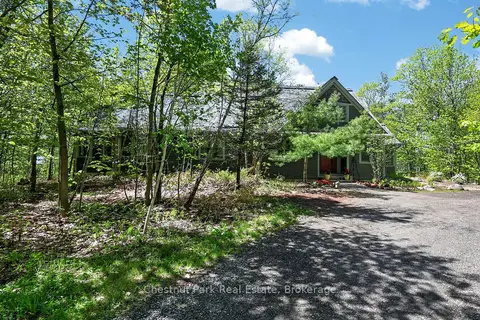
$2,950,000
5 bd3 ba6 pk2500-3000 ft²
4805 Muskoka Road 169 Highway E Unit #9
Medora, Muskoka Lakes
Rural Residential · MLS® X13436416 · Chestnut Park Real Estate
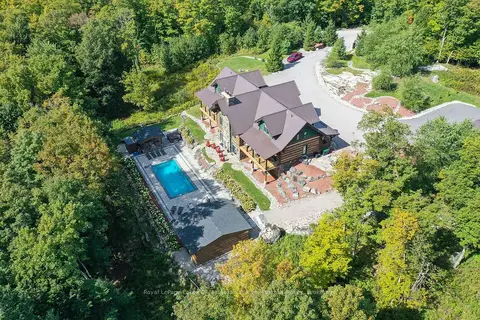
$2,899,000
9 bd9 ba10 pk3500-5000 ft²
1035 Breezy Point Road
Wood (Muskoka Lakes), Muskoka Lakes
Detached · MLS® X13848664 · Royal LePage Lakes Of Muskoka - Clarke Muskoka Realty
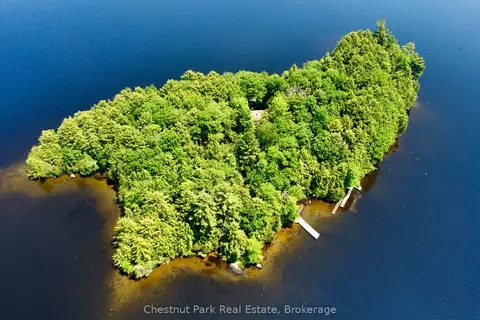
$3,095,000
2 bd1 ba700-1100 ft²
1 Cedar Island
Wood (Muskoka Lakes), Muskoka Lakes
Detached · MLS® X13190574 · Chestnut Park Real Estate
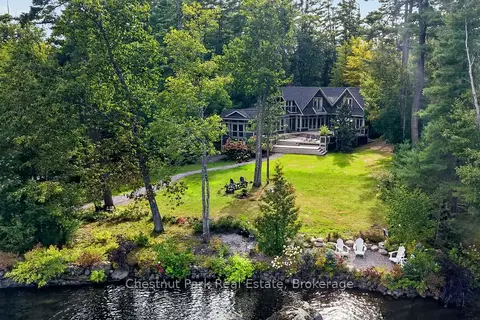
$2,895,000
Reduced $300,000
5 bd6 ba8 pk3500-5000 ft²
1018 Pine Ridge Road
Wood (Muskoka Lakes), Muskoka Lakes
Detached · MLS® X13799006 · Chestnut Park Real Estate
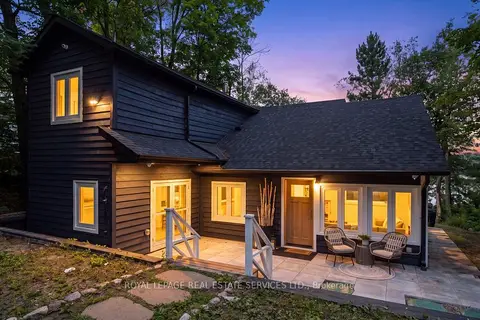
$2,789,000
3 bd4 ba9 pk2500-3000 ft²
1024 Lidsley Road
Wood (Muskoka Lakes), Muskoka Lakes
Detached · MLS® X13653830 · ROYAL LEPAGE REAL ESTATE SERVICES LTD.