1382 Aldo Drive
Lorne Park, Mississauga, L5H 3E9
$4,650,000
- 6 bedrooms
- 8 bathrooms
- 10 parking
- 5000 + sq ft
Listed 55 days ago · MLS® W13716314
About this home
Immerse yourself in the upscale rhythm of Lorne Park, where this remarkable custom-built estate delivers privacy and comfort. Set on a deep 310-ft lot, 1382 Aldo Drive offers nearly 7,500 square feet of finished living space in one of South Mississauga's most sought-after enclaves. A sun-filled foyer introduces the home's grand proportions, leading to a dramatic family room with soaring ceilings, custom built-ins, and floor-to-ceiling windows that flood the space with natural light. The formal dining area sits just beyond, offering an elegant setting for hosting. At the heart of the home, the chef-inspired kitchen pairs granite counters with stainless steel appliances, an oversized island, and a breakfast area that invites connection and ease. The main-floor suite provides spa-like comfort and boutique-style storage. Above, five more bedrooms await, each with a private ensuite or semi-ensuite and custom closets. The Owner's suite is a true retreat with a private balcony, walk-in closet, and a luxurious five-piece bath designed for rest and relaxation. The finished walkout lower level brings incredible versatility. A wine cellar, sauna, home gym, office, and large recreation area with a fireplace create the perfect backdrop for entertaining or quiet evenings in. Step outside to curated landscaping, a spacious patio shaded by mature trees, and a resort-style inground pool that makes every summer day feel like a getaway. Topped with a durable Marley roof, the home pairs timeless design with long-term peace of mind. Located just minutes from Whiteoaks Park, top-rated schools, lakefront trails, and the shops and restaurants of Port Credit and Clarkson Village. Commuters will appreciate quick access to major highways and downtown Toronto. This is a home that delivers presence, privacy, and purpose in every square foot.
Details
- Type
- Detached
- Style
- 2-Storey
- Age
- 16-30 years
- Size
- 5000 + sq ft
- Lot
- 85.67 × 310.82 ft
- Basement
- Full, Finished with Walk-Out
- Garage
- Attached
- Kitchens
- 1
- Property tax
- $24,120 (2026)
- Neighbourhood
- Lorne Park
- Municipality
- Mississauga
- Price per sq ft
- ~$930 (14% above detached houses in Lorne Park, $819)
Interior
- Bedrooms
- 6 above ground
- Bathrooms
- 2 × 2-piece, 1 × 3-piece, 4 × 4-piece, 1 × 5-piece
- Rooms
- 12 above ground + 4 below
- Family room or den
- Yes
- Fireplace
- Natural Gas, Family Room, Living Room
- Features
- Auto Garage Door Remote, Bar Fridge, Central Vacuum, Sauna, Sump Pump, Guest Accommodations
Heating, cooling and services
- Heating
- Forced Air, Gas
- Air conditioning
- Central Air
- Water and sewer
- Sewer
Building and exterior
- Style
- 2-Storey
- Exterior
- Stucco (Plaster), Stone
- Foundation
- Concrete Block
- Age
- 16-30 years
- Faces
- West
- Pool
- Inground
- Outdoor
- Landscaped, Lawn Sprinkler System, Privacy, Year Round Living, Patio, Garden Shed
Parking
- Garage spaces
- 3
- Total parking
- 10
- Driveway and parking
- Private
Lot
- Size
- 85.67 × 310.82 ft (rectangular)
- Acreage
- .50-1.99
More
- Possession
- TBD
- Nearby
- Cul de Sac/Dead End, Fenced Yard, Park, Wooded/Treed, School
- Cross street
- Indian Rd & Birchview Rd
Rooms
| Room | Level | Size | Features |
|---|---|---|---|
| Kitchen | Main | 5.51 × 6.27 m (18'1" × 20'7") | Stainless Steel Appl, Granite Counters, Centre Island |
| Breakfast | Main | 2.85 × 4.31 m (9'4" × 14'2") | Pot Lights, Built-in Speakers, B/I Desk |
| Dining Room | Main | 6.11 × 4.28 m (20'1" × 14'1") | Crown Moulding, Built-in Speakers, Bay Window |
| Family Room | Main | 9.14 × 7.48 m (30' × 24'6") | Fireplace, B/I Shelves, Window Floor to Ceiling |
| Living Room | Main | 5.27 × 4.56 m (17'3" × 15') | Fireplace, Pot Lights, W/O To Yard |
| Bedroom | Main | 4.67 × 4.06 m (15'4" × 13'4") | 4 Pc Ensuite, Closet, Bow Window |
| Primary Bedroom | Second | 5.52 × 4.85 m (18'1" × 15'11") | 5 Pc Ensuite, Walk-In Closet(s), W/O To Balcony |
| Bedroom 3 | Second | 4.94 × 4.13 m (16'2" × 13'7") | 4 Pc Ensuite, Walk-In Closet(s), Bow Window |
| Bedroom 4 | Second | 4.11 × 5.03 m (13'6" × 16'6") | 4 Pc Ensuite, Walk-In Closet(s), B/I Shelves |
| Bedroom 5 | Second | 4.09 × 3.91 m (13'5" × 12'10") | 4 Pc Ensuite, Closet, Window |
| Bedroom | Second | 4.19 × 3.49 m (13'9" × 11'5") | Window, Closet, Hardwood Floor |
| Recreation | Basement | 11.13 × 9.94 m (36'6" × 32'7") | Fireplace, Pot Lights, Walk-Up |
| Office | Basement | 5.75 × 3.46 m (18'10" × 11'4") | Above Grade Window, Pot Lights, Closet |
| Exercise Room | Basement | 3.62 × 5.58 m (11'11" × 18'4") | Sauna, 3 Pc Ensuite, Above Grade Window |
History of this address
13 earlier listings at this address, with sold and leased prices. Create a free account or sign in to see them.
Location
Location is approximate. See nearby homes on the map
Recent sales nearby
See what similar homes within 1 km sold for in the last year. Create a free account or sign in to see them.
The neighbourhood
Getting around Somewhat walkable
- 🚆 Clarkson GO2.9 km
Within a 10-minute walk: 1 grocery store, 3 cafés and restaurants, 2 parks, 2 pharmacies. Nearest grocery: Battaglia's Lorne Park Marketplace (850 m). Nearest park: Twin Oaks Park (600 m).
Schools nearby
Elementary
- Lorne Park Public School8 min walk
- Oakridge Public School16 min walk
- Tecumseh Public School
EQAO: Gr 6 reading 91%, math 80%1.3 km - Whiteoaks Public School
EQAO: Gr 3 reading 79%, math 79%1.3 km
Secondary
- Lorne Park Secondary School
EQAO: Gr 9 math 74%, literacy test 96%10 min walk - Brian J. Fleming Catholic Adult Learning Centre Catholic1.4 km
EQAO: share of students meeting the provincial standard (2024–25). Ontario average: Gr 6 reading 86%, math 51%; Gr 9 math 55%; literacy test 83%.
Closest schools, not school zones. Check which school serves this address with the school board before relying on it.
Who lives here postal area L5H
- Owners / renters
- 79% / 21%
- Median household income
- $139,000
- Average age
- 44
- Children under 15
- 15%
- Homes
- 68% detached, 11% high-rise
- Commute by transit
- 7%
- Population
- 17,409
Languages spoken most at home besides English: Mandarin 2.9%, Polish 1.5%, Arabic 1.3%, Urdu 1.1%.
Flood and conservation No mapped hazard
Not inside a mapped flood plain or regulated area in Credit Valley Conservation’s mapping.
Screening maps only. Ask the conservation authority for a property inquiry before relying on this.
Safety
Crime Severity Index for Peel Region (Mississauga/Brampton) police: 59 vs 57 for Ontario (2025).
Police-reported figures for the whole police service area, not this street. Rates use the area’s resident population.
Development nearby
No planning applications within 500 m in the last five years.
Rezoning, site plan, subdivision and condominium applications filed with the city.
Distances are approximate. Places © OpenStreetMap contributors. Neighbourhood figures: Statistics Canada, 2021 Census. School results: EQAO via Ontario Data Catalogue (Open Government Licence – Ontario). Flood and regulation mapping: Credit Valley Conservation open data. Crime Severity Index: Statistics Canada.
Living here
Commute
To Union Station (downtown Toronto): 23 km. Transit times · Driving times
Noise Nothing major nearby
No highway within 500 m, rail line within 300 m, or airport flight path nearby.
Distances from the map, not noise measurements. Visit at rush hour to judge for yourself.
Internet High-speed
50/10 Mbps or faster available here by cable, fibre or DSL (the federal high-speed target).
From the federal broadband map. Check exact speeds and providers for the address.
Short-term rentals
Only in your principal residence, with a City licence: not allowed in investment properties. Up to 180 nights a year, no more than 30 in a row.
Roads, rail, airports and planned stations © OpenStreetMap contributors. Internet: Innovation, Science and Economic Development Canada, National Broadband Data.
Listed by SAM MCDADI REAL ESTATE INC..
Listing information provided by PropTx Innovations Inc. and TRREB; deemed reliable but not guaranteed accurate by PropTx.
Similar homes nearby
See more in Mississauga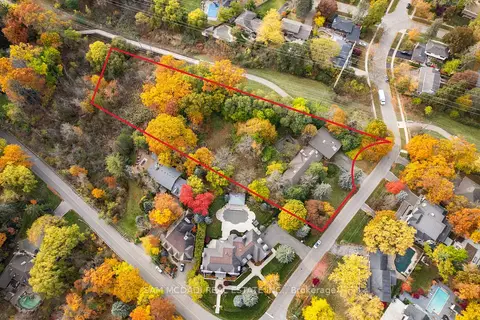
$4,500,000
0 bd0 ba
1310 Ravine Drive
Lorne Park, Mississauga
Vacant Land · MLS® W13874096 · SAM MCDADI REAL ESTATE INC.
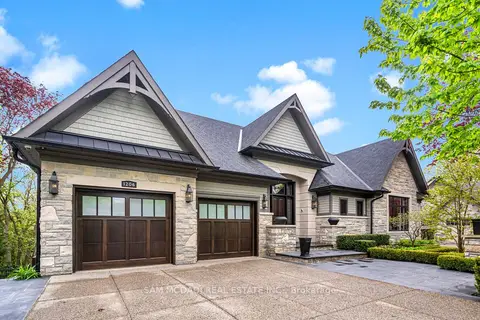
$4,988,000
4+1 bd5 ba6 pk2500-3000 ft²
1206 Wildfield Crescent
Lorne Park, Mississauga
Detached · MLS® W14091270 · SAM MCDADI REAL ESTATE INC.
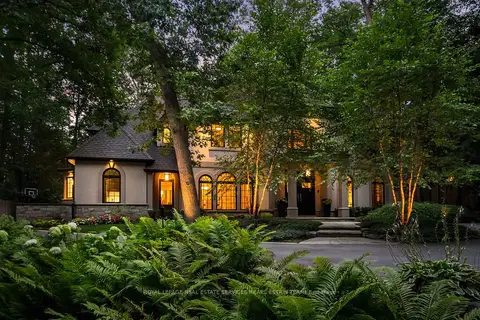
$4,999,000
Reduced $186,000
4 bd6 ba13 pk5000 + ft²
1554 Birchwood Drive
Lorne Park, Mississauga
Detached · MLS® W13529802 · ROYAL LEPAGE REAL ESTATE SERVICES HEAPS ESTRIN TEAM
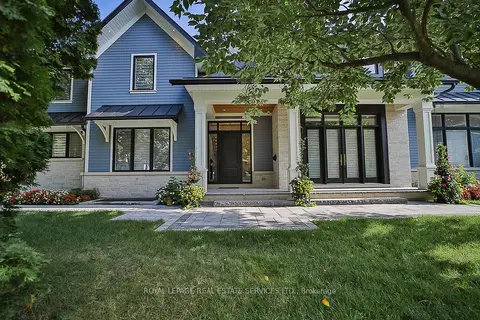
$4,258,800
4+1 bd7 ba8 pk3500-5000 ft²
1301 Twin Oaks Dell
Lorne Park, Mississauga
Detached · MLS® W13828284 · ROYAL LEPAGE REAL ESTATE SERVICES LTD.
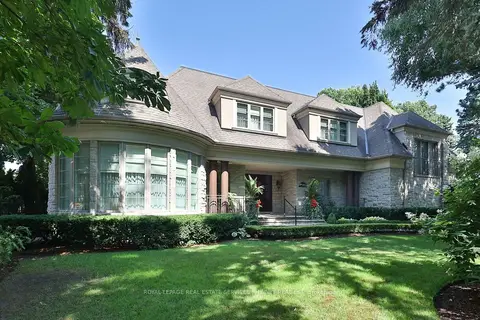
$5,200,000
4+1 bd7 ba9 pk5000 + ft²
541 Arrowhead Road
Lorne Park, Mississauga
Detached · MLS® W13772262 · ROYAL LEPAGE REAL ESTATE SERVICES PHINNEY REAL EST
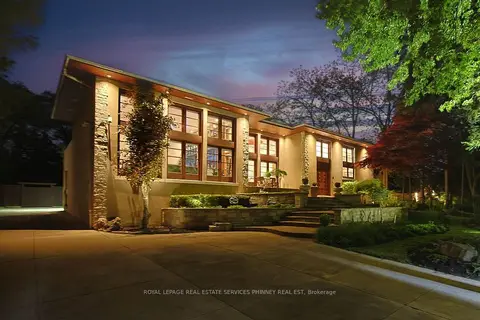
$5,499,000
Reduced $189,000
5+1 bd5 ba13 pk5000 + ft²
1188 Birchview Drive
Lorne Park, Mississauga
Detached · MLS® W13212940 · ROYAL LEPAGE REAL ESTATE SERVICES PHINNEY REAL EST
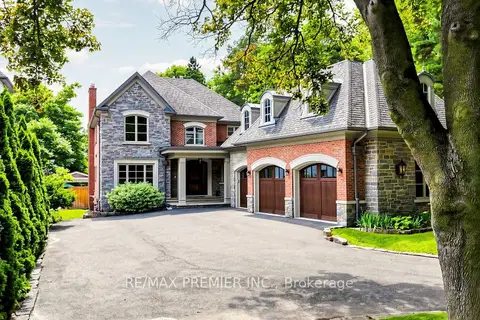
$4,675,000
4+2 bd5 ba12 pk5000 + ft²
2064 Dickson Road
Cooksville, Mississauga
Detached · MLS® W13723862 · RE/MAX PREMIER INC.
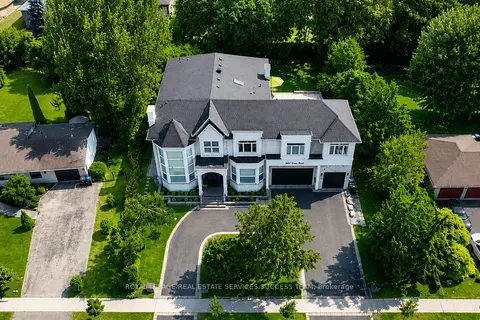
$4,680,000
4+2 bd6 ba11 pk5000 + ft²
2603 Liruma Road
Sheridan, Mississauga
Detached · MLS® W13534354 · ROYAL LEPAGE REAL ESTATE SERVICES SUCCESS TEAM