1206 Wildfield Crescent
Lorne Park, Mississauga, L5H 3C2
$4,988,000
- 4+1 bedrooms
- 5 bathrooms
- 6 parking
- 2500-3000 sq ft
Listed 2 days ago · MLS® W14091270
About this home
Welcome to 1206 Wildfield Cr., and exceptional custom -built executive residence featuring approximately 5400 sq. ft. of total living space on a private 64'x190' ravine lot. Designed by Vanbetlehem Architect inc., this distinctive home showcases 15' ceilings, exposed wood beams, dramatic stone archways, expansive windows and extensive natural stone detailing. The Chef's kitchen is a true showpiece, featuring a backlit onyx backsplash, illuminated crystal centre island, premium built-in appliances and extensive custom Neff cabinetry. The principal suite offers soaring ceilings, a walk-in dressing area, private terrace access and spa-inspired ensuite with soaker tub, oversized double shower and ravine views. A custom executive office finished in African mahogany and burr wood features build in cabinetry and 3 pc ensuite washroom. The finished walk-out lower level is designed for entertaining, with oversized gas fireplace, floor to ceiling sliding doors, integrated audio/surround sound, fitness area with mirrored wall and padded flooring , full bathroom /steam shower and powder room , terrace access to hot tub, creating a natural connection to outdoors. The exterior features extensive Brazilian IPE hardwood decking and solid granite elements, complemented by mature landscaping, direct ravine views, fire pit , pond with waterfall. Enjoy the added luxury of a heated driveway , minimizing winter maintenance and the need for shoveling. A rare combination of sophisticated architecture, premium materials, integrated technology and exceptional privacy.
Details
- Type
- Detached
- Style
- Bungalow
- Size
- 2500-3000 sq ft
- Lot
- 64.4 × 190.82 ft
- Basement
- Finished with Walk-Out
- Garage
- Built-In
- Kitchens
- 1
- Property tax
- $25,011 (2026)
- Neighbourhood
- Lorne Park
- Municipality
- Mississauga
- Price per sq ft
- $1,814 (122% above detached houses in Lorne Park, $819)
Interior
- Bedrooms
- 4 above ground + 1 below
- Bathrooms
- 1 × 2-piece (main), 1 × 6-piece (main), 1 × 3-piece (main), 1 × 2-piece (ground), 1 × 4-piece (ground)
- Rooms
- 5 above ground + 5 below
- Family room or den
- Yes
- Fireplace
- Family Room, Rec Room
- Features
- Auto Garage Door Remote, Bar Fridge, Carpet Free, Central Vacuum, Garburator, Primary Bedroom - Main Floor
Heating, cooling and services
- Heating
- Forced Air, Gas
- Air conditioning
- Central Air
- Water and sewer
- Sewer
Building and exterior
- Style
- Bungalow
- Exterior
- Stone
- Roof
- Shingles
- Faces
- South
Parking
- Garage spaces
- 2
- Total parking
- 6
- Driveway and parking
- Private
Lot
- Size
- 64.4 × 190.82 ft
- Acreage
- < .50
More
- Possession
- Flexible
- Nearby
- Greenbelt/Conservation, Library, Ravine, River/Stream, School, Wooded/Treed
- Cross street
- Birchview Dr/Springhill Dr
Rooms
| Room | Level | Size | Features |
|---|---|---|---|
| Living Room | Main | 6.53 × 5.33 m (21'5" × 17'6") | Gas Fireplace, Vaulted Ceiling(s), Hardwood Floor |
| Kitchen | Main | 5.64 × 3.86 m (18'6" × 12'8") | B/I Appliances, Picture Window, Pantry |
| Dining Room | Main | 5.03 × 3.23 m (16'6" × 10'7") | Vaulted Ceiling(s), W/O To Deck, Overlooks Ravine |
| Primary Bedroom | Main | 5.51 × 4.32 m (18'1" × 14'2") | 6 Pc Ensuite, Walk-In Closet(s), W/O To Deck |
| Office | Main | 4.17 × 3.78 m (13'8" × 12'5") | 3 Pc Ensuite, Broadloom, Picture Window |
| Recreation | Ground | 5.38 × 4.6 m (17'8" × 15'1") | Gas Fireplace, Wet Bar, W/O To Deck |
| Bedroom 3 | Ground | 4.67 × 3.53 m (15'4" × 11'7") | Picture Window, Overlooks Ravine, Closet |
| Bedroom 4 | Ground | 3.68 × 3.61 m (12'1" × 11'10") | Picture Window, Overlooks Ravine, French Doors |
| Bedroom 5 | Lower | 5.03 × 3.51 m (16'6" × 11'6") | Window, Wet Bar, Ceramic Floor |
| Exercise Room | Ground | 6.12 × 5.51 m (20'1" × 18'1") | W/O To Deck, Overlooks Ravine, Pot Lights |
| Utility Room | Lower | 4.42 × 2.92 m (14'6" × 9'7") | Concrete Floor, Separate Room, Closet |
History of this address
5 earlier listings at this address, with sold and leased prices. Create a free account or sign in to see them.
Location
Location is approximate. See nearby homes on the map
Recent sales nearby
See what similar homes within 1 km sold for in the last year. Create a free account or sign in to see them.
The neighbourhood
Getting around Somewhat walkable
- 🚆 Clarkson GO2.9 km
Within a 10-minute walk: 1 grocery store, 4 cafés and restaurants, 1 park, 2 pharmacies. Nearest grocery: Battaglia's Lorne Park Marketplace (450 m). Nearest park: Twin Oaks Park (450 m).
Schools nearby
Elementary
- Lorne Park Public School17 min walk
- Owenwood Public School
EQAO: Gr 3 reading 81%, math 90%18 min walk - Tecumseh Public School
EQAO: Gr 6 reading 91%, math 80%1.4 km - St. Luke Catholic Elementary School Catholic
EQAO: Gr 6 reading 97%, math 56%1.6 km
Secondary
- Lorne Park Secondary School
EQAO: Gr 9 math 74%, literacy test 96%13 min walk - Brian J. Fleming Catholic Adult Learning Centre Catholic15 min walk
- Green Glade Senior Public School2.2 km
EQAO: share of students meeting the provincial standard (2024–25). Ontario average: Gr 6 reading 86%, math 51%; Gr 9 math 55%; literacy test 83%.
Closest schools, not school zones. Check which school serves this address with the school board before relying on it.
Who lives here postal area L5H
- Owners / renters
- 79% / 21%
- Median household income
- $139,000
- Average age
- 44
- Children under 15
- 15%
- Homes
- 68% detached, 11% high-rise
- Commute by transit
- 7%
- Population
- 17,409
Languages spoken most at home besides English: Mandarin 2.9%, Polish 1.5%, Arabic 1.3%, Urdu 1.1%.
Flood and conservation No mapped hazard
Not inside a mapped flood plain or regulated area in Credit Valley Conservation’s mapping.
Screening maps only. Ask the conservation authority for a property inquiry before relying on this.
Safety
Crime Severity Index for Peel Region (Mississauga/Brampton) police: 59 vs 57 for Ontario (2025).
Police-reported figures for the whole police service area, not this street. Rates use the area’s resident population.
Development nearby
No planning applications within 500 m in the last five years.
Rezoning, site plan, subdivision and condominium applications filed with the city.
Distances are approximate. Places © OpenStreetMap contributors. Neighbourhood figures: Statistics Canada, 2021 Census. School results: EQAO via Ontario Data Catalogue (Open Government Licence – Ontario). Flood and regulation mapping: Credit Valley Conservation open data. Crime Severity Index: Statistics Canada.
Living here
Commute
To Union Station (downtown Toronto): 23 km. Transit times · Driving times
Noise 1 source nearby
- 🚆 Rail line (Oakville Subdivision)300 m
Distances from the map, not noise measurements. Visit at rush hour to judge for yourself.
Internet High-speed
50/10 Mbps or faster available here by cable, fibre or DSL (the federal high-speed target).
From the federal broadband map. Check exact speeds and providers for the address.
Short-term rentals
Only in your principal residence, with a City licence: not allowed in investment properties. Up to 180 nights a year, no more than 30 in a row.
Roads, rail, airports and planned stations © OpenStreetMap contributors. Internet: Innovation, Science and Economic Development Canada, National Broadband Data.
Listed by SAM MCDADI REAL ESTATE INC..
Listing information provided by PropTx Innovations Inc. and TRREB; deemed reliable but not guaranteed accurate by PropTx.
Similar homes nearby
See more in Mississauga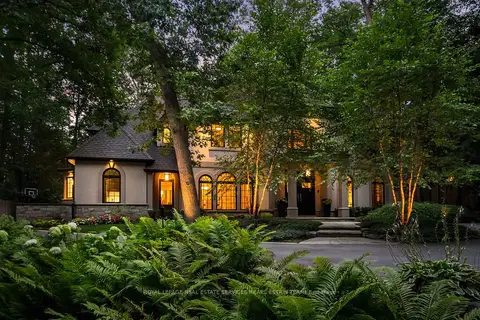
$4,999,000
Reduced $186,000
4 bd6 ba13 pk5000 + ft²
1554 Birchwood Drive
Lorne Park, Mississauga
Detached · MLS® W13529802 · ROYAL LEPAGE REAL ESTATE SERVICES HEAPS ESTRIN TEAM
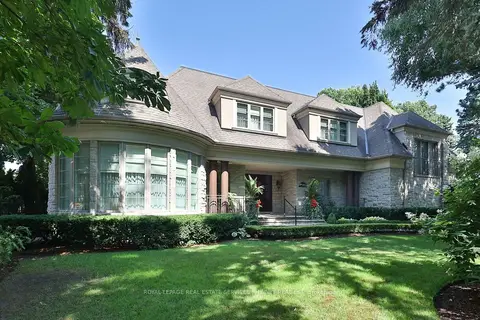
$5,200,000
4+1 bd7 ba9 pk5000 + ft²
541 Arrowhead Road
Lorne Park, Mississauga
Detached · MLS® W13772262 · ROYAL LEPAGE REAL ESTATE SERVICES PHINNEY REAL EST
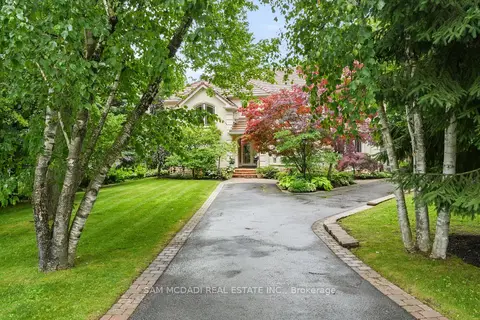
$4,650,000
6 bd8 ba10 pk5000 + ft²
1382 Aldo Drive
Lorne Park, Mississauga
Detached · MLS® W13716314 · SAM MCDADI REAL ESTATE INC.
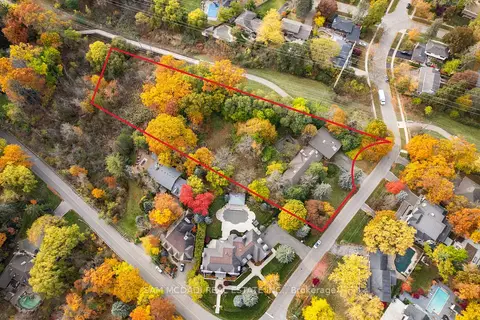
$4,500,000
0 bd0 ba
1310 Ravine Drive
Lorne Park, Mississauga
Vacant Land · MLS® W13874096 · SAM MCDADI REAL ESTATE INC.
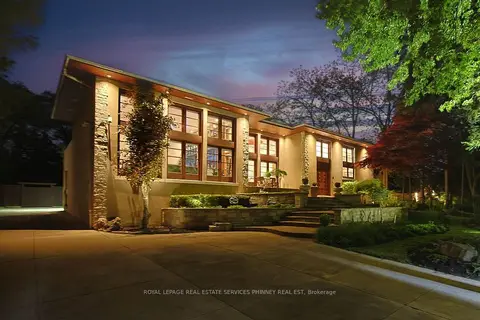
$5,499,000
Reduced $189,000
5+1 bd5 ba13 pk5000 + ft²
1188 Birchview Drive
Lorne Park, Mississauga
Detached · MLS® W13212940 · ROYAL LEPAGE REAL ESTATE SERVICES PHINNEY REAL EST
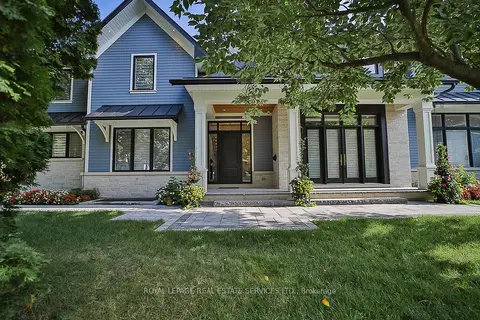
$4,258,800
4+1 bd7 ba8 pk3500-5000 ft²
1301 Twin Oaks Dell
Lorne Park, Mississauga
Detached · MLS® W13828284 · ROYAL LEPAGE REAL ESTATE SERVICES LTD.
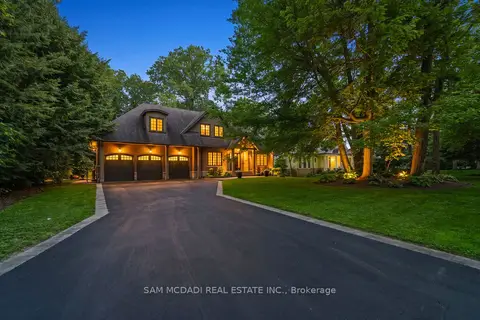
$5,890,000
4+1 bd6 ba7 pk5000 + ft²
1578 Spring Road
Lorne Park, Mississauga
Detached · MLS® W13774754 · SAM MCDADI REAL ESTATE INC.
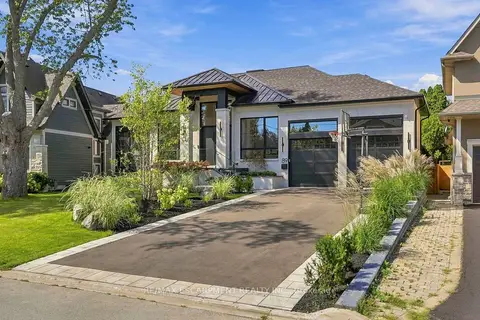
$4,988,000
3+1 bd5 ba8 pk3000-3500 ft²
89 Cumberland Drive
Port Credit, Mississauga
Detached · MLS® W13855886 · RE/MAX ESCARPMENT REALTY INC.