1578 Spring Road
Lorne Park, Mississauga, L5J 1N3
$5,890,000
- 4+1 bedrooms
- 6 bathrooms
- 7 parking
- 5000 + sq ft
Listed 38 days ago · MLS® W13774754
About this home
A remarkable expression of luxury, craftsmanship and sophisticated design, this exceptional residence offers over 7,000 sq. ft. of living space and has been elevated by an extensive permitted, architect-designed renovation completed in 2024. The main level unfolds through beautifully appointed spaces with rich hardwood flooring, multiple fireplaces and a spectacular chef's kitchen showcasing granite surfaces, Wolf appliances, Sub-Zero refrigeration and a Miele dishwasher, complemented by an elegant servery with an additional Miele dishwasher and undercounter bar refrigerator. A thoughtfully designed pantry/laundry area and executive office with custom walnut workstation enhance functionality. Upstairs, the private bedroom level continues the sense of luxury with heated bathroom flooring, motorized Hunter Douglas PowerView shades in select rooms and custom details throughout. The extraordinary walkout lower level rivals a private luxury retreat, with radiant-heated Italian tile, 8-ft Kolbe doors, glass-enclosed walnut wine cellar, sophisticated refreshment bar with Dekton surfaces and premium appliances, dedicated fitness studio, purpose-built theatre, fifth bedroom and indulgent spa suite with sauna, rain shower and striking Cambria finishes. Outdoors, an approx. 1,000 sq. ft. elevated terrace and cedar gazebo overlook the pool and flow to covered entertaining spaces, extensive stonework and a fully equipped outdoor kitchen with leathered-granite counters, gas BBQ, cooktop and sink. An outdoor gas fireplace, media feature and 3 overhead gas heaters create a resort-inspired setting. Two furnace and central air systems provide zoned comfort, one serving the main/lower levels and one the upper level. Whole-home Vantage lighting, distributed audio, smart exterior systems, 14-camera surveillance, 24 kW Generac standby generator, Kinetico water treatment and a fully finished 3-car garage complete a residence where luxury, technology and lifestyle come together beautifully
Details
- Type
- Detached
- Style
- 2-Storey
- Age
- 6-15 years
- Size
- 5000 + sq ft
- Lot
- 100 × 268 ft
- Basement
- Finished, Full, Separate Entrance
- Garage
- Attached
- Kitchens
- 1
- Property tax
- $28,525 (2026)
- Neighbourhood
- Lorne Park
- Municipality
- Mississauga
- Price per sq ft
- ~$1,178 (44% above detached houses in Lorne Park, $819)
Interior
- Bedrooms
- 4 above ground + 1 below
- Bathrooms
- 1 × 5-piece (second), 3 × 3-piece (second), 1 × 4-piece (basement), 1 × 2-piece (main)
- Rooms
- 11 above ground + 2 below
- Family room or den
- Yes
- Fireplace
- Natural Gas, Electric
- Features
- Auto Garage Door Remote, Built-In Oven, In-Law Suite
Heating, cooling and services
- Heating
- Forced Air, Gas
- Air conditioning
- Central Air
- Water and sewer
- Sewer
Building and exterior
- Style
- 2-Storey
- Exterior
- Stone, Stucco (Plaster)
- Roof
- Asphalt Shingle
- Foundation
- Poured Concrete
- Age
- 6-15 years
- Faces
- North
- Pool
- Inground
Parking
- Garage spaces
- 3
- Total parking
- 7
Lot
- Size
- 100 × 268 ft
More
- Possession
- 60/90/TBD
- Nearby
- Fenced Yard, Golf, Park, Public Transit, School
- Cross street
- Mississauga Rd & Indian Rd
Rooms
| Room | Level | Size | Features |
|---|---|---|---|
| Living Room | Main | 4.07 × 4.6 m (13'4" × 15'1") | Hardwood Floor, Gas Fireplace, Pot Lights |
| Dining Room | Main | 5.94 × 4.26 m (19'6" × 14') | Hardwood Floor, Coffered Ceiling(s), Pot Lights |
| Office | Main | 4.08 × 5.33 m (13'5" × 17'6") | Hardwood Floor, Coffered Ceiling(s), Pot Lights |
| Family Room | Main | 6.56 × 4.83 m (21'6" × 15'10") | Hardwood Floor, Gas Fireplace, Pot Lights |
| Kitchen | Main | 3.33 × 5.7 m (10'11" × 18'8") | Hardwood Floor, Centre Island, Stone Counters |
| Breakfast | Main | 3.22 × 5.7 m (10'7" × 18'8") | Hardwood Floor, Large Window, Pot Lights |
| Pantry | Main | 3.39 × 1.9 m (11'1" × 6'3") | Hardwood Floor, Bar Sink, Stone Counters |
| Primary Bedroom | Second | 6.56 × 4.29 m (21'6" × 14'1") | Hardwood Floor, 6 Pc Ensuite, Electric Fireplace |
| Bedroom 2 | Second | 5.16 × 5.44 m (16'11" × 17'10") | Hardwood Floor, 3 Pc Ensuite, Double Closet |
| Bedroom 3 | Second | 6.5 × 5.49 m (21'4" × 18') | Hardwood Floor, 3 Pc Ensuite, Double Closet |
| Bedroom 4 | Second | 4.54 × 5.42 m (14'11" × 17'9") | Hardwood Floor, 3 Pc Ensuite, Double Closet |
| Laundry | Second | ||
| Recreation | Basement | 6.37 × 8.36 m (20'11" × 27'5") | Wet Bar, Gas Fireplace, Pot Lights |
| Exercise Room | Basement | 6.37 × 4.3 m (20'11" × 14'1") | Above Grade Window, Mirrored Walls, Pot Lights |
| Bedroom 5 | Basement | 4.41 × 4.08 m (14'6" × 13'5") | W/O To Patio, Double Closet, Pot Lights |
| Media Room | Basement | 4.12 × 6.92 m (13'6" × 22'8") | Broadloom, Built-in Speakers, Pot Lights |
| Media Room | Basement | 4.41 × 4.08 m (14'6" × 13'5") |
History of this address
5 earlier listings at this address, with sold and leased prices. Create a free account or sign in to see them.
Location
Location is approximate. See nearby homes on the map
Recent sales nearby
See what similar homes within 1 km sold for in the last year. Create a free account or sign in to see them.
The neighbourhood
Getting around Somewhat walkable
- 🚆 Clarkson GO1.6 km
Within a 10-minute walk: 1 grocery store, 8 cafés and restaurants, 4 parks, 1 pharmacy. Nearest grocery: Battaglia's Lorne Park Marketplace (900 m). Nearest park: Birchwood Park (450 m).
Schools nearby
Elementary
- St. Christopher School Catholic
EQAO: Gr 6 reading 93%, math 68%6 min walk - Whiteoaks Public School
EQAO: Gr 3 reading 79%, math 79%11 min walk - White Oaks Montessori School Private12 min walk
- Owenwood Public School
EQAO: Gr 3 reading 81%, math 90%19 min walk
Secondary
- Lorne Park Secondary School
EQAO: Gr 9 math 74%, literacy test 96%11 min walk - Green Glade Senior Public School1.6 km
EQAO: share of students meeting the provincial standard (2024–25). Ontario average: Gr 6 reading 86%, math 51%; Gr 9 math 55%; literacy test 83%.
Closest schools, not school zones. Check which school serves this address with the school board before relying on it.
Who lives here postal area L5J
- Owners / renters
- 74% / 26%
- Median household income
- $107,000
- Average age
- 43
- Children under 15
- 15%
- Homes
- 38% detached, 18% high-rise
- Commute by transit
- 10%
- Population
- 28,208
Languages spoken most at home besides English: Polish 2.1%, Mandarin 1.5%, Tagalog (Pilipino, Filipino) 1.4%, Arabic 1.2%.
Flood and conservation No mapped hazard
Not inside a mapped flood plain or regulated area in Credit Valley Conservation’s mapping.
Screening maps only. Ask the conservation authority for a property inquiry before relying on this.
Safety
Crime Severity Index for Peel Region (Mississauga/Brampton) police: 59 vs 57 for Ontario (2025).
Police-reported figures for the whole police service area, not this street. Rates use the area’s resident population.
Development nearby
No planning applications within 500 m in the last five years.
Rezoning, site plan, subdivision and condominium applications filed with the city.
Distances are approximate. Places © OpenStreetMap contributors. Neighbourhood figures: Statistics Canada, 2021 Census. School results: EQAO via Ontario Data Catalogue (Open Government Licence – Ontario). Flood and regulation mapping: Credit Valley Conservation open data. Crime Severity Index: Statistics Canada.
Living here
Commute
To Union Station (downtown Toronto): 24 km. Transit times · Driving times
Noise 1 source nearby
- 🚆 Rail line (Oakville Subdivision)200 m
Distances from the map, not noise measurements. Visit at rush hour to judge for yourself.
Internet High-speed
50/10 Mbps or faster available here by cable, fibre or DSL (the federal high-speed target).
From the federal broadband map. Check exact speeds and providers for the address.
Short-term rentals
Only in your principal residence, with a City licence: not allowed in investment properties. Up to 180 nights a year, no more than 30 in a row.
Roads, rail, airports and planned stations © OpenStreetMap contributors. Internet: Innovation, Science and Economic Development Canada, National Broadband Data.
Listed by SAM MCDADI REAL ESTATE INC..
Listing information provided by PropTx Innovations Inc. and TRREB; deemed reliable but not guaranteed accurate by PropTx.
Similar homes nearby
See more in Mississauga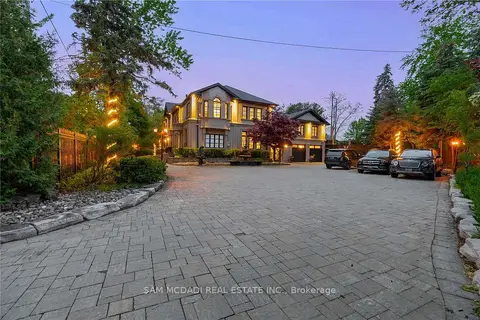
$5,999,800
5+1 bd6 ba18 pk5000 + ft²
1540 Mississauga Road
Lorne Park, Mississauga
Detached · MLS® W13841926 · SAM MCDADI REAL ESTATE INC.
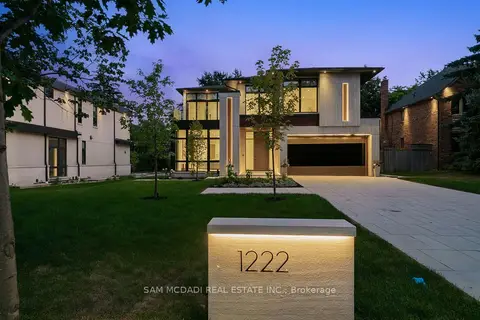
$5,999,999
4+1 bd7 ba8 pk3500-5000 ft²
1222 Mississauga Road
Lorne Park, Mississauga
Detached · MLS® W13857188 · SAM MCDADI REAL ESTATE INC.
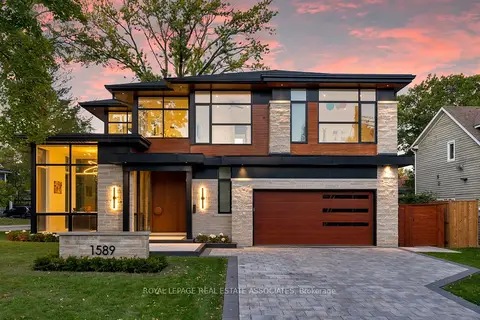
$6,189,800
4+1 bd6 ba8 pk3500-5000 ft²
1589 Glenhill Crescent
Lorne Park, Mississauga
Detached · MLS® W14012340 · ROYAL LEPAGE REAL ESTATE ASSOCIATES
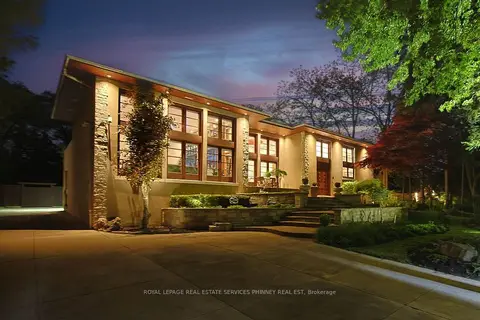
$5,499,000
Reduced $189,000
5+1 bd5 ba13 pk5000 + ft²
1188 Birchview Drive
Lorne Park, Mississauga
Detached · MLS® W13212940 · ROYAL LEPAGE REAL ESTATE SERVICES PHINNEY REAL EST
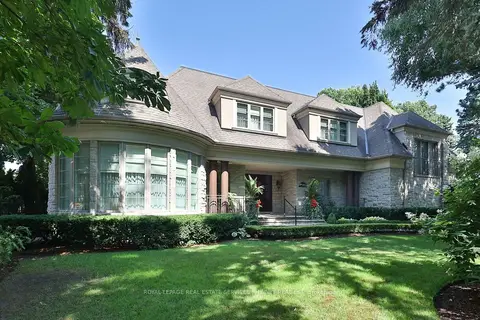
$5,200,000
4+1 bd7 ba9 pk5000 + ft²
541 Arrowhead Road
Lorne Park, Mississauga
Detached · MLS® W13772262 · ROYAL LEPAGE REAL ESTATE SERVICES PHINNEY REAL EST
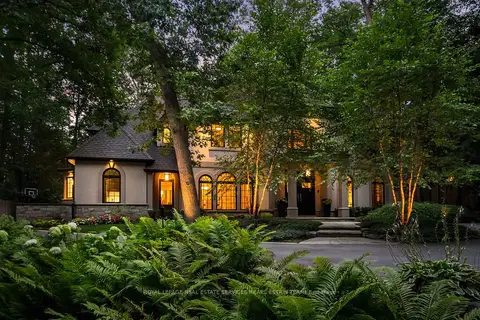
$4,999,000
Reduced $186,000
4 bd6 ba13 pk5000 + ft²
1554 Birchwood Drive
Lorne Park, Mississauga
Detached · MLS® W13529802 · ROYAL LEPAGE REAL ESTATE SERVICES HEAPS ESTRIN TEAM
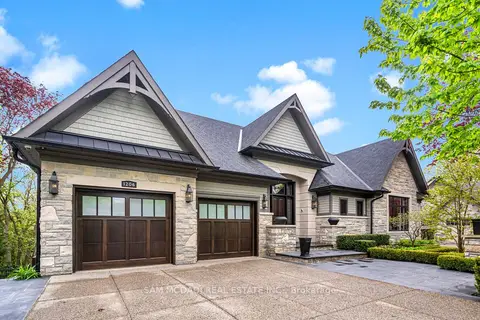 New
$4,988,000
4+1 bd5 ba6 pk2500-3000 ft²
1206 Wildfield Crescent
Lorne Park, Mississauga
Detached · MLS® W14091270 · SAM MCDADI REAL ESTATE INC.
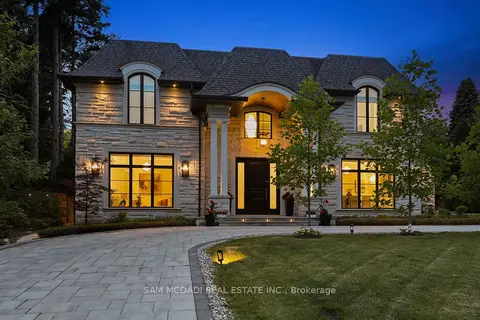
$6,799,000
4+1 bd6 ba14 pk5000 + ft²
1342 Nocturne Court
Lorne Park, Mississauga
Detached · MLS® W13604838 · SAM MCDADI REAL ESTATE INC.