1188 Birchview Drive
Lorne Park, Mississauga, L5H 3C8
$5,499,000
Reduced $189,000 from $5,688,000
- 5+1 bedrooms
- 5 bathrooms
- 13 parking
- 5000 + sq ft
Listed 144 days ago · MLS® W13212940
About this home
Experience refined living in prestigious Lorne Park in one of the neighbourhood's most exceptional residences on over half an acre lot. This custom-built estate exudes timeless sophistication and grandeur, offering over 8400 sft. of luxurious living space. Thoughtfully curated for discerning homeowners & exceptional entertaining, the home features a discreet yet breathtaking two-storey atrium, with library boasting floor to ceiling built-ins and theatre room complete with projector. A sound-insulated lofted two-bedroom suite offers the perfect retreat for audiophiles or an elegant in-law accommodation. On the main, a bespoke granite kitchen is framed by soaring 14-foot ceilings and distinguished by striking backlit paned glass with an eye-inspired motif, a signature design element woven throughout this architectural masterpiece. On the upper level, a skylit foyer leads to the large primary retreat, featuring a generous walk-in closet and spa-inspired ensuite crafted for ultimate relaxation. Step onto a resort-inspired terrace, a serene outdoor sanctuary. Two additional spacious bedrooms share a beautifully appointed six-piece bath, highlighted by a sleek stainless steel counter, double sinks and wall-mounted faucets. The ground level offers an inviting open-concept living space designed for gathering and entertaining and features an open-air gas fireplace. A custom secondary kitchen provides convenience for hosting and dining with guests. Walk out to the expansive deck overlooking the sparkling pool and beautifully landscaped grounds. Beyond the gardens and trees, the sprawling backyard reveals a tranquil "dojo", inspired for meditation, wellness, or fitness, which can easily be transformed into a private guest house with its own full bathroom and separate HVAC system. Completing the estate is an oversized driveway and three-car garage with accommodation for over twelve vehicles.
Details
- Type
- Detached
- Style
- Contemporary
- Size
- 5000 + sq ft
- Lot
- 100.15 × 275.57 ft
- Basement
- Finished with Walk-Out
- Garage
- Built-In
- Kitchens
- 2
- Property tax
- $25,566 (2026)
- Neighbourhood
- Lorne Park
- Municipality
- Mississauga
- Price per sq ft
- ~$1,100 (34% above detached houses in Lorne Park, $819)
Interior
- Bedrooms
- 5 above ground + 1 below
- Bathrooms
- 2 × 6-piece (upper), 1 × 2-piece (lower), 1 × 4-piece (ground), 1 × 4-piece (lower)
- Rooms
- 12 above ground + 3 below
- Family room or den
- Yes
- Fireplace
- Natural Gas, Rec Room, Living Room
- Features
- Atrium, Built-In Oven, Carpet Free, In-Law Suite, Sump Pump
Heating, cooling and services
- Heating
- Forced Air, Gas
- Air conditioning
- Central Air
- Water and sewer
- Sewer
Building and exterior
- Style
- Contemporary
- Exterior
- Stucco (Plaster), Stone
- Roof
- Asphalt Shingle, Flat
- Faces
- South
- Pool
- Inground, Outdoor
- Outdoor
- Deck, Landscaped, Aux Residences
Parking
- Garage spaces
- 3
- Total parking
- 13
- Driveway and parking
- Private Double
Lot
- Size
- 100.15 × 275.57 ft
More
- Possession
- TBD
- Nearby
- Fenced Yard, School
- Cross street
- Birchview Drive and Lorne Park Rd
Rooms
| Room | Level | Size | Features |
|---|---|---|---|
| Kitchen | Main | 5.87 × 7.8 m (19'3" × 25'7") | W/O To Deck, California Shutters, Centre Island |
| Dining Room | Main | 6.07 × 4.8 m (19'11" × 15'9") | Fireplace, B/I Shelves, Hardwood Floor |
| Living Room | Ground | 14.02 × 9.5 m (46' × 31'2") | W/O To Pool, Gas Fireplace, Skylight |
| Library | Main | 6.73 × 7.72 m (22'1" × 25'4") | B/I Bookcase, Staircase, California Shutters |
| Primary Bedroom | Upper | 5.69 × 6.25 m (18'8" × 20'6") | 6 Pc Ensuite, Walk-In Closet(s), W/O To Terrace |
| Bedroom | Main | 14.02 × 9.68 m (46' × 31'9") | 2 Pc Ensuite, Hardwood Floor, Large Window |
| Bedroom | Upper | 5.16 × 3.45 m (16'11" × 11'4") | Balcony, 6 Pc Ensuite, Closet |
| Bedroom | Upper | 5.64 × 3.86 m (18'6" × 12'8") | 6 Pc Ensuite, Closet, Hardwood Floor |
| Bedroom | Upper | 5.18 × 5.54 m (17' × 18'2") | B/I Desk, Built-in Speakers, Hardwood Floor |
| Media Room | Lower | 5.87 × 7.62 m (19'3" × 25') | Pot Lights, Open Stairs, Built-in Speakers |
| Kitchen | Lower | 5.74 × 6.6 m (18'10" × 21'8") | B/I Appliances, Stone Floor, Centre Island |
| Bedroom | Ground | 3.15 × 4.29 m (10'4" × 14'1") | 4 Pc Ensuite, 2 Way Fireplace, Mirrored Walls |
History of this address
1 earlier listing at this address, with sold and leased prices. Create a free account or sign in to see them.
Location
Location is approximate. See nearby homes on the map
Recent sales nearby
See what similar homes within 1 km sold for in the last year. Create a free account or sign in to see them.
The neighbourhood
Getting around Somewhat walkable
- 🚆 Clarkson GO2.7 km
Within a 10-minute walk: 1 grocery store, 4 cafés and restaurants, 1 park, 2 pharmacies. Nearest grocery: Battaglia's Lorne Park Marketplace (250 m). Nearest park: Twin Oaks Park (350 m).
Schools nearby
Elementary
- Owenwood Public School
EQAO: Gr 3 reading 81%, math 90%15 min walk - Lorne Park Public School18 min walk
- Whiteoaks Public School
EQAO: Gr 3 reading 79%, math 79%1.5 km - St. Christopher School Catholic
EQAO: Gr 6 reading 93%, math 68%1.5 km
Secondary
- Lorne Park Secondary School
EQAO: Gr 9 math 74%, literacy test 96%12 min walk - Brian J. Fleming Catholic Adult Learning Centre Catholic16 min walk
- Green Glade Senior Public School2.0 km
EQAO: share of students meeting the provincial standard (2024–25). Ontario average: Gr 6 reading 86%, math 51%; Gr 9 math 55%; literacy test 83%.
Closest schools, not school zones. Check which school serves this address with the school board before relying on it.
Who lives here postal area L5H
- Owners / renters
- 79% / 21%
- Median household income
- $139,000
- Average age
- 44
- Children under 15
- 15%
- Homes
- 68% detached, 11% high-rise
- Commute by transit
- 7%
- Population
- 17,409
Languages spoken most at home besides English: Mandarin 2.9%, Polish 1.5%, Arabic 1.3%, Urdu 1.1%.
Flood and conservation No mapped hazard
Not inside a mapped flood plain or regulated area in Credit Valley Conservation’s mapping.
Screening maps only. Ask the conservation authority for a property inquiry before relying on this.
Safety
Crime Severity Index for Peel Region (Mississauga/Brampton) police: 59 vs 57 for Ontario (2025).
Police-reported figures for the whole police service area, not this street. Rates use the area’s resident population.
Development nearby
No planning applications within 500 m in the last five years.
Rezoning, site plan, subdivision and condominium applications filed with the city.
Distances are approximate. Places © OpenStreetMap contributors. Neighbourhood figures: Statistics Canada, 2021 Census. School results: EQAO via Ontario Data Catalogue (Open Government Licence – Ontario). Flood and regulation mapping: Credit Valley Conservation open data. Crime Severity Index: Statistics Canada.
Living here
Commute
To Union Station (downtown Toronto): 23 km. Transit times · Driving times
Noise 1 source nearby
- 🚆 Rail line (Oakville Subdivision)200 m
Distances from the map, not noise measurements. Visit at rush hour to judge for yourself.
Internet High-speed
50/10 Mbps or faster available here by cable, fibre or DSL (the federal high-speed target).
From the federal broadband map. Check exact speeds and providers for the address.
Short-term rentals
Only in your principal residence, with a City licence: not allowed in investment properties. Up to 180 nights a year, no more than 30 in a row.
Roads, rail, airports and planned stations © OpenStreetMap contributors. Internet: Innovation, Science and Economic Development Canada, National Broadband Data.
Listed by ROYAL LEPAGE REAL ESTATE SERVICES PHINNEY REAL EST.
Listing information provided by PropTx Innovations Inc. and TRREB; deemed reliable but not guaranteed accurate by PropTx.
Similar homes nearby
See more in Mississauga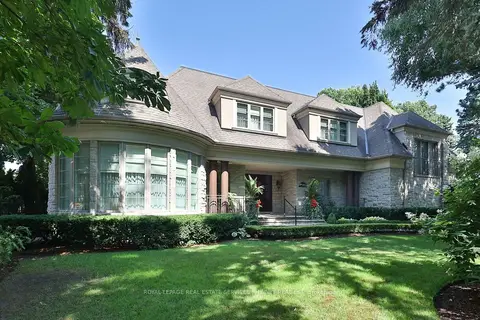
$5,200,000
4+1 bd7 ba9 pk5000 + ft²
541 Arrowhead Road
Lorne Park, Mississauga
Detached · MLS® W13772262 · ROYAL LEPAGE REAL ESTATE SERVICES PHINNEY REAL EST
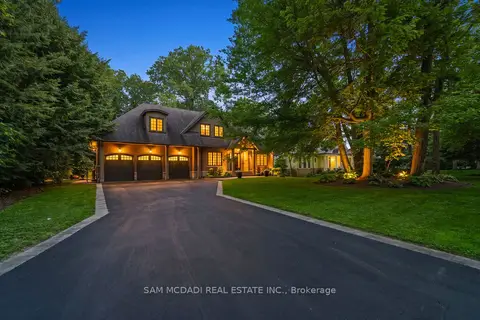
$5,890,000
4+1 bd6 ba7 pk5000 + ft²
1578 Spring Road
Lorne Park, Mississauga
Detached · MLS® W13774754 · SAM MCDADI REAL ESTATE INC.
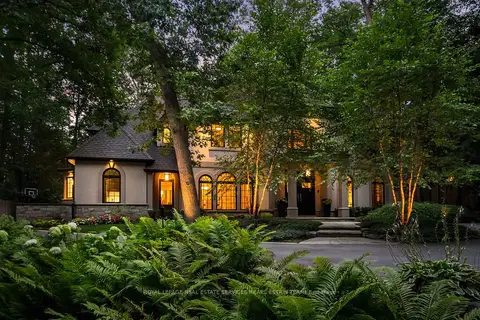
$4,999,000
Reduced $186,000
4 bd6 ba13 pk5000 + ft²
1554 Birchwood Drive
Lorne Park, Mississauga
Detached · MLS® W13529802 · ROYAL LEPAGE REAL ESTATE SERVICES HEAPS ESTRIN TEAM
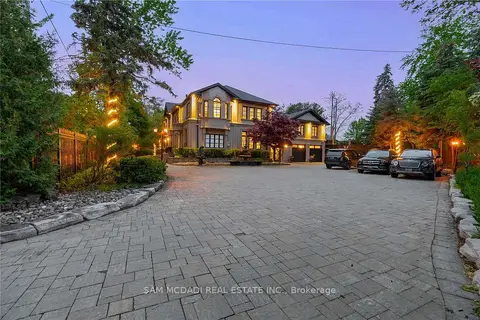
$5,999,800
5+1 bd6 ba18 pk5000 + ft²
1540 Mississauga Road
Lorne Park, Mississauga
Detached · MLS® W13841926 · SAM MCDADI REAL ESTATE INC.
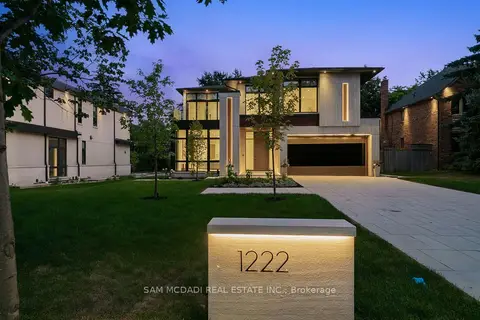
$5,999,999
4+1 bd7 ba8 pk3500-5000 ft²
1222 Mississauga Road
Lorne Park, Mississauga
Detached · MLS® W13857188 · SAM MCDADI REAL ESTATE INC.
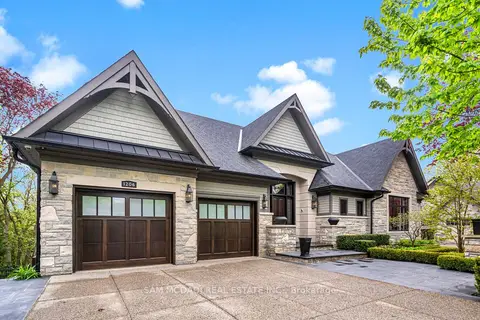
$4,988,000
4+1 bd5 ba6 pk2500-3000 ft²
1206 Wildfield Crescent
Lorne Park, Mississauga
Detached · MLS® W14091270 · SAM MCDADI REAL ESTATE INC.
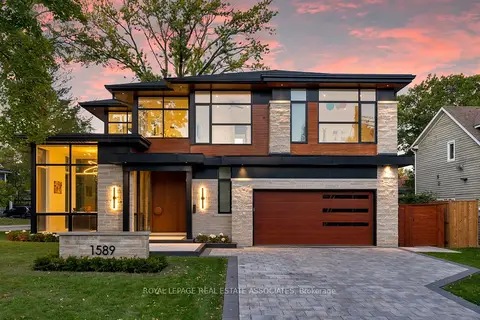
$6,189,800
4+1 bd6 ba8 pk3500-5000 ft²
1589 Glenhill Crescent
Lorne Park, Mississauga
Detached · MLS® W14012340 · ROYAL LEPAGE REAL ESTATE ASSOCIATES
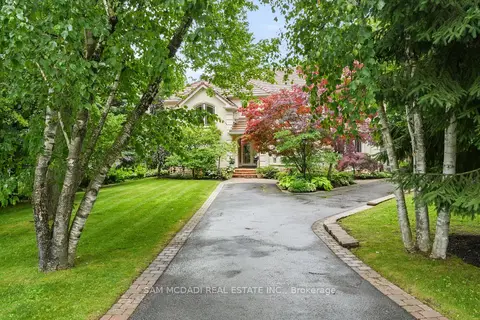
$4,650,000
6 bd8 ba10 pk5000 + ft²
1382 Aldo Drive
Lorne Park, Mississauga
Detached · MLS® W13716314 · SAM MCDADI REAL ESTATE INC.