138 Farooq Boulevard S
Vellore Village, Vaughan, L4H 4S1
$999,000
- 4+1 bedrooms
- 4 bathrooms
- 3 parking
- 1500-2000 sq ft
Listed 13 days ago · MLS® N13869944
About this home
Spacious freehold townhouse featuring a rare four-bedroom upper-level layout and a builder-- finished walkout basement with an additional bedroom and bathroom. This versatile 4+1-bedroom home offers plenty of space for family living, overnight guests, or a home office, plus potential rental income opportunities ,Freshly painted throughout, this bright and spacious home features 9-ft ceilings on the main floor, hardwood flooring on the main and second floors, and large windows that fill the space with natural light. The generous eat-in kitchen includes a pantry and servery, while the inviting family room offers a gas fireplace and walkout to the deck. Enjoy second-floor laundry, direct garage access, ample storage, and a fully fenced backyard.Conveniently located near schools, Hwy 400, Vaughan Mills, Cortellucci Vaughan Hospital, parks, shopping, restaurants, and public transit. Move-in ready and perfectly suited to a growing family!
Details
- Type
- Att/Row/Townhouse
- Style
- 3-Storey
- Size
- 1500-2000 sq ft
- Lot
- 20.09 × 90.7 ft
- Basement
- Finished
- Garage
- Built-In
- Kitchens
- 1
- Property tax
- $4,755 (2025)
- Neighbourhood
- Vellore Village
- Municipality
- Vaughan
- Price per sq ft
- $571 (about the same as freehold townhouses in Vellore Village)
Interior
- Bedrooms
- 4 above ground + 1 below
- Bathrooms
- 1 × 2-piece (main), 1 × 3-piece (second), 1 × 3-piece (second), 1 × 3-piece (ground)
- Rooms
- 10 above ground
- Family room or den
- Yes
- Fireplace
- Family Room
Heating, cooling and services
- Heating
- Forced Air, Gas
- Air conditioning
- Central Air
- Water and sewer
- Sewer
Building and exterior
- Style
- 3-Storey
- Exterior
- Stone
- Roof
- Asphalt Shingle
- Foundation
- Concrete
- Faces
- North
- Outdoor
- Landscaped
Parking
- Garage spaces
- 1
- Total parking
- 3
Lot
- Size
- 20.09 × 90.7 ft
More
- Possession
- TBA
- Cross street
- Weston/Major Mackenzie
History of this address
1 earlier listing at this address, with sold and leased prices. Create a free account or sign in to see them.
Listed by CC GROUP REALTY.
Listing information provided by PropTx Innovations Inc. and TRREB; deemed reliable but not guaranteed accurate by PropTx.
Similar homes nearby
See more in Vaughan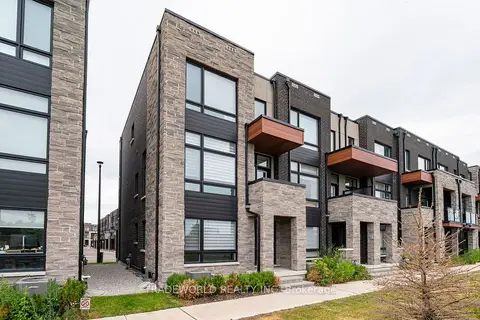
$999,000
3 bd4 ba3 pk1500-2000 ft²
59 Carpaccio Avenue
Vellore Village, Vaughan
Att/Row/Townhouse · MLS® N13883634 · TRADEWORLD REALTY INC
 New
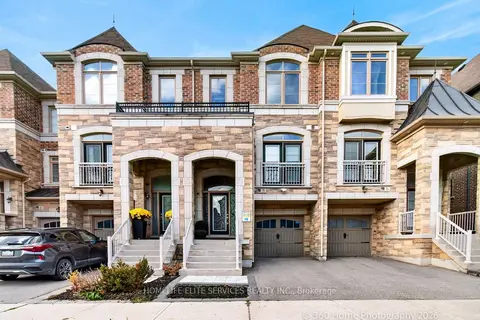
$999,000
3+1 bd3 ba3 pk2000-2500 ft²
70 Farooq Boulevard
Vellore Village, Vaughan
Att/Row/Townhouse · MLS® N14095044 · HOMELIFE ELITE SERVICES REALTY INC.
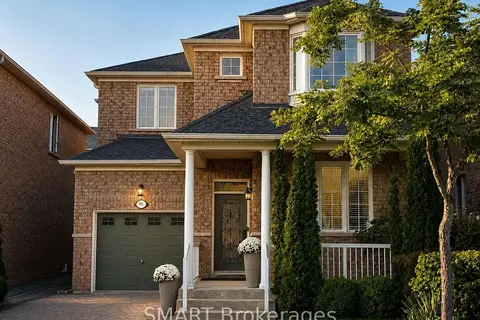
$999,888
3 bd3 ba3 pk1500-2000 ft²
96 Capera Drive
Vellore Village, Vaughan
Detached · MLS® N14034574 · SMART Brokerages
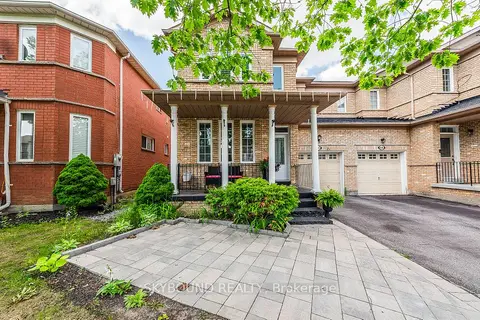
$999,888
3 bd4 ba4 pk1500-2000 ft²
66 Skylark Drive
Vellore Village, Vaughan
Semi-Detached · MLS® N14089966 · SKYBOUND REALTY
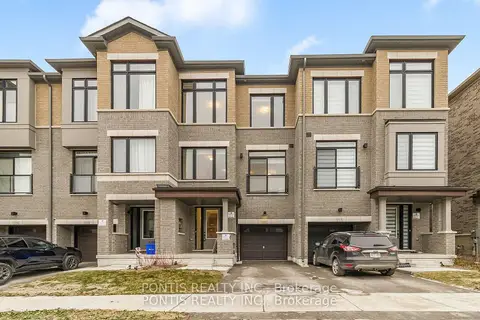
$999,999
4+1 bd4 ba2 pk2000-2500 ft²
221 Tennant Circle
Vellore Village, Vaughan
Att/Row/Townhouse · MLS® N13553524 · PONTIS REALTY INC.
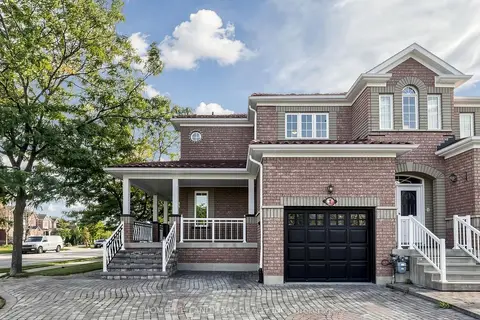
$998,000
3 bd3 ba5 pk1500-2000 ft²
2 Casabel Drive
Vellore Village, Vaughan
Att/Row/Townhouse · MLS® N13793640 · HOMELIFE LANDMARK REALTY INC.
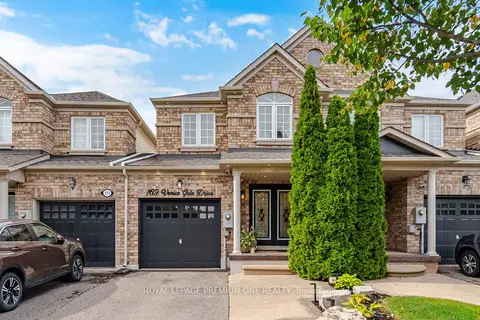 New
$1,019,000
3 bd4 ba3 pk1500-2000 ft²
169 Venice Gate Drive
Vellore Village, Vaughan
Att/Row/Townhouse · MLS® N14095324 · ROYAL LEPAGE PREMIUM ONE REALTY
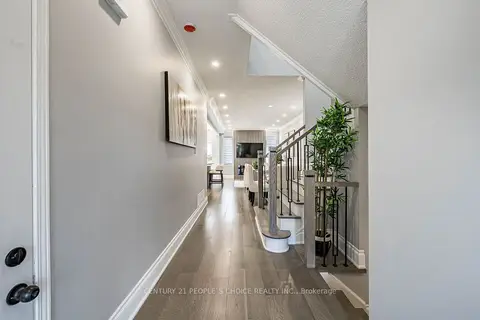
$1,024,999
3 bd4 ba4 pk1100-1500 ft²
211 Wildberry Crescent
Vellore Village, Vaughan
Att/Row/Townhouse · MLS® N14087914 · CENTURY 21 PEOPLE`S CHOICE REALTY INC.