221 Tennant Circle
Vellore Village, Vaughan, L4H 5L4
$999,999
- 4+1 bedrooms
- 4 bathrooms
- 2 parking
- 2000-2500 sq ft
Listed 101 days ago · MLS® N13553524
About this home
Stunning Brand New, Never-Lived-In Freehold Townhome in the Heart of Vaughan's Prestigious Vellore Village! This beautifully designed 4+1 bedroom residence offers a bright and spacious open-concept layout with soaring ceilings, oversized windows, and a contemporary kitchen complete with quartz countertops, a large centre island, and all-new appliances. The primary suite features a generous walk-in closet and a stylish ensuite bath with 3 additional bedrooms in the upper level, plenty of space for a growing family. Additional Space on the Ground Level, can Easily be Used as Additional Office Space or Additional Living Space as a Bedroom or Recreation Room, the options are endless with this well thought out layout home .Enjoy a well-sized backyard perfect for families, relaxation, and entertaining. Centrally located just minutes from top-rated schools, parks, Vaughan Mills, big box stores, major highways (400 & 427), transit, dining, and all essential amenities. A must-see opportunity in one of Vaughan's most desirable communities! Make This Brand New Townhome Yours Today!
Details
- Type
- Att/Row/Townhouse
- Style
- 3-Storey
- Size
- 2000-2500 sq ft
- Lot
- 19.03 × 83.66 ft
- Basement
- Unfinished
- Garage
- Built-In
- Kitchens
- 1
- Property tax
- $4,916 (2025)
- Neighbourhood
- Vellore Village
- Municipality
- Vaughan
- Price per sq ft
- $444 (24% below freehold townhouses in Vellore Village, $582)
Interior
- Bedrooms
- 4 above ground + 1 below
- Bathrooms
- 1 × 2-piece (second), 1 × 3-piece (third), 1 × 3-piece (third), 1 × 1-piece (second)
- Rooms
- 8 above ground
- Family room or den
- No
- Fireplace
- Living Room
Heating, cooling and services
- Heating
- Forced Air, Electric
- Air conditioning
- Central Air
- Water and sewer
- Sewer
Building and exterior
- Style
- 3-Storey
- Exterior
- Brick
- Roof
- Asphalt Shingle
- Foundation
- Brick
- Faces
- South
- Outdoor
- Porch Enclosed
Parking
- Garage spaces
- 1
- Total parking
- 2
- Driveway and parking
- Private
Lot
- Size
- 19.03 × 83.66 ft
More
- Possession
- IMMEDIATE
- Nearby
- Hospital, Library, Park, Place Of Worship, Public Transit, School
- Cross street
- Major Mackenzie & Weston Rd /Highway 400
Rooms
| Room | Level | Size | Features |
|---|---|---|---|
| Den | Ground | 5.48 × 3.74 m (18' × 12'3") | Broadloom, Large Window |
| Living Room | Second | 5.54 × 4.45 m (18'2" × 14'7") | Hardwood Floor, Open Concept, Sliding Doors |
| Kitchen | Second | 4.45 × 3.54 m (14'7" × 11'7") | Ceramic Floor, Centre Island, Backsplash |
| Breakfast | Second | 5.54 × 3.53 m (18'2" × 11'7") | Hardwood Floor, Sliding Doors, Large Window |
| Primary Bedroom | Third | 3.04 × 4.26 m (10' × 14') | Broadloom, Closet, W/O To Balcony |
| Bedroom 2 | Third | 2.74 × 3.72 m (9' × 12'2") | Broadloom, Closet, Window |
| Bedroom 3 | Third | 2.62 × 3.04 m (8'7" × 10') | Broadloom, Closet, Window |
| Bedroom 4 | Third | 2.31 × 3.04 m (7'7" × 10') | Broadloom, Closet, Window |
History of this address
5 earlier listings at this address, with sold and leased prices. Create a free account or sign in to see them.
Listed by PONTIS REALTY INC..
Listing information provided by PropTx Innovations Inc. and TRREB; deemed reliable but not guaranteed accurate by PropTx.
Similar homes nearby
See more in Vaughan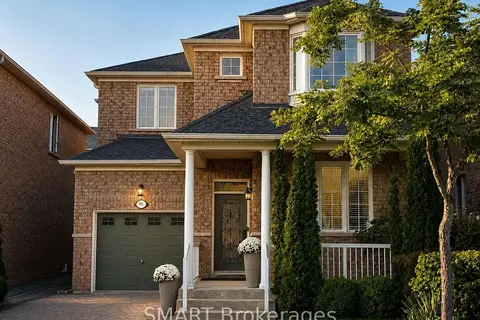
$999,888
3 bd3 ba3 pk1500-2000 ft²
96 Capera Drive
Vellore Village, Vaughan
Detached · MLS® N14034574 · SMART Brokerages
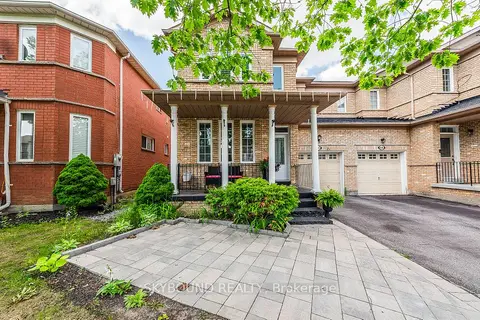
$999,888
3 bd4 ba4 pk1500-2000 ft²
66 Skylark Drive
Vellore Village, Vaughan
Semi-Detached · MLS® N14089966 · SKYBOUND REALTY
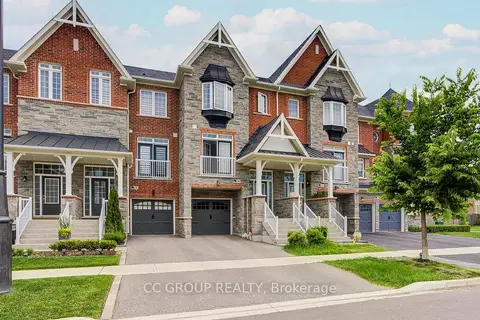
$999,000
4+1 bd4 ba3 pk1500-2000 ft²
138 Farooq Boulevard S
Vellore Village, Vaughan
Att/Row/Townhouse · MLS® N13869944 · CC GROUP REALTY
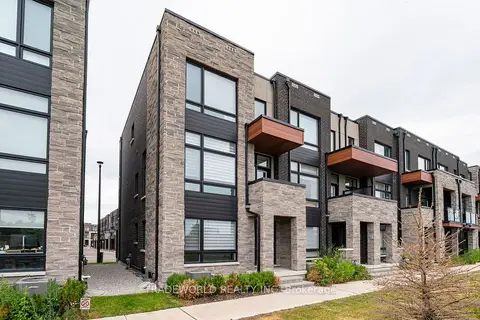
$999,000
3 bd4 ba3 pk1500-2000 ft²
59 Carpaccio Avenue
Vellore Village, Vaughan
Att/Row/Townhouse · MLS® N13883634 · TRADEWORLD REALTY INC
 New
$999,000
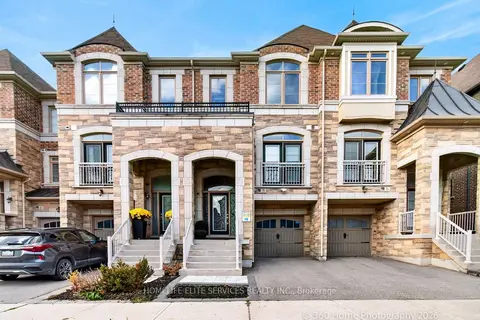
3+1 bd3 ba3 pk2000-2500 ft²
70 Farooq Boulevard
Vellore Village, Vaughan
Att/Row/Townhouse · MLS® N14095044 · HOMELIFE ELITE SERVICES REALTY INC.
$998,000
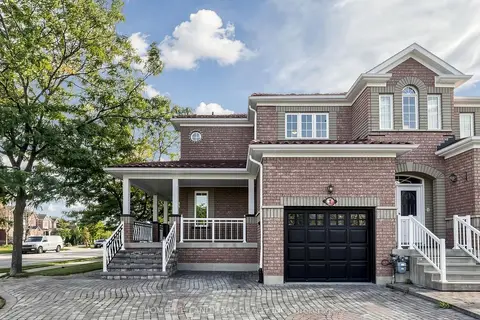
3 bd3 ba5 pk1500-2000 ft²
2 Casabel Drive
Vellore Village, Vaughan
Att/Row/Townhouse · MLS® N13793640 · HOMELIFE LANDMARK REALTY INC.
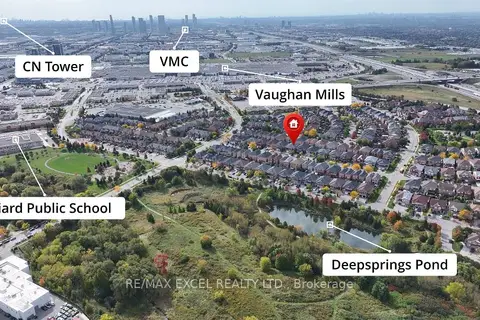
$1,019,000
4 bd3 ba5 pk1500-2000 ft²
50 Casabel Drive
Vellore Village, Vaughan
Semi-Detached · MLS® N13875952 · RE/MAX EXCEL REALTY LTD.
 New
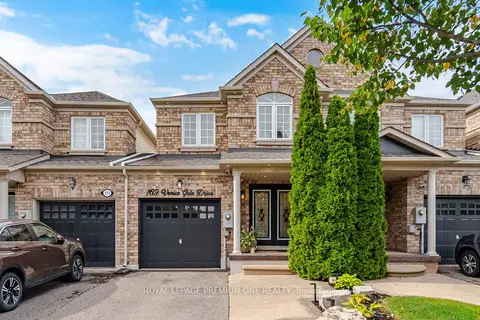
$1,019,000
3 bd4 ba3 pk1500-2000 ft²
169 Venice Gate Drive
Vellore Village, Vaughan
Att/Row/Townhouse · MLS® N14095324 · ROYAL LEPAGE PREMIUM ONE REALTY