59 Carpaccio Avenue
Vellore Village, Vaughan, L4H 4R5
$999,000
- 3 bedrooms
- 4 bathrooms
- 3 parking
- 1500-2000 sq ft
Listed 10 days ago · MLS® N13883634
About this home
* Immaculate & Meticulously Cared For 3 Bedroom 4 Bath End Unit Townhome At The Mack * This Home Features A 2 Car Garage That Feels Like A Semi * Bright & Spacious Open Concept Layout Offers Tons Of Natural Lighting * Laminate Flooring Throughout & Upgraded Light Fixtures With Pot Lights * 10 Ft Ceiling On The 2nd Level * Large Kitchen Island That Walk-Out To Balcony - Perfect For Entertaining * Steps Away From Hwy 400, 407, Vaughan Mills, Wonderland, Hospital & More!
Details
- Type
- Att/Row/Townhouse
- Style
- 3-Storey
- Age
- 0-5 years
- Size
- 1500-2000 sq ft
- Lot
- 23.43 × 52.82 ft
- Basement
- Full
- Garage
- Built-In
- Kitchens
- 1
- Property tax
- $4,256 (2026)
- Neighbourhood
- Vellore Village
- Municipality
- Vaughan
- Price per sq ft
- $571 (about the same as freehold townhouses in Vellore Village)
Interior
- Bedrooms
- 3 above ground
- Bathrooms
- 1 × 4-piece, 1 × 3-piece, 1 × 2-piece, 1 × 2-piece
- Rooms
- 9 above ground
- Family room or den
- Yes
- Fireplace
- No
- Features
- Carpet Free
Heating, cooling and services
- Heating
- Forced Air, Gas
- Air conditioning
- Central Air
- Water and sewer
- Sewer
Building and exterior
- Style
- 3-Storey
- Exterior
- Brick
- Age
- 0-5 years
- Faces
- East
Parking
- Garage spaces
- 2
- Total parking
- 3
- Driveway and parking
- Private
Lot
- Size
- 23.43 × 52.82 ft
More
- Possession
- Immediate
- Cross street
- Hwy 400/Major Mac
Rooms
| Room | Level | Size | Features |
|---|---|---|---|
| Recreation | Main | 3.45 × 3.38 m (11'4" × 11'1") | Laminate, Large Window, Open Concept |
| Kitchen | Second | 2.44 × 3.35 m (8' × 11') | Ceramic Floor, Centre Island, Stainless Steel Appl |
| Breakfast | Second | 3 × 3.05 m (9'10" × 10') | Ceramic Floor, Combined w/Kitchen, Open Concept |
| Living Room | Second | 5.44 × 3.15 m (17'10" × 10'4") | Laminate, Combined w/Dining, W/O To Balcony |
| Dining Room | Second | 5.44 × 3.15 m (17'10" × 10'4") | Laminate, Combined w/Living, Large Window |
| Family Room | Second | 5.44 × 3.05 m (17'10" × 10') | Laminate, Large Window, W/O To Balcony |
| Primary Bedroom | Third | 2.95 × 4.22 m (9'8" × 13'10") | Laminate, 4 Pc Ensuite, Walk-In Closet(s) |
| Bedroom 2 | Third | 2.64 × 3.1 m (8'8" × 10'2") | Laminate, Large Window, Closet |
| Bedroom 3 | Third | 2.69 × 2.64 m (8'10" × 8'8") | Laminate, Large Window, Closet |
History of this address
4 earlier listings at this address, with sold and leased prices. Create a free account or sign in to see them.
Location
Location is approximate. See nearby homes on the map
Recent sales nearby
See what similar homes within 1 km sold for in the last year. Create a free account or sign in to see them.
The neighbourhood
Getting around Very walkable
- 🚆 Maple GO3.8 km
Within a 10-minute walk: 3 grocery stores, 15 cafés and restaurants, 3 parks, 2 pharmacies. Nearest grocery: Walmart Supercentre (550 m). Nearest park: Westwind Park (600 m).
Schools nearby
Elementary
- Vellore Woods Public School
EQAO: Gr 6 reading 86%, math 46%14 min walk - St. James Catholic Elementary School Catholic
EQAO: Gr 6 reading 90%, math 55%16 min walk - St. Mary of the Angels Catholic Elementary School Catholic
EQAO: Gr 6 reading 99%, math 66%1.3 km - Discovery Public School
EQAO: Gr 6 reading 80%, math 60%1.5 km
Secondary
- St. Jean de Brebeuf Catholic High School Catholic
EQAO: Gr 9 math 57%, literacy test 85%1.4 km - Tommy Douglas Secondary School
EQAO: Gr 9 math 68%, literacy test 92%1.5 km - Maple High School
EQAO: Gr 9 math 73%, literacy test 93%1.6 km
EQAO: share of students meeting the provincial standard (2024–25). Ontario average: Gr 6 reading 86%, math 51%; Gr 9 math 55%; literacy test 83%.
Closest schools, not school zones. Check which school serves this address with the school board before relying on it.
Who lives here postal area L4H
- Owners / renters
- 92% / 8%
- Median household income
- $144,000
- Average age
- 37
- Children under 15
- 20%
- Homes
- 72% detached, 0% high-rise
- Commute by transit
- 4%
- Population
- 77,353
Languages spoken most at home besides English: Italian 2.6%, Mandarin 2.3%, Vietnamese 1.7%, Spanish 1.6%.
Flood and conservation No mapped hazard
Not inside a mapped flood plain or regulated area.
Screening maps only. Ask the conservation authority for a property inquiry before relying on this.
Safety
Crime Severity Index for York Region police: 50 vs 57 for Ontario (2025).
Police-reported figures for the whole police service area, not this street. Rates use the area’s resident population.
Distances are approximate. Places © OpenStreetMap contributors. Neighbourhood figures: Statistics Canada, 2021 Census. School results: EQAO via Ontario Data Catalogue (Open Government Licence – Ontario). Crime Severity Index: Statistics Canada.
Living here
Commute
To Union Station (downtown Toronto): 26 km. Transit times · Driving times
Noise 1 source nearby
- 🛣️ Highway 400100 m
Distances from the map, not noise measurements. Visit at rush hour to judge for yourself.
Internet High-speed
50/10 Mbps or faster available here by cable, fibre or DSL (the federal high-speed target).
From the federal broadband map. Check exact speeds and providers for the address.
Roads, rail, airports and planned stations © OpenStreetMap contributors. Internet: Innovation, Science and Economic Development Canada, National Broadband Data.
Listed by TRADEWORLD REALTY INC.
Listing information provided by PropTx Innovations Inc. and TRREB; deemed reliable but not guaranteed accurate by PropTx.
Similar homes nearby
See more in Vaughan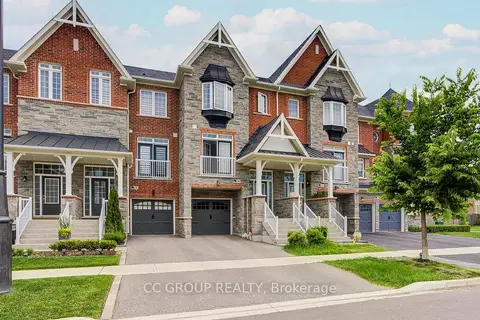
$999,000
4+1 bd4 ba3 pk1500-2000 ft²
138 Farooq Boulevard S
Vellore Village, Vaughan
Att/Row/Townhouse · MLS® N13869944 · CC GROUP REALTY
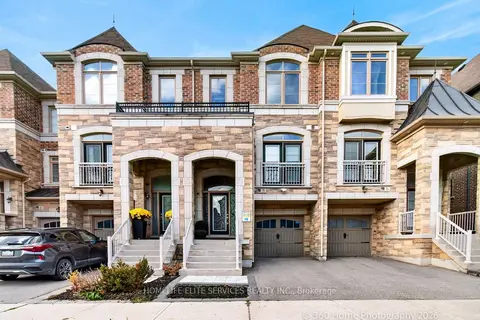 New
$999,000
3+1 bd3 ba3 pk2000-2500 ft²
70 Farooq Boulevard
Vellore Village, Vaughan
Att/Row/Townhouse · MLS® N14095044 · HOMELIFE ELITE SERVICES REALTY INC.
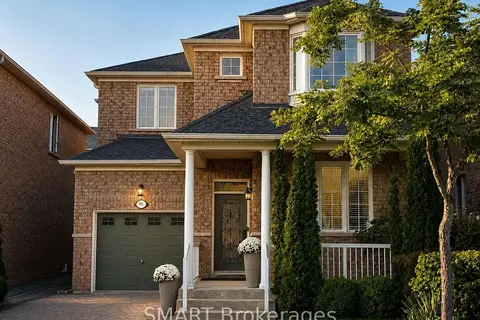
$999,888
3 bd3 ba3 pk1500-2000 ft²
96 Capera Drive
Vellore Village, Vaughan
Detached · MLS® N14034574 · SMART Brokerages
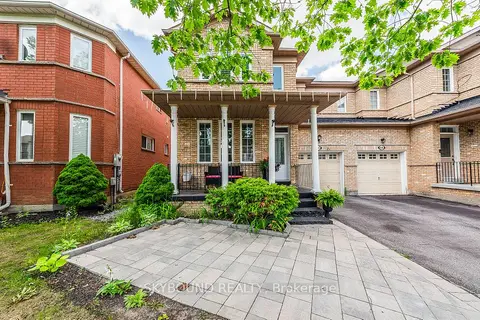
$999,888
3 bd4 ba4 pk1500-2000 ft²
66 Skylark Drive
Vellore Village, Vaughan
Semi-Detached · MLS® N14089966 · SKYBOUND REALTY
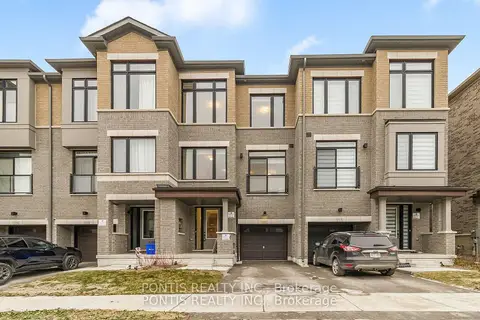
$999,999
4+1 bd4 ba2 pk2000-2500 ft²
221 Tennant Circle
Vellore Village, Vaughan
Att/Row/Townhouse · MLS® N13553524 · PONTIS REALTY INC.
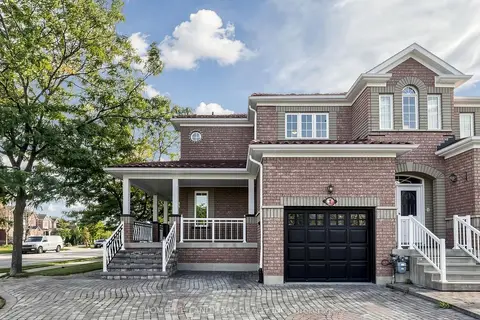
$998,000
3 bd3 ba5 pk1500-2000 ft²
2 Casabel Drive
Vellore Village, Vaughan
Att/Row/Townhouse · MLS® N13793640 · HOMELIFE LANDMARK REALTY INC.
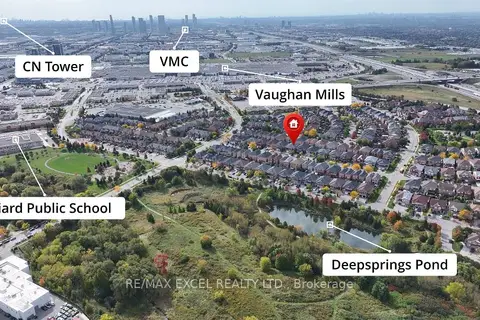
$1,019,000
4 bd3 ba5 pk1500-2000 ft²
50 Casabel Drive
Vellore Village, Vaughan
Semi-Detached · MLS® N13875952 · RE/MAX EXCEL REALTY LTD.
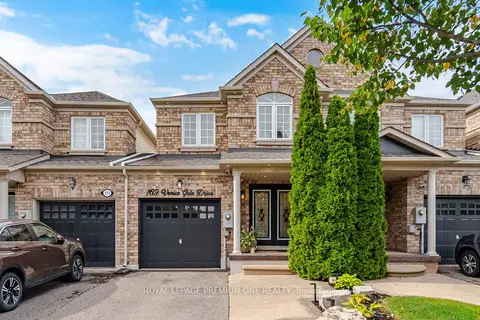 New
$1,019,000
3 bd4 ba3 pk1500-2000 ft²
169 Venice Gate Drive
Vellore Village, Vaughan
Att/Row/Townhouse · MLS® N14095324 · ROYAL LEPAGE PREMIUM ONE REALTY