211 Wildberry Crescent
Vellore Village, Vaughan, L4H 2H7
$1,024,999
- 3 bedrooms
- 4 bathrooms
- 4 parking
- 1100-1500 sq ft
Listed 3 days ago · MLS® N14087914
About this home
Welcome To Your Cozy Dream House At 211 Wildberry Cres Where Nothing Was Left To Be Done!! You Can Proudly Say The Best Freehold End Unit (Like Semi Detached) Available In Vellore Village!! Seeing Is Believing!! Come Check This Gem with Your Own Eyes To Appreciate More In Person Than Online Pictures!! Upgraded Top To Bottom!! This Beautiful Open Concept Living And Dinning Comes With Engineered Hardwood On Main Floor!! Pot Lights Through Out!! Accent Wall And Electric Fireplace Adding Modern Touch!! Gorgeous Brand New High End Kitchen With Premium Finishes And Contemporary Design With Quartz Countertops Matching Backsplash!!Stainless Steels Appliances/Pot Lights And Centre island !! Extended Kitchen Cabinets With Gold Fixtures And Upgraded Sink!! Hardwood Staircase With Iron Spindles Leads You To Natural Light Filled Second Floor Where Primary Bedroom With Walk In Closet Awaits For You To Relax And Enjoy In Tastefully Done Bathroom Offering A Fresh, Modern And Elegant Feel!! Other Two Bedrooms Are Also Good Size!! All Bathrooms Are Top Notch!! Finished Basement With High End Finishes Include Huge Rec Room With Accent Wall And A Electric Fireplace !! Beautiful And Tastefully Done Huge Washroom And Elegant/Very Sleek Design Tucked In Wet Bar For You To Enjoy Movie Or Precious time With Your Love Ones!! Extra Space For Laundry And Storage. No Carpet In The House!! Beautiful Fenced yard Comes With Deck And Grass Area!! Extended Driveway For Extra Parking!! Entrance From The Garage!! No Side Walk!!
Details
- Type
- Att/Row/Townhouse
- Style
- 2-Storey
- Size
- 1100-1500 sq ft
- Lot
- 27.4 × 82.02 ft
- Basement
- Finished
- Garage
- Built-In
- Kitchens
- 1
- Property tax
- $3,852 (2025)
- Neighbourhood
- Vellore Village
- Municipality
- Vaughan
- Price per sq ft
- $788 (36% above freehold townhouses in Vellore Village, $580)
Interior
- Bedrooms
- 3 above ground
- Bathrooms
- 1 × 2-piece (main), 1 × 5-piece (second), 1 × 4-piece (second), 1 × 4-piece (basement)
- Rooms
- 6 above ground + 3 below
- Family room or den
- No
- Fireplace
- Living Room
Heating, cooling and services
- Heating
- Forced Air, Electric
- Air conditioning
- Central Air
- Water and sewer
- Sewer
Building and exterior
- Style
- 2-Storey
- Exterior
- Brick
- Roof
- Asphalt Shingle
- Foundation
- Poured Concrete
- Faces
- West
Parking
- Garage spaces
- 1
- Total parking
- 4
- Driveway and parking
- Private
Lot
- Size
- 27.4 × 82.02 ft
More
- Possession
- Flexible
- Nearby
- Park, Public Transit, Hospital, Rec./Commun.Centre, School, Fenced Yard
- Cross street
- Weston/ Rutherford
Rooms
| Room | Level | Size | Features |
|---|---|---|---|
| Living Room | Main | 8 × 3.65 m (26'3" × 12') | Hardwood Floor, Combined w/Dining, Electric Fireplace |
| Dining Room | Main | 8 × 3.65 m (26'3" × 12') | Hardwood Floor, Combined w/Living, Open Concept |
| Kitchen | Main | 5.79 × 2.75 m (19' × 9') | Hardwood Floor, Centre Island, Stainless Steel Appl |
| Primary Bedroom | Second | 5 × 4 m (16'5" × 13'1") | Laminate, Walk-In Closet(s), 5 Pc Ensuite |
| Bedroom 2 | Second | 3.15 × 2.9 m (10'4" × 9'6") | Laminate, Closet, Pot Lights |
| Bedroom 3 | Second | 2.97 × 2.66 m (9'9" × 8'9") | Hardwood Floor, Closet, Pot Lights |
| Recreation | Basement | 5 × 4 m (16'5" × 13'1") | Open Concept, 4 Pc Bath, Electric Fireplace |
| Laundry | Basement | 1.73 × 2.56 m (5'8" × 8'5") |
History of this address
1 earlier listing at this address, with sold and leased prices. Create a free account or sign in to see them.
Location
Location is approximate. See nearby homes on the map
Recent sales nearby
See what similar homes within 1 km sold for in the last year. Create a free account or sign in to see them.
The neighbourhood
Getting around Walkable
- 🚆 Rutherford GO3.9 km
Within a 10-minute walk: 1 grocery store, 12 cafés and restaurants, 8 parks, 1 pharmacy. Nearest grocery: FreshCo (950 m). Nearest park: Starling Park (600 m).
Schools nearby
Elementary
- Vellore Woods Public School
EQAO: Gr 6 reading 86%, math 46%9 min walk - St. Emily Catholic Elementary School Catholic
EQAO: Gr 6 reading 92%, math 48%16 min walk - Julliard Public School
EQAO: Gr 6 reading 100%, math 85%1.3 km - Fossil Hill Public School
EQAO: Gr 6 reading 96%, math 73%1.4 km
Secondary
- St. Jean de Brebeuf Catholic High School Catholic
EQAO: Gr 9 math 57%, literacy test 85%17 min walk - Maple High School
EQAO: Gr 9 math 73%, literacy test 93%1.4 km - Tommy Douglas Secondary School
EQAO: Gr 9 math 68%, literacy test 92%1.7 km
EQAO: share of students meeting the provincial standard (2024–25). Ontario average: Gr 6 reading 86%, math 51%; Gr 9 math 55%; literacy test 83%.
Closest schools, not school zones. Check which school serves this address with the school board before relying on it.
Who lives here postal area L4H
- Owners / renters
- 92% / 8%
- Median household income
- $144,000
- Average age
- 37
- Children under 15
- 20%
- Homes
- 72% detached, 0% high-rise
- Commute by transit
- 4%
- Population
- 77,353
Languages spoken most at home besides English: Italian 2.6%, Mandarin 2.3%, Vietnamese 1.7%, Spanish 1.6%.
Flood and conservation No mapped hazard
Not inside a mapped flood plain or regulated area.
Screening maps only. Ask the conservation authority for a property inquiry before relying on this.
Safety
Crime Severity Index for York Region police: 50 vs 57 for Ontario (2025).
Police-reported figures for the whole police service area, not this street. Rates use the area’s resident population.
Distances are approximate. Places © OpenStreetMap contributors. Neighbourhood figures: Statistics Canada, 2021 Census. School results: EQAO via Ontario Data Catalogue (Open Government Licence – Ontario). Crime Severity Index: Statistics Canada.
Living here
Commute
To Union Station (downtown Toronto): 25 km. Transit times · Driving times
Noise 1 source nearby
- 🛣️ Highway 40050 m
Distances from the map, not noise measurements. Visit at rush hour to judge for yourself.
Internet High-speed
50/10 Mbps or faster available here by cable, fibre or DSL (the federal high-speed target).
From the federal broadband map. Check exact speeds and providers for the address.
Roads, rail, airports and planned stations © OpenStreetMap contributors. Internet: Innovation, Science and Economic Development Canada, National Broadband Data.
Listed by CENTURY 21 PEOPLE`S CHOICE REALTY INC..
Listing information provided by PropTx Innovations Inc. and TRREB; deemed reliable but not guaranteed accurate by PropTx.
Similar homes nearby
See more in Vaughan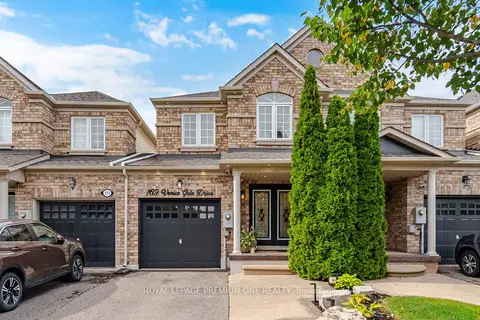 New
$1,019,000
3 bd4 ba3 pk1500-2000 ft²
169 Venice Gate Drive
Vellore Village, Vaughan
Att/Row/Townhouse · MLS® N14095324 · ROYAL LEPAGE PREMIUM ONE REALTY
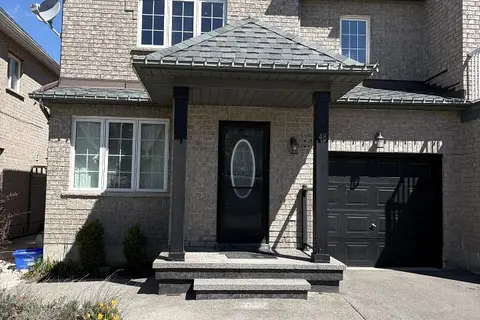
$1,038,888
Reduced $61,112
3 bd3 ba2 pk1100-1500 ft²
48 Grand Valley Boulevard
Vellore Village, Vaughan
Semi-Detached · MLS® N13100340 · RIGHT AT HOME REALTY
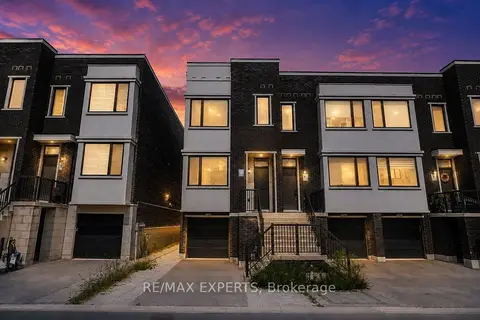
$1,039,000
3+1 bd4 ba3 pk2000-2500 ft²
176 Sydney Circle
Vellore Village, Vaughan
Att/Row/Townhouse · MLS® N13740762 · RE/MAX EXPERTS
$1,039,900
3+1 bd3 ba3 pk2000-2500 ft²
60 Zachary Place N
Vellore Village, Vaughan
Att/Row/Townhouse · MLS® N13729628 · RIGHT AT HOME REALTY
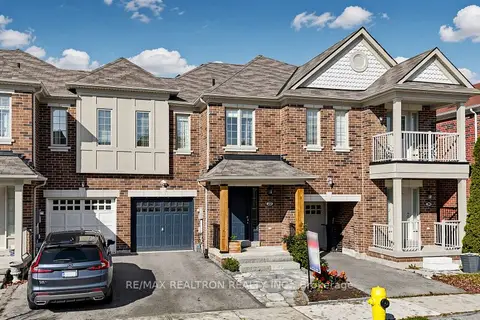 New
$1,047,000
3 bd3 ba2 pk1500-2000 ft²
22 Coranto Way
Vellore Village, Vaughan
Att/Row/Townhouse · MLS® N14093282 · RE/MAX REALTRON REALTY INC.
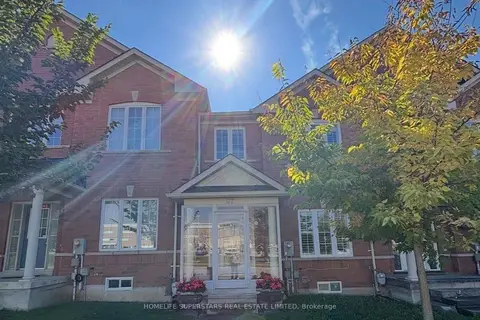
$1,049,000
3+1 bd4 ba3 pk1500-2000 ft²
47 Davos Road W
Vellore Village, Vaughan
Att/Row/Townhouse · MLS® N13863838 · HOMELIFE SUPERSTARS REAL ESTATE LIMITED
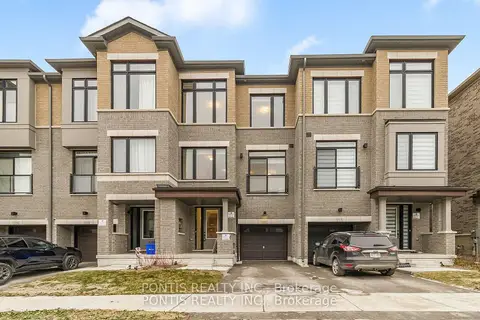
$999,999
4+1 bd4 ba2 pk2000-2500 ft²
221 Tennant Circle
Vellore Village, Vaughan
Att/Row/Townhouse · MLS® N13553524 · PONTIS REALTY INC.
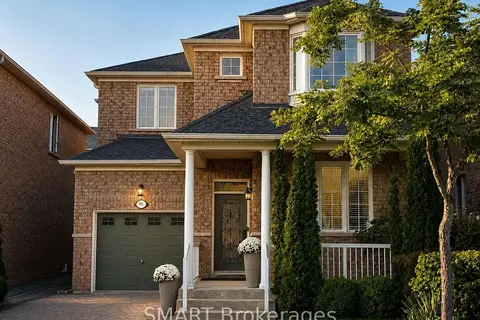
$999,888
3 bd3 ba3 pk1500-2000 ft²
96 Capera Drive
Vellore Village, Vaughan
Detached · MLS® N14034574 · SMART Brokerages