60 Zachary Place N
Vellore Village, Vaughan, L4H 3S4
$1,039,900
- 3+1 bedrooms
- 3 bathrooms
- 3 parking
- 2000-2500 sq ft
Listed 50 days ago · MLS® N13729628
About this home
This beautifully ready to move 3+1 bedroom, 2.5-bath cul-de-sac townhome offers over 2,000 sq ft of spacious living and is one of the largest units on the street. Featuring 9-foot ceilings, hardwood floors and fresh paint throughout, the open-concept main floor includes a large living room with a fireplace and built-in speaker wiring, a custom closet organizer, a main-level laundry room, and a chef's kitchen with extended cabinetry, granite countertops, ceramic backsplash, stainless steel appliances, and a central island. Upstairs, you'll find four generously sized bedrooms, including a spacious master suite with a private ensuite and ample closet space. Additional highlights include upgraded light fixtures, central air conditioning, central vacuum, a large driveway with no sidewalk, and abundant storage. Ideally situated near top-rated schools, highway 400, Walmart, Shoppers Drug Mart, a hospital, banks, and Canada's Wonderland, this home combines modern comfort with everyday convenience.
Details
- Type
- Att/Row/Townhouse
- Style
- 2-Storey
- Size
- 2000-2500 sq ft
- Lot
- 20.28 × 104.4 ft
- Basement
- Unfinished, Full
- Garage
- Built-In
- Kitchens
- 1
- Property tax
- $5,034 (2025)
- Neighbourhood
- Vellore Village
- Municipality
- Vaughan
- Price per sq ft
- $462 (22% below freehold townhouses in Vellore Village, $590)
Interior
- Bedrooms
- 3 above ground + 1 below
- Bathrooms
- 1 × 2-piece (main), 2 × 4-piece (second)
- Rooms
- 8 above ground
- Family room or den
- No
- Fireplace
- No
- Features
- Carpet Free
Heating, cooling and services
- Heating
- Forced Air, Gas
- Air conditioning
- Central Air
- Water and sewer
- Sewer
Building and exterior
- Style
- 2-Storey
- Exterior
- Brick
- Roof
- Shingles
- Foundation
- Concrete
- Faces
- North
Parking
- Garage spaces
- 1
- Total parking
- 3
Lot
- Size
- 20.28 × 104.4 ft
More
- Possession
- 60-89 days
- Cross street
- Weston Rd & Major Mackenzie Dr
Rooms
| Room | Level | Size | Features |
|---|---|---|---|
| Living Room | Main | 5.12 × 5.73 m (16'10" × 18'10") | Fireplace, Combined w/Dining, Hardwood Floor |
| Dining Room | Main | 5.12 × 5.73 m (16'10" × 18'10") | Open Concept, Combined w/Living, Hardwood Floor |
| Kitchen | Main | 2.56 × 3.65 m (8'5" × 12') | Granite Counters, Stainless Steel Appl, Hardwood Floor |
| Breakfast | Main | 3.16 × 3.77 m (10'4" × 12'4") | Open Concept, W/O To Yard, Hardwood Floor |
| Primary Bedroom | Second | 3.96 × 5.36 m (13' × 17'7") | 4 Pc Ensuite, Walk-In Closet(s), Hardwood Floor |
| Bedroom 2 | Second | 3.04 × 4.57 m (10' × 15') | Walk-In Closet(s), Picture Window, Hardwood Floor |
| Bedroom 3 | Second | 2.56 × 3.59 m (8'5" × 11'9") | Large Closet, Picture Window, Hardwood Floor |
| Den | Second | 2.68 × 3.35 m (8'10" × 11') | Walk-In Closet(s), Hardwood Floor |
History of this address
1 earlier listing at this address, with sold and leased prices. Create a free account or sign in to see them.
Listed by RIGHT AT HOME REALTY.
Listing information provided by PropTx Innovations Inc. and TRREB; deemed reliable but not guaranteed accurate by PropTx.
Similar homes nearby
See more in Vaughan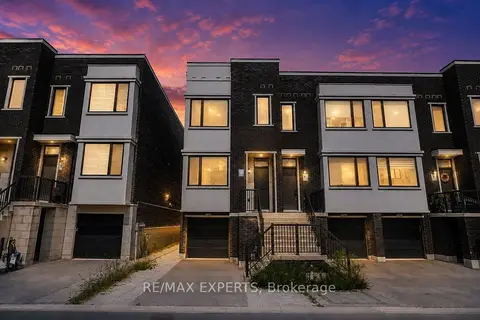
$1,039,000
3+1 bd3 ba3 pk2000-2500 ft²
176 Sydney Circle
Vellore Village, Vaughan
Att/Row/Townhouse · MLS® N13740762 · RE/MAX EXPERTS
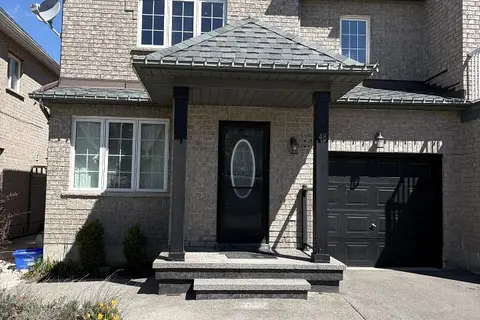
$1,038,888
Reduced $61,112
3 bd3 ba2 pk1100-1500 ft²
48 Grand Valley Boulevard
Vellore Village, Vaughan
Semi-Detached · MLS® N13100340 · RIGHT AT HOME REALTY
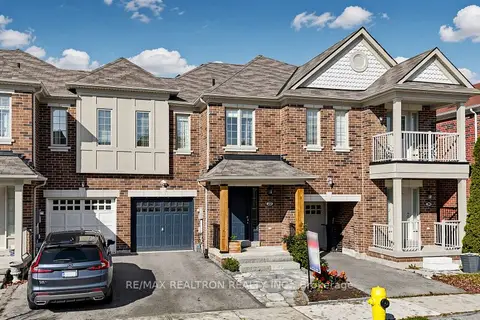 New
$1,047,000
3 bd3 ba2 pk1500-2000 ft²
22 Coranto Way
Vellore Village, Vaughan
Att/Row/Townhouse · MLS® N14093282 · RE/MAX REALTRON REALTY INC.
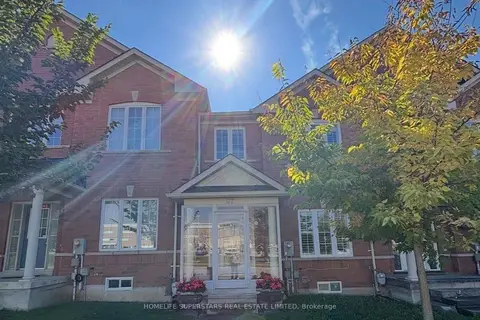
$1,049,000
3+1 bd4 ba3 pk1500-2000 ft²
47 Davos Road W
Vellore Village, Vaughan
Att/Row/Townhouse · MLS® N13863838 · HOMELIFE SUPERSTARS REAL ESTATE LIMITED
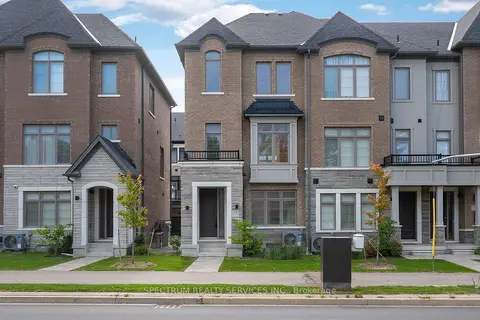
$1,051,000
4 bd4 ba2 pk1500-2000 ft²
110 De La Roche Drive
Vellore Village, Vaughan
Att/Row/Townhouse · MLS® N13866880 · SPECTRUM REALTY SERVICES INC.
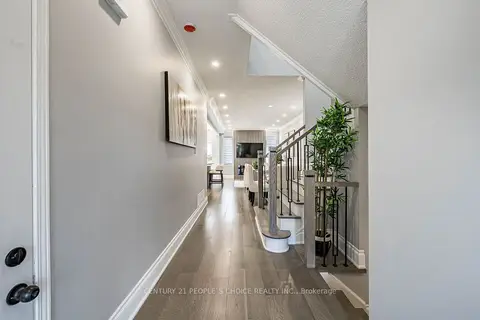
$1,024,999
3 bd4 ba4 pk1100-1500 ft²
211 Wildberry Crescent
Vellore Village, Vaughan
Att/Row/Townhouse · MLS® N14087914 · CENTURY 21 PEOPLE`S CHOICE REALTY INC.
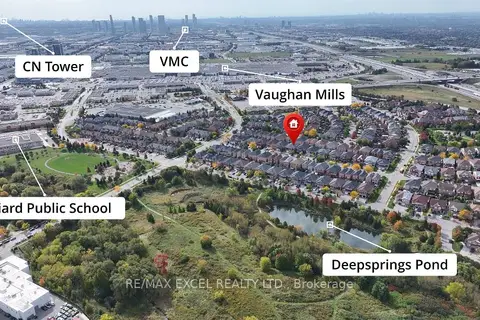
$1,019,000
4 bd3 ba5 pk1500-2000 ft²
50 Casabel Drive
Vellore Village, Vaughan
Semi-Detached · MLS® N13875952 · RE/MAX EXCEL REALTY LTD.
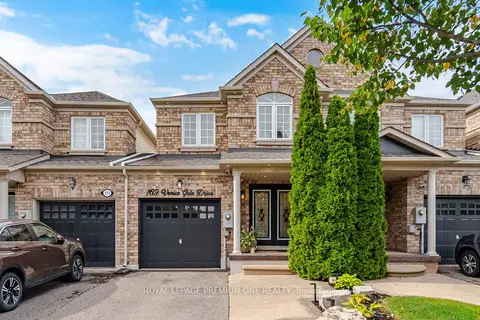 New
$1,019,000
3 bd4 ba3 pk1500-2000 ft²
169 Venice Gate Drive
Vellore Village, Vaughan
Att/Row/Townhouse · MLS® N14095324 · ROYAL LEPAGE PREMIUM ONE REALTY