1377 William Halton Parkway
1012 - NW Northwest, Oakville, L6M 5N9
$1,029,800
Reduced $20,000 from $1,049,800
- 3 bedrooms
- 3 bathrooms
- 3 parking
- 1500-2000 sq ft
Listed 65 days ago · MLS® W13681168
About this home
Mattamy townhouse Located In The Desirable Oakville Community with all desirable facility nearby! 9 Ft Ceilings On Main & 2nd Floors, Creating An Open & Spacious Feeling. three large Sized Bdrms, Primary Bdrm With Ensuite Baths, Large Walk-In Closet, Juliette Balcony, Frameless Glass Shower. Morden , Elegant Kitchen W/ Island Bar, Granite Countertops, Walk in pantry for extra space. High End Hardwood Floors Through-out. Kitchen and dinning Area W/O To Spacious Balcony, Ideal for Outside Entertainment. Stained Oak Stairs, Pot Lights... Exceptional Quality & Meticulous Attention To Details. Double Car Garage ( Access To Main Flr) With Rear Lane Drive Way, 3 Cars parking together with driveway , 5 Minutes Walk To Oakville Hospital, Close To Top Schools, Public Transit, Parks, Plaza, Shopping Centre. Mins To Sheridan College, Hwy 403,407 & QEW.
Details
- Type
- Att/Row/Townhouse
- Style
- 3-Storey
- Age
- 0-5 years
- Size
- 1500-2000 sq ft
- Lot
- 19.88 × 60.77 ft
- Basement
- None
- Garage
- Built-In
- Kitchens
- 1
- Property tax
- $3,705 (2025)
- Neighbourhood
- 1012 - NW Northwest
- Municipality
- Oakville
- Price per sq ft
- $588 (about the same as freehold townhouses in Oakville)
Interior
- Bedrooms
- 3 above ground
- Bathrooms
- 1 × 2-piece (second), 1 × 4-piece (third), 1 × 4-piece (third)
- Rooms
- 7 above ground
- Family room or den
- Yes
- Fireplace
- No
Heating, cooling and services
- Heating
- Forced Air, Gas
- Air conditioning
- Central Air
- Water and sewer
- Sewer
Building and exterior
- Style
- 3-Storey
- Exterior
- Stone, Stucco (Plaster)
- Foundation
- Concrete
- Age
- 0-5 years
- Faces
- South
Parking
- Garage spaces
- 2
- Total parking
- 3
- Driveway and parking
- Private
Lot
- Size
- 19.88 × 60.77 ft
More
- Possession
- Immediate
- Nearby
- Greenbelt/Conservation, Hospital, Golf, Park, Public Transit, School
- Cross street
- Dundas St W/3rd Line
Rooms
| Room | Level | Size | Features |
|---|---|---|---|
| Library | Ground | 3.64 × 3.52 m (11'11" × 11'7") | Access To Garage, Large Window |
| Great Room | Second | 4.73 × 4.24 m (15'6" × 13'11") | Hardwood Floor |
| Kitchen | Second | 3.03 × 4.63 m (9'11" × 15'2") | Modern Kitchen, Breakfast Bar, Pantry |
| Dining Room | Second | 2.73 × 4.63 m (8'11" × 15'2") | Large Window, Hardwood Floor, W/O To Terrace |
| Primary Bedroom | Third | 4 × 3.4 m (13'1" × 11'2") | 4 Pc Ensuite, Walk-In Closet(s) |
| Bedroom 2 | Third | 2.85 × 3.05 m (9'4" × 10') | Closet, Large Window, 3 Pc Bath |
| Bedroom 3 | Third | 2.85 × 2.76 m (9'4" × 9'1") | Closet, Large Window, 3 Pc Bath |
History of this address
3 earlier listings at this address, with sold and leased prices. Create a free account or sign in to see them.
Listed by RE/MAX ATRIUM HOME REALTY.
Listing information provided by PropTx Innovations Inc. and TRREB; deemed reliable but not guaranteed accurate by PropTx.
Similar homes nearby
See more in Oakville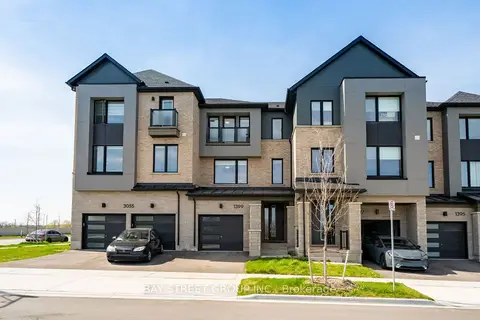
$1,048,000
Reduced $20,000
4 bd4 ba3 pk1500-2000 ft²
1399 Shevchenko Boulevard
1012 - NW Northwest, Oakville
Att/Row/Townhouse · MLS® W13084024 · BAY STREET GROUP INC.
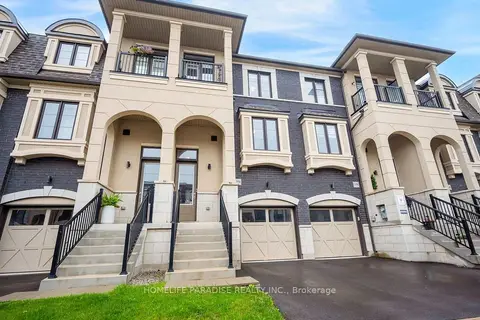
$1,049,000
4 bd4 ba2 pk1500-2000 ft²
1356 Kaniv Street
1012 - NW Northwest, Oakville
Att/Row/Townhouse · MLS® W13739068 · HOMELIFE PARADISE REALTY INC.
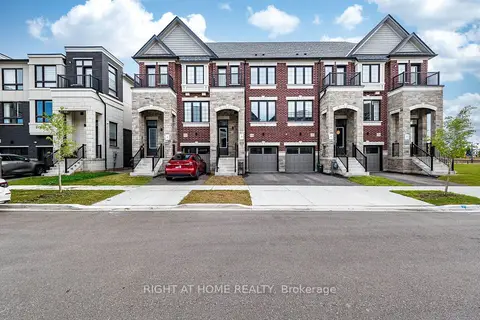
$1,049,999
4 bd4 ba2 pk2000-2500 ft²
1330 Shevchenko Boulevard
1012 - NW Northwest, Oakville
Att/Row/Townhouse · MLS® W13858924 · RIGHT AT HOME REALTY
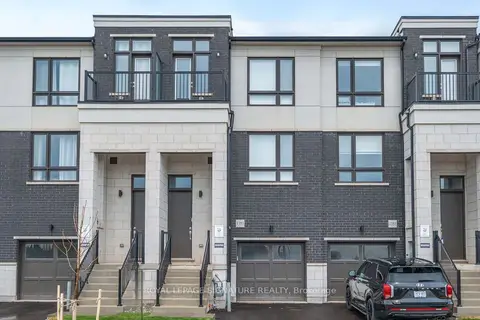
$990,000
4 bd4 ba2 pk1500-2000 ft²
1353 Shevchenko Boulevard
1012 - NW Northwest, Oakville
Att/Row/Townhouse · MLS® W13468282 · ROYAL LEPAGE SIGNATURE REALTY
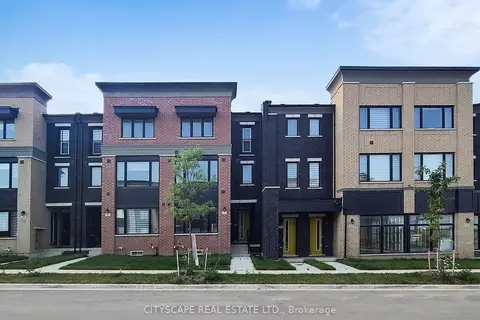
$1,189,000
4+1 bd4 ba4 pk2000-2500 ft²
6 Marvin Avenue
1012 - NW Northwest, Oakville
Att/Row/Townhouse · MLS® W13602126 · CITYSCAPE REAL ESTATE LTD.
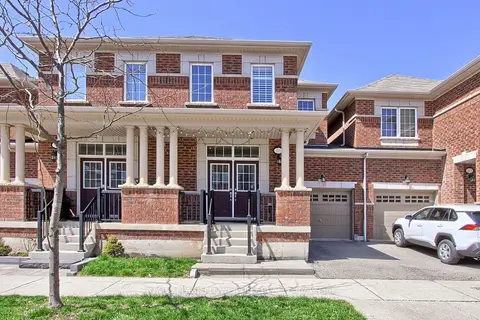
$1,024,900
3 bd4 ba2 pk1500-2000 ft²
101 Huguenot Road
1008 - GO Glenorchy, Oakville
Att/Row/Townhouse · MLS® W13633722 · ROYAL LEPAGE FLOWER CITY REALTY
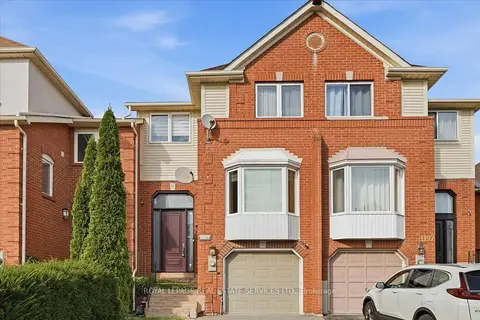
$1,024,900
3 bd3 ba3 pk2000-2500 ft²
1199 LEEWOOD Drive
1007 - GA Glen Abbey, Oakville
Att/Row/Townhouse · MLS® W13842654 · ROYAL LEPAGE REAL ESTATE SERVICES LTD.
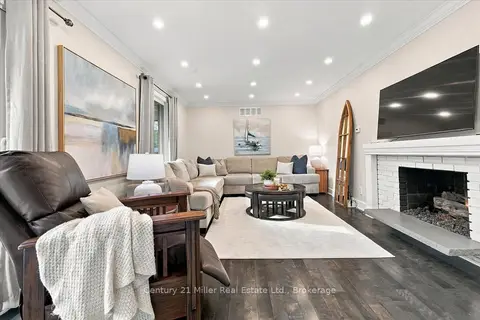
$1,024,000
3 bd3 ba3 pk1500-2000 ft²
37 Tulip Street
1001 - BR Bronte, Oakville
Att/Row/Townhouse · MLS® W13821124 · Century 21 Miller Real Estate Ltd.