37 Tulip Street
1001 - BR Bronte, Oakville, L6L 3V3
$1,024,000
- 3 bedrooms
- 3 bathrooms
- 3 parking
- 1500-2000 sq ft
Listed 27 days ago · MLS® W13821124
About this home
Live Steps from the Lake. Love Every Moment. Welcome to 37 Tulip Street a Freehold townhouse in the Heart of Bronte! Discover the perfect blend of style, comfort and lakeside living in this beautifully designed multi-level side-split townhouse featuring 3 bedrooms, 2.5 bathrooms and exceptional indoor-outdoor entertaining space. Step inside and feel right at home! A stunning two-sided gas fireplace creates a warm, inviting connection between the living and dining rooms, while hardwood floors and California shutters add timeless appeal. The stylish kitchen features granite countertops, white Shaker-style cabinetry and soft-close doors and drawers. Unwind on your west-facing balcony as the sun sets over the neighbourhood, or escape to the finished lower level-an ideal retreat for a home office, reading nook or quiet relaxation. Love entertaining? Your private outdoor oasis awaits! An expansive two-tiered deck and beautifully landscaped backyard create the perfect setting for summer gatherings, alfresco dining or simply soaking up the sunshine. Offering approximately 1,527 sq. ft. above grade and 1,784 sq. ft. of total interior living space, plus a generous outdoor deck, provides plenty of indoor space to enjoy. And the location? Simply outstanding! Just steps from Lake Ontario, stroll the waterfront trails, explore nearby parks and playgrounds, visit the marina or enjoy Bronte's vibrant cafés, restaurants, boutiques and year-round community events.37 Tulip Street isn't just a place to call home-it's your gateway to the Bronte lifestyle! Don't just imagine lakeside living. Experience it. Book your private showing today!
Details
- Type
- Att/Row/Townhouse
- Style
- Sidesplit 5
- Age
- 51-99 years
- Size
- 1500-2000 sq ft
- Lot
- 23 × 92.02 ft
- Basement
- Finished
- Garage
- Built-In
- Kitchens
- 1
- Property tax
- $4,741 (2025)
- Neighbourhood
- 1001 - BR Bronte
- Municipality
- Oakville
- Price per sq ft
- $585 (7% below freehold townhouses in 1001 - BR Bronte, $630)
Interior
- Bedrooms
- 3 above ground
- Bathrooms
- 1 × 3-piece (upper), 1 × 4-piece (upper), 1 × 2-piece (ground)
- Rooms
- 6 above ground + 1 below
- Family room or den
- No
- Fireplace
- Natural Gas, Living Room, Rec Room
- Features
- Auto Garage Door Remote, Central Vacuum, Countertop Range, Water Heater, Water Meter
Heating, cooling and services
- Heating
- Forced Air, Gas
- Air conditioning
- Central Air
- Water and sewer
- Sewer
Building and exterior
- Style
- Sidesplit 5
- Exterior
- Aluminum Siding, Brick
- Roof
- Asphalt Shingle
- Foundation
- Concrete
- Age
- 51-99 years
- Faces
- East
- Outdoor
- Deck, Landscaped, Recreational Area, Privacy
- Waterfront
- Indirect
Parking
- Garage spaces
- 1
- Total parking
- 3
- Driveway and parking
- Private
Lot
- Size
- 23 × 92.02 ft (irregular)
- Acreage
- < .50
More
- Possession
- 30-59 days flexible
- Nearby
- Fenced Yard, Lake Access, Marina, Public Transit, Rec./Commun.Centre, School
- Cross street
- Third Line and Marine Drive
Rooms
| Room | Level | Size | Features |
|---|---|---|---|
| Dining Room | Second | 3.85 × 4.27 m (12'8" × 14') | 2 Way Fireplace, W/O To Deck, California Shutters |
| Kitchen | Second | 2.68 × 4.27 m (8'10" × 14') | Granite Counters, Pantry, California Shutters |
| Living Room | Third | 6.65 × 3.66 m (21'10" × 12') | W/O To Balcony, Brick Fireplace, Carpet Free |
| Bedroom 2 | Upper | 3.53 × 3.15 m (11'7" × 10'4") | Large Closet, California Shutters, Carpet Free |
| Bedroom 3 | Upper | 3.02 × 2.39 m (9'11" × 7'10") | Overlooks Backyard, Carpet Free |
| Primary Bedroom | Upper | 5.17 × 4 m (17' × 13'1") | 3 Pc Ensuite, Walk-In Closet(s), Carpet Free |
| Sitting | Basement | 3.38 × 4.27 m (11'1" × 14') | Gas Fireplace, Finished, Carpet Free |
| Bathroom | Ground | 1.37 × 1.26 m (4'6" × 4'2") | 2 Pc Bath |
| Bathroom | Upper | 2.36 × 1.59 m (7'9" × 5'3") | 4 Pc Bath |
| Bathroom | Upper | 1.38 × 2.11 m (4'6" × 6'11") | 3 Pc Ensuite |
| Utility Room | Lower | 3.16 × 1.85 m (10'4" × 6'1") | Combined w/Laundry |
History of this address
3 earlier listings at this address, with sold and leased prices. Create a free account or sign in to see them.
Location
Location is approximate. See nearby homes on the map
Recent sales nearby
See what similar homes within 1 km sold for in the last year. Create a free account or sign in to see them.
The neighbourhood
Getting around Somewhat walkable
- 🚆 Bronte GO2.6 km
Within a 10-minute walk: no grocery stores, 5 cafés and restaurants, 8 parks, 1 pharmacy. Nearest park: Water's Edge Park (350 m).
Schools nearby
Elementary
- Eastview Public School
EQAO: Gr 6 reading 91%, math 54%14 min walk - Gladys Speers Public School
EQAO: Gr 6 reading 95%, math 66%1.6 km - École élémentaire Patricia-Picknell French
EQAO: Gr 6 reading 81%, math 75%1.6 km - St. Dominic Catholic Elementary School Catholic
EQAO: Gr 6 reading 100%, math 97%1.7 km
Secondary
- Thomas A. Blakelock High School
EQAO: Gr 9 math 79%, literacy test 90%2.0 km
EQAO: share of students meeting the provincial standard (2024–25). Ontario average: Gr 6 reading 86%, math 51%; Gr 9 math 55%; literacy test 83%.
Closest schools, not school zones. Check which school serves this address with the school board before relying on it.
Who lives here postal area L6L
- Owners / renters
- 79% / 21%
- Median household income
- $122,000
- Average age
- 45
- Children under 15
- 15%
- Homes
- 67% detached, 18% high-rise
- Commute by transit
- 6%
- Population
- 30,012
Languages spoken most at home besides English: Mandarin 2.4%, Arabic 1.4%, Spanish 0.8%, Tagalog (Pilipino, Filipino) 0.8%.
Safety
Crime Severity Index for Halton Region (Oakville/Burlington) police: 31 vs 57 for Ontario (2025).
Police-reported figures for the whole police service area, not this street. Rates use the area’s resident population.
Distances are approximate. Places © OpenStreetMap contributors. Neighbourhood figures: Statistics Canada, 2021 Census. School results: EQAO via Ontario Data Catalogue (Open Government Licence – Ontario). Crime Severity Index: Statistics Canada.
Living here
Commute
To downtown Hamilton: 21 km. Transit times · Driving times
Noise Nothing major nearby
No highway within 500 m, rail line within 300 m, or airport flight path nearby.
Distances from the map, not noise measurements. Visit at rush hour to judge for yourself.
Internet High-speed
50/10 Mbps or faster available here by cable, fibre or DSL (the federal high-speed target).
From the federal broadband map. Check exact speeds and providers for the address.
Roads, rail, airports and planned stations © OpenStreetMap contributors. Internet: Innovation, Science and Economic Development Canada, National Broadband Data.
Listed by Century 21 Miller Real Estate Ltd..
Listing information provided by PropTx Innovations Inc. and TRREB; deemed reliable but not guaranteed accurate by PropTx.
Similar homes nearby
See more in Oakville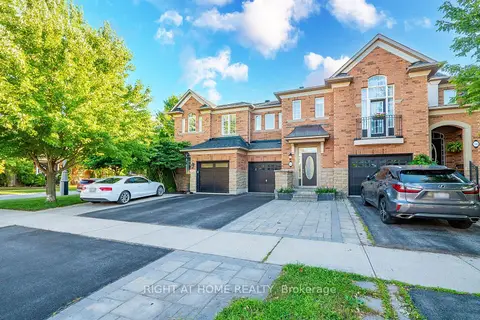
$1,045,888
3+1 bd4 ba3 pk1500-2000 ft²
346 Creek Path Avenue
1001 - BR Bronte, Oakville
Att/Row/Townhouse · MLS® W14030322 · RIGHT AT HOME REALTY
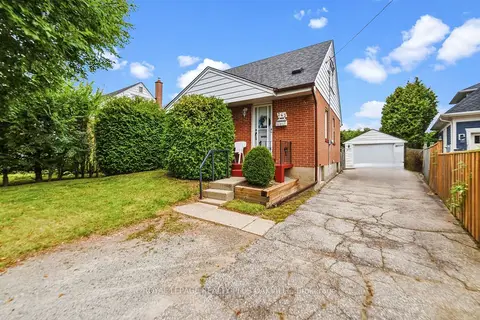
$1,098,000
3 bd1 ba6 pk700-1100 ft²
243 Jennings Crescent
1001 - BR Bronte, Oakville
Detached · MLS® W13803122 · ROYAL LEPAGE REALTY PLUS OAKVILLE
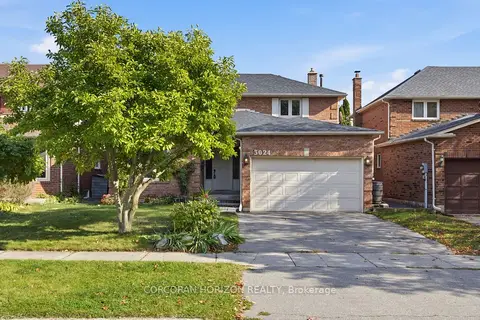
$1,099,000
3+1 bd4 ba4 pk1500-2000 ft²
3024 Riverview Street
1001 - BR Bronte, Oakville
Detached · MLS® W14030900 · CORCORAN HORIZON REALTY
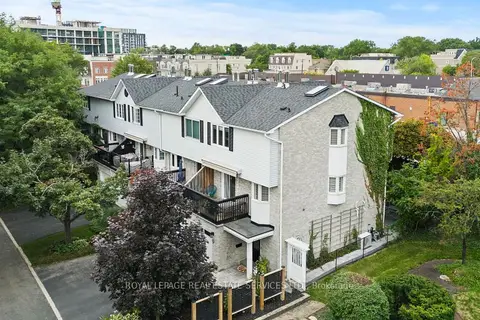
$1,149,999
3 bd3 ba2 pk1500-2000 ft²
2303 Marine Drive 5
1001 - BR Bronte, Oakville
Att/Row/Townhouse · MLS® W13807022 · ROYAL LEPAGE REAL ESTATE SERVICES LTD.
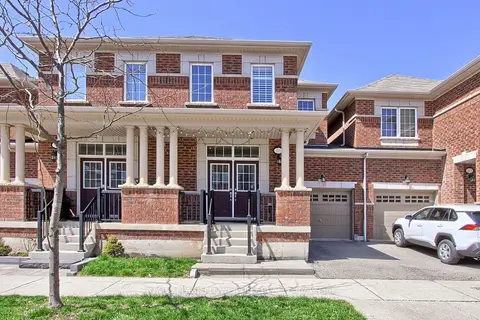
$1,024,900
3 bd4 ba2 pk1500-2000 ft²
101 Huguenot Road
1008 - GO Glenorchy, Oakville
Att/Row/Townhouse · MLS® W13633722 · ROYAL LEPAGE FLOWER CITY REALTY
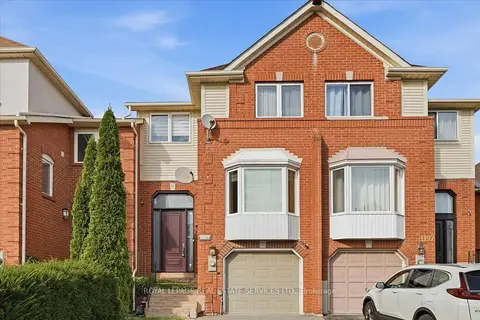
$1,024,900
3 bd3 ba3 pk2000-2500 ft²
1199 LEEWOOD Drive
1007 - GA Glen Abbey, Oakville
Att/Row/Townhouse · MLS® W13842654 · ROYAL LEPAGE REAL ESTATE SERVICES LTD.
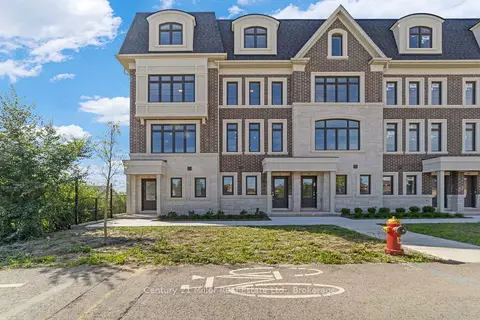
$1,022,948
Reduced $409,482
3 bd3 ba2 pk1500-2000 ft²
2150 Trafalgar Road 50
1015 - RO River Oaks, Oakville
Att/Row/Townhouse · MLS® W12757352 · Century 21 Miller Real Estate Ltd.
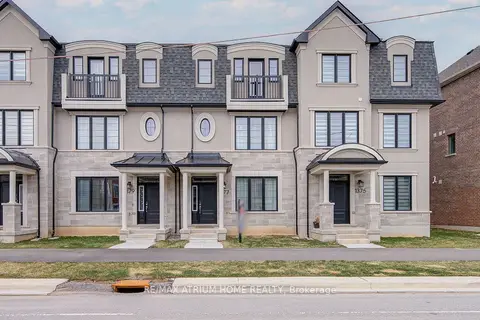
$1,029,800
Reduced $20,000
3 bd3 ba3 pk1500-2000 ft²
1377 William Halton Parkway
1012 - NW Northwest, Oakville
Att/Row/Townhouse · MLS® W13681168 · RE/MAX ATRIUM HOME REALTY