1330 Shevchenko Boulevard
1012 - NW Northwest, Oakville, L6M 5R4
$1,049,999
- 4 bedrooms
- 4 bathrooms
- 2 parking
- 2000-2500 sq ft
Listed 17 days ago · MLS® W13858924
About this home
Welcome to this beautiful executive Oakville townhome, where sophisticated design seamlessly complements modern functionality. This freehold has been thoughtfully designed to provide a spacious and highly functional layout, ideal for both everyday family living and refined entertaining. The open-concept interior offers four generously proportioned bedrooms, four contemporary bathrooms, and the added convenience of upper-level laundry. High-quality finishes, abundant natural light, and a stylish, well-appointed kitchen contribute to the home's elegant yet comfortable ambience. The bright and welcoming living spaces flow effortlessly throughout the layout, with expansive windows enhancing the sense of openness and airiness. Located in a highly desirable community, this exceptional property provides convenient access to top-rated schools, parks, shopping destinations, and major transportation routes, including Highways 403 and 407. Whether you are a first-time buyer or searching for a long-term family residence, this outstanding home presents a rare and compelling opportunity.
Details
- Type
- Att/Row/Townhouse
- Style
- 3-Storey
- Size
- 2000-2500 sq ft
- Lot
- 18.18 × 80.38 ft
- Basement
- Unfinished
- Garage
- Built-In
- Kitchens
- 1
- Property tax
- $5,275 (2025)
- Neighbourhood
- 1012 - NW Northwest
- Municipality
- Oakville
- Price per sq ft
- $467 (22% below freehold townhouses in Oakville, $600)
Interior
- Bedrooms
- 4 above ground
- Bathrooms
- 1 × 3-piece (main), 1 × 2-piece (main), 1 × 4-piece (third), 1 × 3-piece (third)
- Rooms
- 7 above ground
- Family room or den
- No
- Fireplace
- Yes
- Features
- Carpet Free
Heating, cooling and services
- Heating
- Forced Air, Gas
- Air conditioning
- Central Air
- Water and sewer
- Sewer
Building and exterior
- Style
- 3-Storey
- Exterior
- Brick
- Roof
- Asphalt Shingle
- Foundation
- Poured Concrete
- Faces
- North
Parking
- Garage spaces
- 1
- Total parking
- 2
- Driveway and parking
- Private
Lot
- Size
- 18.18 × 80.38 ft
More
- Possession
- Immediate
- Cross street
- Dundas street west and Third line
Rooms
| Room | Level | Size | Features |
|---|---|---|---|
| Bedroom 4 | Ground | 5.31 × 3.41 m (17'5" × 11'2") | Laminate, 3 Pc Bath, W/O To Deck |
| Great Room | Second | 5.32 × 3.66 m (17'5" × 12') | Laminate, Balcony, Large Window |
| Kitchen | Second | 3.98 × 4.25 m (13'1" × 13'11") | Stainless Steel Appl, Laminate, Centre Island |
| Dining Room | Second | 4.36 × 3.07 m (14'4" × 10'1") | Laminate, Large Window |
| Primary Bedroom | Third | 3.69 × 3.86 m (12'1" × 12'8") | Laminate, Walk-In Closet(s), 4 Pc Ensuite |
| Bedroom 2 | Third | 3.19 × 2.64 m (10'6" × 8'8") | Laminate, Window, Closet |
| Bedroom 3 | Third | 3.09 × 2.58 m (10'2" × 8'6") | Laminate, Window, Closet |
History of this address
1 earlier listing at this address, with sold and leased prices. Create a free account or sign in to see them.
Location
Location is approximate. See nearby homes on the map
Recent sales nearby
See what similar homes within 1 km sold for in the last year. Create a free account or sign in to see them.
The neighbourhood
Getting around Somewhat walkable
- 🚆 Bronte GO5.2 km
Within a 10-minute walk: 1 grocery store, 5 cafés and restaurants, 2 parks, 2 pharmacies. Nearest grocery: FreshCo (850 m). Nearest park: Travertine Park (450 m).
Schools nearby
Elementary
- Forest Trail Public School
EQAO: Gr 6 reading 100%, math 94%12 min walk - St. John Paul II Catholic Elementary School Catholic
EQAO: Gr 6 reading 82%, math 39%1.6 km - Emily Carr Public School
EQAO: Gr 6 reading 92%, math 72%1.7 km - Our Lady of Peace Catholic Elementary School Catholic
EQAO: Gr 6 reading 95%, math 73%1.9 km
Secondary
- St. Ignatius of Loyola Catholic Secondary School Catholic
EQAO: Gr 9 math 78%, literacy test 84%2.3 km - King's Christian Collegiate Private2.5 km
EQAO: share of students meeting the provincial standard (2024–25). Ontario average: Gr 6 reading 86%, math 51%; Gr 9 math 55%; literacy test 83%.
Closest schools, not school zones. Check which school serves this address with the school board before relying on it.
Who lives here postal area L6M
- Owners / renters
- 82% / 18%
- Median household income
- $143,000
- Average age
- 38
- Children under 15
- 21%
- Homes
- 58% detached, 4% high-rise
- Commute by transit
- 7%
- Population
- 72,547
Languages spoken most at home besides English: Mandarin 5.6%, Arabic 2.4%, Spanish 2.3%, Urdu 1.3%.
Safety
Crime Severity Index for Halton Region (Oakville/Burlington) police: 31 vs 57 for Ontario (2025).
Police-reported figures for the whole police service area, not this street. Rates use the area’s resident population.
Distances are approximate. Places © OpenStreetMap contributors. Neighbourhood figures: Statistics Canada, 2021 Census. School results: EQAO via Ontario Data Catalogue (Open Government Licence – Ontario). Crime Severity Index: Statistics Canada.
Living here
Commute
To downtown Hamilton: 24 km. Transit times · Driving times
Noise Nothing major nearby
No highway within 500 m, rail line within 300 m, or airport flight path nearby.
Distances from the map, not noise measurements. Visit at rush hour to judge for yourself.
Internet High-speed
50/10 Mbps or faster available here by cable, fibre or DSL (the federal high-speed target).
From the federal broadband map. Check exact speeds and providers for the address.
Roads, rail, airports and planned stations © OpenStreetMap contributors. Internet: Innovation, Science and Economic Development Canada, National Broadband Data.
Listed by RIGHT AT HOME REALTY.
Listing information provided by PropTx Innovations Inc. and TRREB; deemed reliable but not guaranteed accurate by PropTx.
Similar homes nearby
See more in Oakville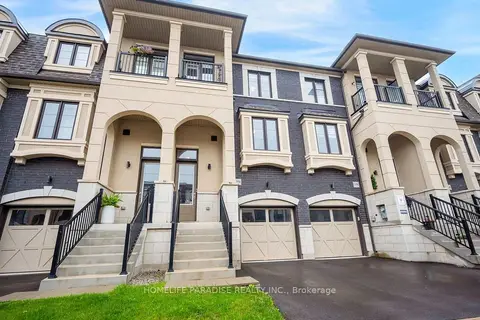
$1,049,000
4 bd4 ba2 pk1500-2000 ft²
1356 Kaniv Street
1012 - NW Northwest, Oakville
Att/Row/Townhouse · MLS® W13739068 · HOMELIFE PARADISE REALTY INC.
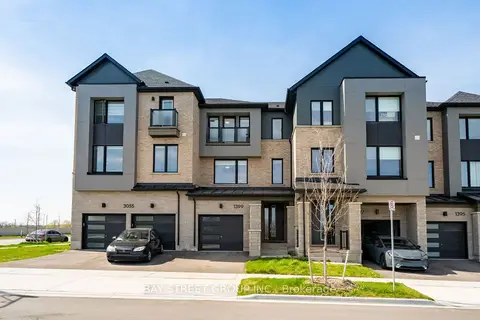
$1,048,000
Reduced $20,000
4 bd4 ba3 pk1500-2000 ft²
1399 Shevchenko Boulevard
1012 - NW Northwest, Oakville
Att/Row/Townhouse · MLS® W13084024 · BAY STREET GROUP INC.
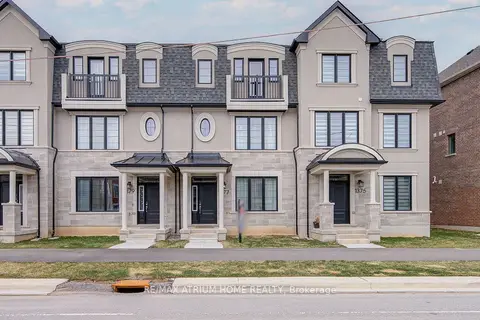
$1,029,800
Reduced $20,000
3 bd3 ba3 pk1500-2000 ft²
1377 William Halton Parkway
1012 - NW Northwest, Oakville
Att/Row/Townhouse · MLS® W13681168 · RE/MAX ATRIUM HOME REALTY
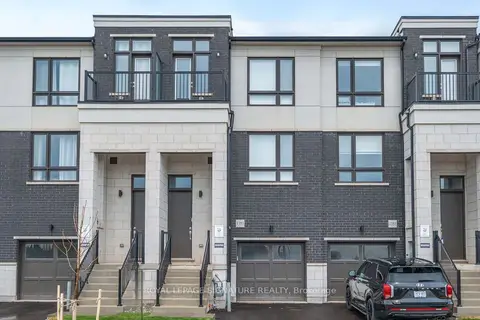
$990,000
4 bd4 ba2 pk1500-2000 ft²
1353 Shevchenko Boulevard
1012 - NW Northwest, Oakville
Att/Row/Townhouse · MLS® W13468282 · ROYAL LEPAGE SIGNATURE REALTY
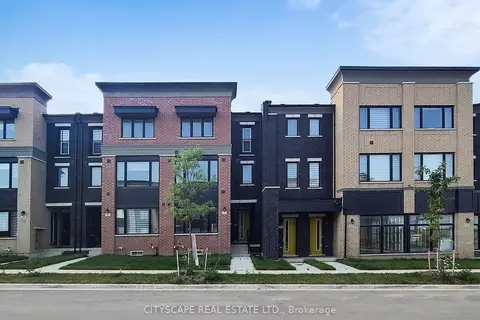
$1,189,000
4+1 bd4 ba4 pk2000-2500 ft²
6 Marvin Avenue
1012 - NW Northwest, Oakville
Att/Row/Townhouse · MLS® W13602126 · CITYSCAPE REAL ESTATE LTD.
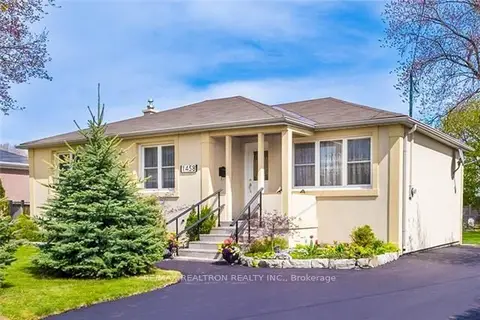
$1,050,000
3+1 bd2 ba5 pk1100-1500 ft²
1458 Bridge Road
1020 - WO West, Oakville
Detached · MLS® W13641598 · RE/MAX REALTRON REALTY INC.
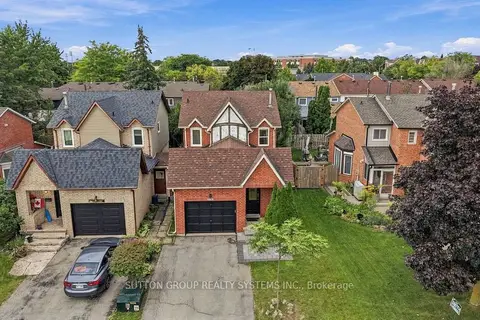
$1,049,900
Reduced $50,000
3 bd3 ba2 pk1100-1500 ft²
2250 Munn's Avenue
1015 - RO River Oaks, Oakville
Detached · MLS® W13817440 · SUTTON GROUP REALTY SYSTEMS INC.
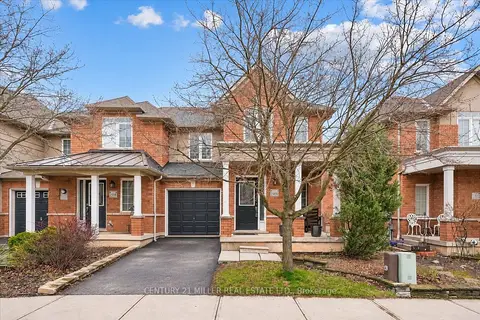
$1,049,900
3 bd3 ba3 pk1500-2000 ft²
2400 Sequoia Way
1019 - WM Westmount, Oakville
Att/Row/Townhouse · MLS® W13822386 · CENTURY 21 MILLER REAL ESTATE LTD.