1353 Shevchenko Boulevard
1012 - NW Northwest, Oakville, L6M 5R4
$990,000
- 4 bedrooms
- 4 bathrooms
- 2 parking
- 1500-2000 sq ft
Listed 123 days ago · MLS® W13468282
About this home
Welcome to Treasury Towns, North Oakville's premier enclave of modern executive townhomes by award-winning builder Treasure Hill. Featuring the sought-after Oakhaven C2 elevation, this 3-storey freehold townhome offers 1,934 sq. ft. of meticulously maximized, sun-drenched living space boasting 9-foot ceilings and an incredibly functional layout.The ground level presents a versatile, multi-functional room with a closet, 3-piece bath, and a direct walk-out to the rear yard, perfectly suited as a 4th bedroom, in-law suite, home office, or family room.The heart of the home unfolds on the second floor with a seamless open-concept design. The chef-inspired kitchen features sleek quartz countertops, stainless steel appliances, and a massive center island, flowing effortlessly into the bright living and dining areas. Cozy up by the electric fireplace for movie nights, or step out onto your private balcony to enjoy your morning coffee.Retreat to the third floor's "Owner's Enclave," a luxurious primary sanctuary complete with double walk-in closets and a spa-like 4-piece ensuite featuring a frameless glass walk-in shower and a double quartz vanity.Perfectly positioned directly across from a newly installed playground and just minutes from top-tier elementary and secondary schools, Oakville Trafalgar Memorial Hospital, premium shopping, Highways 403 & 407, and the Oakville GO Station. This is executive living at its finest!
Details
- Type
- Att/Row/Townhouse
- Style
- 3-Storey
- Age
- 0-5 years
- Size
- 1500-2000 sq ft
- Lot
- 18.17 × 80.38 ft
- Basement
- Finished with Walk-Out
- Garage
- Attached
- Kitchens
- 1
- Property tax
- $5,488 (2026)
- Neighbourhood
- 1012 - NW Northwest
- Municipality
- Oakville
- Price per sq ft
- $566 (6% below freehold townhouses in Oakville, $600)
Interior
- Bedrooms
- 4 above ground
- Bathrooms
- 1 × 3-piece (ground), 1 × 2-piece (main), 1 × 4-piece (upper), 1 × 4-piece (upper)
- Rooms
- 7 above ground
- Family room or den
- Yes
- Fireplace
- Electric
- Features
- Carpet Free, In-Law Capability, Water Heater
Heating, cooling and services
- Heating
- Forced Air, Gas
- Air conditioning
- Central Air
- Water and sewer
- Sewer
Building and exterior
- Style
- 3-Storey
- Exterior
- Brick
- Roof
- Asphalt Shingle
- Foundation
- Concrete, Poured Concrete
- Age
- 0-5 years
- Faces
- North
- Outdoor
- Porch
Parking
- Garage spaces
- 1
- Total parking
- 2
- Driveway and parking
- Private
Lot
- Size
- 18.17 × 80.38 ft
More
- Possession
- 30/60/TBA
- Nearby
- Park, Hospital, School, Place Of Worship, Library
- Cross street
- Dundas St W/ Fourth Line
Rooms
| Room | Level | Size | Features |
|---|---|---|---|
| Great Room | Second | 5.3 × 3.8 m (17'5" × 12'6") | Hardwood Floor, W/O To Balcony, Combined w/Kitchen |
| Kitchen | Second | 4.57 × 3.84 m (15' × 12'7") | Hardwood Floor, Modern Kitchen, Centre Island |
| Dining Room | Second | 4.23 × 3.13 m (13'11" × 10'3") | Hardwood Floor, Large Window, Combined w/Kitchen |
| Primary Bedroom | Third | 3.84 × 3.59 m (12'7" × 11'9") | 4 Pc Ensuite, Window, Walk-In Closet(s) |
| Bedroom 2 | Third | 3.38 × 2.65 m (11'1" × 8'8") | Large Window, W/O To Balcony, Closet |
| Bedroom 3 | Third | 3.07 × 2.59 m (10'1" × 8'6") | Hardwood Floor, Large Window, Closet |
| Bedroom 4 | Ground | 5.3 × 4.6 m (17'5" × 15'1") | W/O To Garden, Large Window, 3 Pc Bath |
History of this address
3 earlier listings at this address, with sold and leased prices. Create a free account or sign in to see them.
Listed by ROYAL LEPAGE SIGNATURE REALTY.
Listing information provided by PropTx Innovations Inc. and TRREB; deemed reliable but not guaranteed accurate by PropTx.
Similar homes nearby
See more in Oakville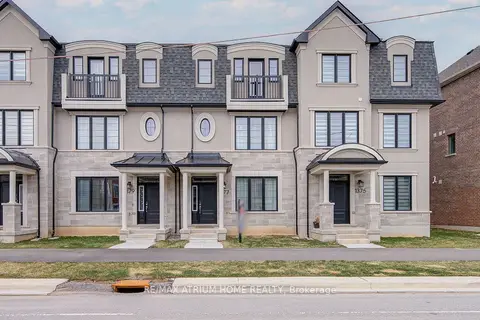
$1,029,800
Reduced $20,000
3 bd3 ba3 pk1500-2000 ft²
1377 William Halton Parkway
1012 - NW Northwest, Oakville
Att/Row/Townhouse · MLS® W13681168 · RE/MAX ATRIUM HOME REALTY
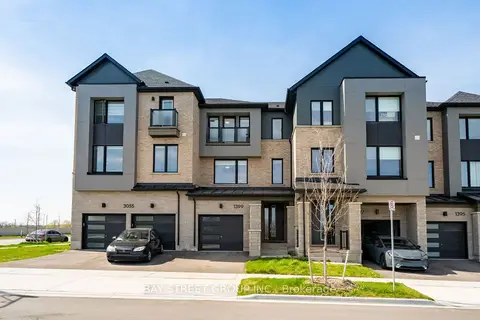
$1,048,000
Reduced $20,000
4 bd4 ba3 pk1500-2000 ft²
1399 Shevchenko Boulevard
1012 - NW Northwest, Oakville
Att/Row/Townhouse · MLS® W13084024 · BAY STREET GROUP INC.
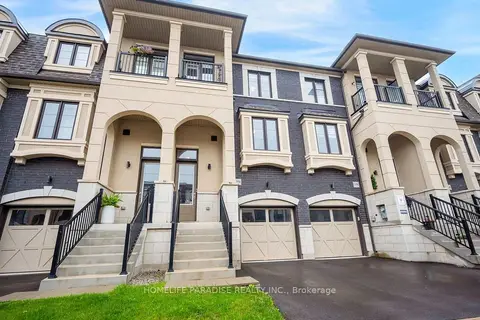
$1,049,000
4 bd4 ba2 pk1500-2000 ft²
1356 Kaniv Street
1012 - NW Northwest, Oakville
Att/Row/Townhouse · MLS® W13739068 · HOMELIFE PARADISE REALTY INC.
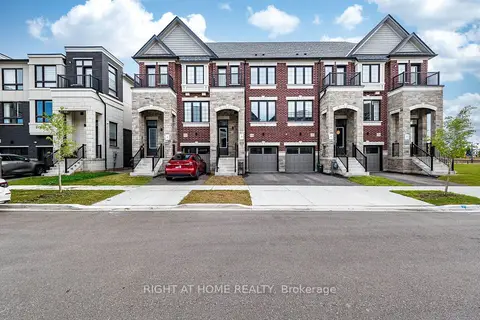
$1,049,999
4 bd4 ba2 pk2000-2500 ft²
1330 Shevchenko Boulevard
1012 - NW Northwest, Oakville
Att/Row/Townhouse · MLS® W13858924 · RIGHT AT HOME REALTY
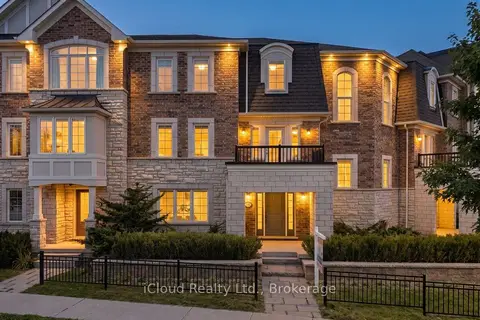
$990,000
3 bd3 ba3 pk2000-2500 ft²
3047 George Savage Avenue
1008 - GO Glenorchy, Oakville
Att/Row/Townhouse · MLS® W14080904 · iCloud Realty Ltd.
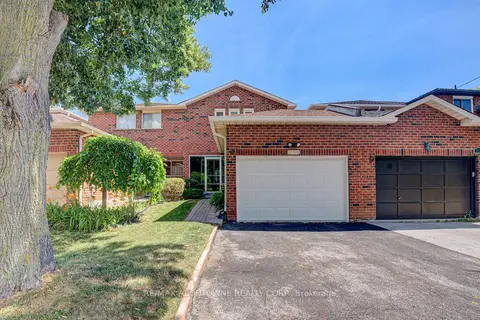
$989,900
3+1 bd3 ba3 pk1100-1500 ft²
1140 Avondale Drive
1018 - WC Wedgewood Creek, Oakville
Att/Row/Townhouse · MLS® W13721584 · RE/MAX ABOUTOWNE REALTY CORP.
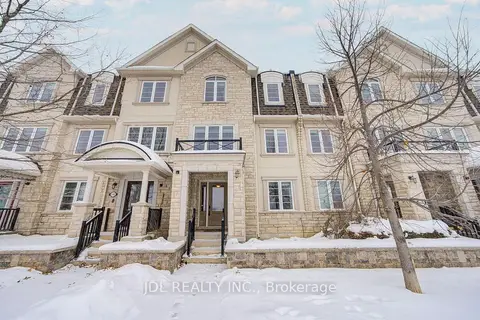
$989,000
Reduced $61,000
5 bd4 ba2 pk2000-2500 ft²
3002 Preserve Drive
1008 - GO Glenorchy, Oakville
Att/Row/Townhouse · MLS® W13631058 · JDL REALTY INC.
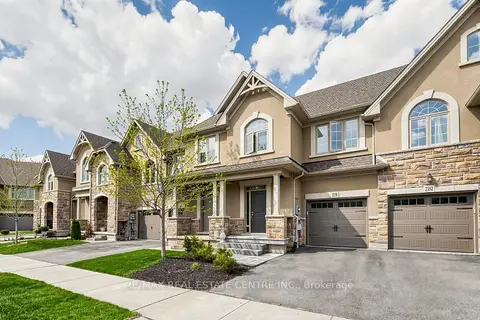
$989,000
3 bd4 ba2 pk1100-1500 ft²
2350 Natasha Circle
1000 - BC Bronte Creek, Oakville
Att/Row/Townhouse · MLS® W13877904 · RE/MAX REAL ESTATE CENTRE INC.