3047 George Savage Avenue
1008 - GO Glenorchy, Oakville, L6M 0Y8
$990,000
- 3 bedrooms
- 3 bathrooms
- 3 parking
- 2000-2500 sq ft
Listed 5 days ago · MLS® W14080904
About this home
Set On A Coveted Pie-Shaped Lot, This Oakville Home Offers The Space And Privacy That's Hard To Find In Today's Market - With No POTL Fees To Worry About. A Double Car Garage Adds Everyday Convenience And Extra Storage, While The Large Deck Above The Garage Creates A Private Outdoor Retreat Perfect For Morning Coffee Or Evening Entertaining. Inside, Pot Lights Throughout Add Warmth And A Modern Glow To Every Room. The Large Kitchen Is The True Heart Of The Home, Offering Generous Counter And Storage Space Ideal For Both Quick Weeknight Meals And Hosting Family And Friends. Just Steps To Amenities, This Location Puts Shopping, Schools, Parks, And Everyday Essentials Within Easy Reach - Combining The Best Of Comfortable Living With Unbeatable Convenience. A Rare Opportunity In One Of Oakville's Sought-After Communities - Don't Miss It!
Details
- Type
- Att/Row/Townhouse
- Style
- 3-Storey
- Size
- 2000-2500 sq ft
- Lot
- 47.36 × 90.48 ft
- Basement
- None
- Garage
- Attached
- Kitchens
- 1
- Property tax
- $5,331 (2026)
- Neighbourhood
- 1008 - GO Glenorchy
- Municipality
- Oakville
- Price per sq ft
- $440 (19% below freehold townhouses in 1008 - GO Glenorchy, $544)
Interior
- Bedrooms
- 3 above ground
- Bathrooms
- 2 × 4-piece (third), 1 × 2-piece (second)
- Rooms
- 13 above ground
- Family room or den
- Yes
- Fireplace
- No
- Features
- Auto Garage Door Remote, On Demand Water Heater
Heating, cooling and services
- Heating
- Forced Air, Gas
- Air conditioning
- Central Air
- Water and sewer
- Sewer
Building and exterior
- Style
- 3-Storey
- Exterior
- Brick, Stone
- Roof
- Asphalt Shingle
- Foundation
- Poured Concrete
- Faces
- East
Parking
- Garage spaces
- 2
- Total parking
- 3
- Driveway and parking
- Available
Lot
- Size
- 47.36 × 90.48 ft (pie)
More
- Possession
- 30/60/90
- Nearby
- Golf, Place Of Worship, Public Transit, School
- Cross street
- dundas st w and neyagawa blvd
History of this address
3 earlier listings at this address, with sold and leased prices. Create a free account or sign in to see them.
Location
Location is approximate. See nearby homes on the map
Recent sales nearby
See what similar homes within 1 km sold for in the last year. Create a free account or sign in to see them.
The neighbourhood
Getting around Walkable
- 🚆 Bronte GO6.2 km
Within a 10-minute walk: 2 grocery stores, 7 cafés and restaurants, 5 parks, 2 pharmacies. Nearest grocery: Fortinos (550 m). Nearest park: Kaitting House Parkette (450 m).
Schools nearby
Elementary
- Oodenawi Public School
EQAO: Gr 6 reading 96%, math 78%4 min walk - Our Lady of Peace Catholic Elementary School Catholic
EQAO: Gr 6 reading 95%, math 73%10 min walk - St. Gregory the Great Catholic Elementary School Catholic
EQAO: Gr 6 reading 90%, math 75%13 min walk - River Oaks Public School
EQAO: Gr 6 reading 72%, math 48%1.7 km
Secondary
- Holy Trinity Catholic Secondary School Catholic
EQAO: Gr 9 math 69%, literacy test 88%1.3 km - King's Christian Collegiate Private1.9 km
EQAO: share of students meeting the provincial standard (2024–25). Ontario average: Gr 6 reading 86%, math 51%; Gr 9 math 55%; literacy test 83%.
Closest schools, not school zones. Check which school serves this address with the school board before relying on it.
Who lives here postal area L6M
- Owners / renters
- 82% / 18%
- Median household income
- $143,000
- Average age
- 38
- Children under 15
- 21%
- Homes
- 58% detached, 4% high-rise
- Commute by transit
- 7%
- Population
- 72,547
Languages spoken most at home besides English: Mandarin 5.6%, Arabic 2.4%, Spanish 2.3%, Urdu 1.3%.
Safety
Crime Severity Index for Halton Region (Oakville/Burlington) police: 31 vs 57 for Ontario (2025).
Police-reported figures for the whole police service area, not this street. Rates use the area’s resident population.
Distances are approximate. Places © OpenStreetMap contributors. Neighbourhood figures: Statistics Canada, 2021 Census. School results: EQAO via Ontario Data Catalogue (Open Government Licence – Ontario). Crime Severity Index: Statistics Canada.
Living here
Commute
To Union Station (downtown Toronto): 35 km. Transit times · Driving times
Noise Nothing major nearby
No highway within 500 m, rail line within 300 m, or airport flight path nearby.
Distances from the map, not noise measurements. Visit at rush hour to judge for yourself.
Internet High-speed
50/10 Mbps or faster available here by cable, fibre or DSL (the federal high-speed target).
From the federal broadband map. Check exact speeds and providers for the address.
Roads, rail, airports and planned stations © OpenStreetMap contributors. Internet: Innovation, Science and Economic Development Canada, National Broadband Data.
Listed by iCloud Realty Ltd..
Listing information provided by PropTx Innovations Inc. and TRREB; deemed reliable but not guaranteed accurate by PropTx.
Similar homes nearby
See more in Oakville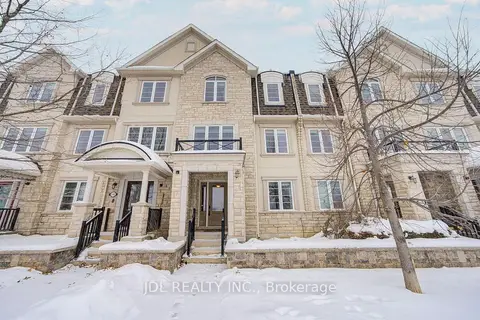
$989,000
Reduced $61,000
5 bd4 ba2 pk2000-2500 ft²
3002 Preserve Drive
1008 - GO Glenorchy, Oakville
Att/Row/Townhouse · MLS® W13631058 · JDL REALTY INC.
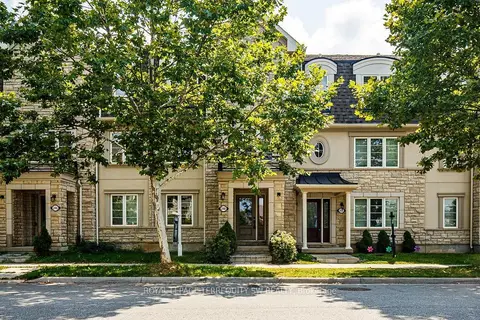
$999,000
5 bd4 ba4 pk1500-2000 ft²
248 Ellen Davidson Drive
1008 - GO Glenorchy, Oakville
Att/Row/Townhouse · MLS® W13673164 · ROYAL LEPAGE TERREQUITY SW REALTY
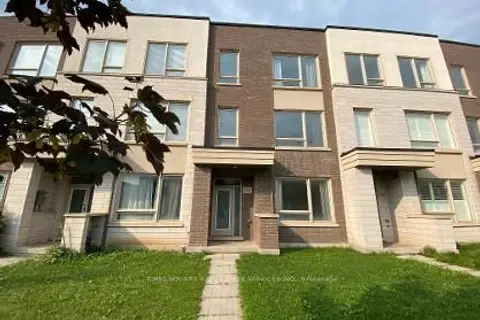
$999,999
Reduced $50,001
3 bd4 ba2 pk1500-2000 ft²
3060 Ernest Appelbe Boulevard
1008 - GO Glenorchy, Oakville
Att/Row/Townhouse · MLS® W13712738 · TIMES SQUARE REAL ESTATE SERVICES INC.
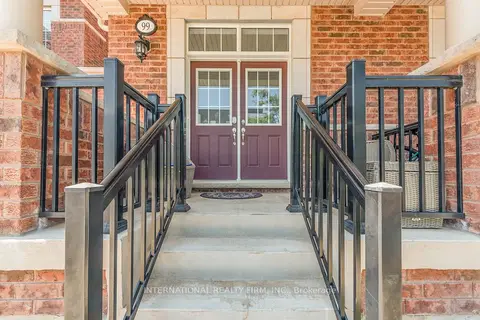
$999,999
3 bd4 ba2 pk1500-2000 ft²
99 Huguenot Road
1008 - GO Glenorchy, Oakville
Att/Row/Townhouse · MLS® W13830474 · INTERNATIONAL REALTY FIRM, INC.
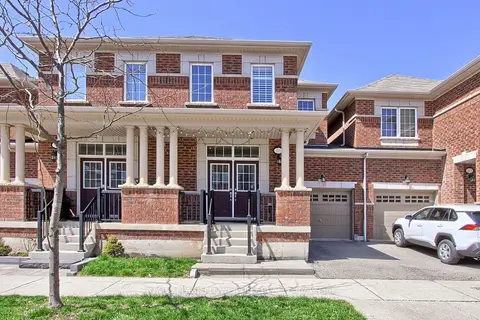
$1,024,900
3 bd4 ba2 pk1500-2000 ft²
101 Huguenot Road
1008 - GO Glenorchy, Oakville
Att/Row/Townhouse · MLS® W13633722 · ROYAL LEPAGE FLOWER CITY REALTY
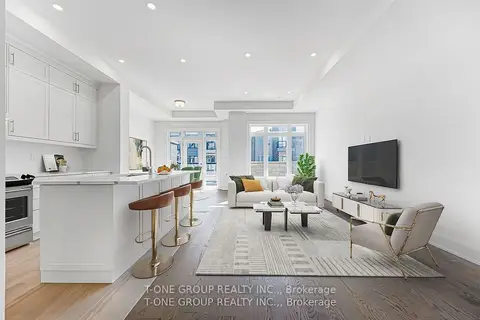
$949,999
3 bd3 ba2 pk1500-2000 ft²
3321 Azam Way
1008 - GO Glenorchy, Oakville
Att/Row/Townhouse · MLS® W13731804 · T-ONE GROUP REALTY INC.,
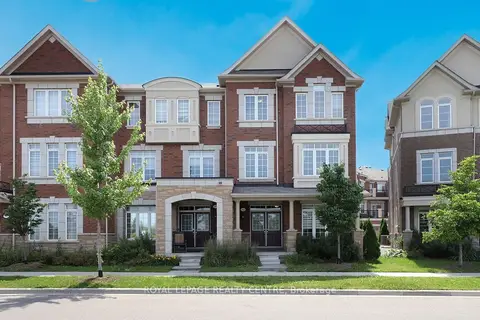
$1,049,900
3 bd4 ba2 pk2000-2500 ft²
3020 George Savage Avenue
1008 - GO Glenorchy, Oakville
Att/Row/Townhouse · MLS® W14027540 · ROYAL LEPAGE REALTY CENTRE
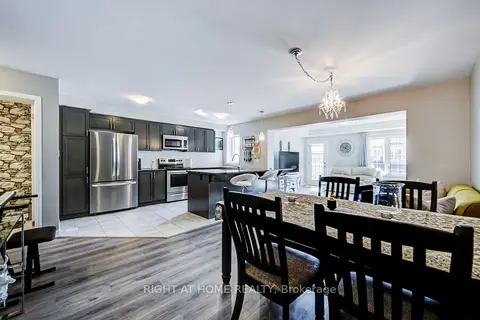
$929,900
Reduced $20,000
3 bd3 ba2 pk1500-2000 ft²
143 Toucan Trail
1008 - GO Glenorchy, Oakville
Att/Row/Townhouse · MLS® W13844202 · RIGHT AT HOME REALTY