1375 Queensborough Road
Elzevir (Twp), Tweed, K0K 2K0
$739,000
- 4 bedrooms
- 2 bathrooms
- 10 parking
- 3500-5000 sq ft
Listed 202 days ago · MLS® X12943170
About this home
Opportunity Knocks! This stunning 4-bed, 2-bath Earthship Bungalow, boasting over 3000 sq. ft. of eco-friendly living space! Nestled on 20 acres of picturesque land with a tranquil stream, Built in 2011, this home welcomes you with a grand open-space hallway flooded with natural light. Enjoy passive Solar heating through south-facing windows, complemented by a charming wood-burning fireplace. With spacious bedrooms, a functional kitchen, and a luxurious soaker tub in the second bath, every detail exudes comfort and elegance. Step into your own tropical oasis with Terra-Cottatiles and tasteful finishes throughout. Meticulously maintained, this home reflects true pride of ownership!
Details
- Type
- Detached
- Style
- Bungalow
- Age
- 6-15 years
- Size
- 3500-5000 sq ft
- Lot
- 1752.73 × 20 ft
- Basement
- None
- Garage
- None
- Kitchens
- 1
- Property tax
- $5,404 (2025)
- Neighbourhood
- Elzevir (Twp)
- Municipality
- Tweed
- Price per sq ft
- ~$174 (52% below detached houses in Elzevir (Twp), $360)
Interior
- Bedrooms
- 4 above ground
- Bathrooms
- 1 × 3-piece (main), 1 × 3-piece (main)
- Rooms
- 8 above ground
- Family room or den
- No
- Fireplace
- Yes
- Features
- Atrium, Carpet Free, Storage, Water Heater Owned
Heating, cooling and services
- Heating
- Propane
- Water and sewer
- Septic
Building and exterior
- Style
- Bungalow
- Exterior
- Concrete
- Roof
- Membrane
- Foundation
- Poured Concrete
- Age
- 6-15 years
- Faces
- East
- Outdoor
- Garden Shed
Parking
- Total parking
- 10
- Driveway and parking
- Front Yard Parking
Lot
- Size
- 1752.73 × 20 ft
- Acreage
- 10-24.99
More
- Possession
- Flexible - TBA
- Nearby
- Part Cleared, River/Stream, Wooded/Treed
- Cross street
- Queensborough Rd/ Cooper Rd. 7
Rooms
| Room | Level | Size | Features |
|---|---|---|---|
| Living Room | Main | 9.8 × 6.75 m (32'2" × 22'2") | Tile Floor, Cathedral Ceiling(s), Fireplace |
| Dining Room | Main | 3.98 × 3.88 m (13'1" × 12'9") | Tile Floor, Cathedral Ceiling(s), Large Window |
| Kitchen | Main | 5.71 × 3.88 m (18'9" × 12'9") | Tile Floor, Family Size Kitchen, Large Window |
| Primary Bedroom | Main | 6.45 × 3.17 m (21'2" × 10'5") | Tile Floor, French Doors |
| Bedroom 2 | Main | 6.42 × 3.22 m (21'1" × 10'7") | Tile Floor, French Doors |
| Bedroom 3 | Main | 6.4 × 3.2 m (21' × 10'6") | Tile Floor, French Doors |
| Bedroom 4 | Main | 5.15 × 3.73 m (16'11" × 12'3") | Tile Floor, French Doors |
| Bathroom | Main | 3.3 × 2.69 m (10'10" × 8'10") | Tile Floor, 3 Pc Bath |
| Bathroom | Main | 3.22 × 2.2 m (10'7" × 7'3") | Tile Floor, 3 Pc Bath |
| Foyer | Main | 2.69 × 2.59 m (8'10" × 8'6") | |
| Utility Room | Main | 4.54 × 2.41 m (14'11" × 7'11") |
History of this address
7 earlier listings at this address, with sold and leased prices. Create a free account or sign in to see them.
Location
Location is approximate. See nearby homes on the map
Recent sales nearby
See what similar homes within 1 km sold for in the last year. Create a free account or sign in to see them.
The neighbourhood
Getting around Car-dependent
No subway, LRT or GO station within a short trip.
Within a 10-minute walk: no grocery stores, 0 cafés and restaurants, 0 parks.
Who lives here postal area K0K
- Owners / renters
- 86% / 14%
- Median household income
- $83,000
- Average age
- 47
- Children under 15
- 14%
- Homes
- 90% detached, 0% high-rise
- Commute by transit
- 0%
- Population
- 115,850
Languages spoken most at home besides English: German 0.2%, Spanish 0.1%, Mandarin 0.1%, Korean 0.1%.
Distances are approximate. Places © OpenStreetMap contributors. Neighbourhood figures: Statistics Canada, 2021 Census.
Living here
Commute
Noise Nothing major nearby
No highway within 500 m, rail line within 300 m, or airport flight path nearby.
Distances from the map, not noise measurements. Visit at rush hour to judge for yourself.
Internet High-speed
50/10 Mbps or faster available here by cable, fibre or DSL (the federal high-speed target).
From the federal broadband map. Check exact speeds and providers for the address.
Roads, rail, airports and planned stations © OpenStreetMap contributors. Internet: Innovation, Science and Economic Development Canada, National Broadband Data.
Listed by RE/MAX HALLMARK YORK GROUP REALTY LTD..
Listing information provided by PropTx Innovations Inc. and TRREB; deemed reliable but not guaranteed accurate by PropTx.
Similar homes nearby
See more in Tweed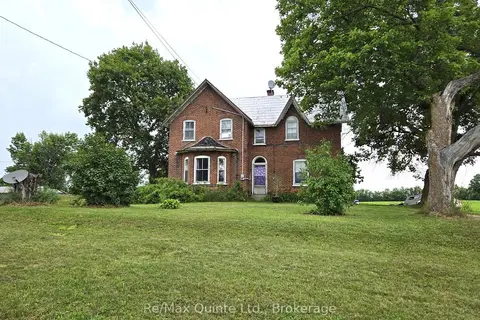
$775,000
3 bd2 ba10 pk1500-2000 ft²
10 Declair Road
Elzevir (Twp), Tweed
Farm · MLS® X13451190 · Re/Max Quinte Ltd.
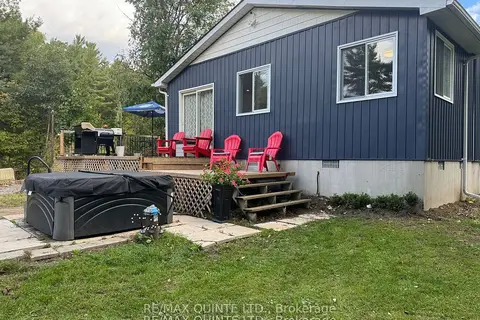
$605,000
3 bd1 ba8 pk700-1100 ft²
109006 Hwy 7 Highway
Elzevir (Twp), Tweed
Detached · MLS® X13143144 · Re/Max Quinte Ltd.
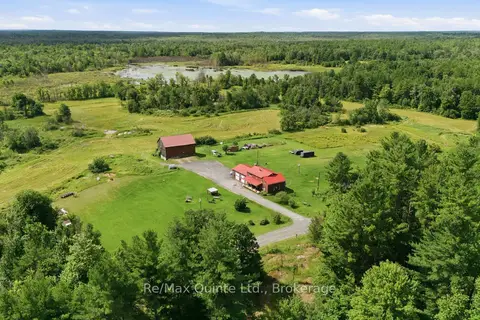
$599,900
5 bd2 ba10 pk1500-2000 ft²
95 Moores Road
Elzevir (Twp), Tweed
Detached · MLS® X13808584 · Re/Max Quinte Ltd.
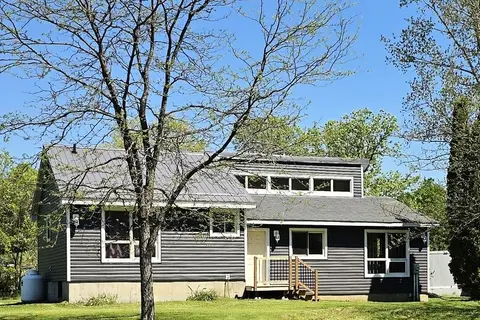
$739,000
4 bd2 ba8 pk1100-1500 ft²
2147 Marlbank Road
Hungerford (Twp), Tweed
Farm · MLS® X13581316 · Century 21 Lanthorn Real Estate Ltd.
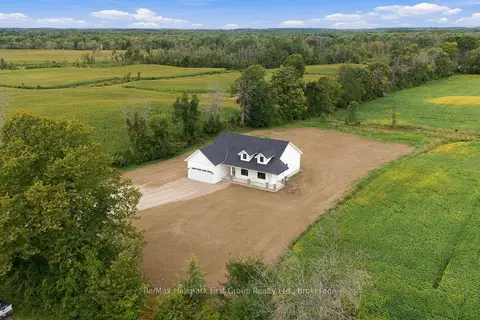
$729,900
3 bd2 ba6 pk1500-2000 ft²
127 Windmill Road
Hungerford (Twp), Tweed
Detached · MLS® X13799238 · Re/Max Hallmark First Group Realty Ltd.
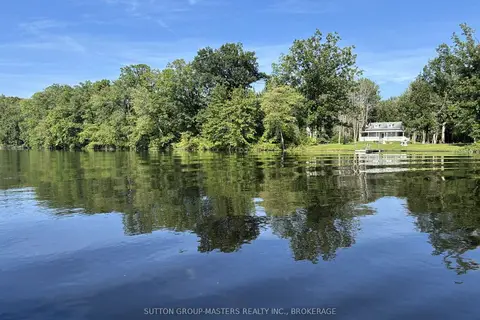
$699,900
Reduced $20,000
4 bd1 ba10 pk1100-1500 ft²
111 Wannamaker Lane
Hungerford (Twp), Tweed
Detached · MLS® X13576982 · SUTTON GROUP-MASTERS REALTY INC., BROKERAGE
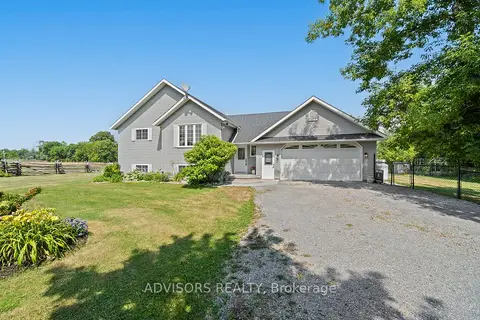
$779,000
3+1 bd3 ba10 pk1100-1500 ft²
36 Rapids Road
Hungerford (Twp), Tweed
Detached · MLS® X13508224 · ADVISORS REALTY
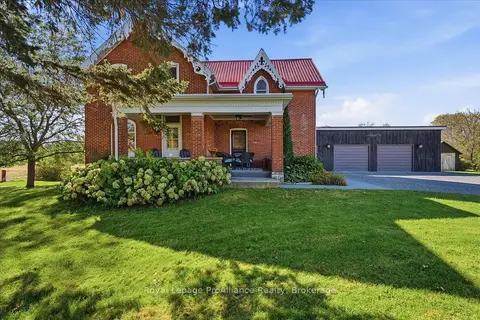
$697,000
3 bd2 ba10 pk1500-2000 ft²
533 Allore Road
Hungerford (Twp), Tweed
Detached · MLS® X13872208 · Royal Lepage ProAlliance Realty