1373 Treeland Street
Freeman, Burlington, L7R 4P4
$799,000
- 3+1 bedrooms
- 3 bathrooms
- 3 parking
- 1100-1500 sq ft
Listed today · MLS® W14102562
About this home
Discover the space and flexibility of freehold living in this all-brick Burlington townhome. Offering approximately 2,000 sq. ft. of finished living space inclusive of the finished basement, this wonderfully maintained home features 3 generously-sized bedrooms, 3 baths, an attached garage, a 2-car driveway and a great backyard with an oversized deck.The main level offers an upgraded custom kitchen, open-concept living and dining areas, a beautifully updated powder room and a walkout to the backyard. Made for everyday living and entertaining alike the eat-in kitchen features granite countertops, modern stainless-steel appliances, soft-close cabinetry and ample storage. Upstairs, three generously sized bedrooms offer flexibility for family, guests or a home office. The primary bedroom features a walk-in closet, while the updated main bathroom showcases polished porcelain tile walls. The finished lower level extends your living space with a versatile recreation or family room and a 3-piece bathroom with walk-in shower, ideal for relaxing, working from home or a home gym. Enjoy the benefits of freehold ownership in an established, family-friendly Burlington neighbourhood, with convenient access to major highways (QEW, 403 and 407), GO Transit, shopping, restaurants, schools, downtown Burlington and the waterfront.
Details
- Type
- Att/Row/Townhouse
- Style
- 2-Storey
- Age
- 31-50 years
- Size
- 1100-1500 sq ft
- Lot
- 20.01 × 122.51 ft
- Basement
- Full, Crawl Space, Finished
- Garage
- Attached
- Kitchens
- 1
- Property tax
- $4,224 (2026)
- Neighbourhood
- Freeman
- Municipality
- Burlington
- Price per sq ft
- $615 (about the same as freehold townhouses in Burlington)
Interior
- Bedrooms
- 3 above ground + 1 below
- Bathrooms
- 1 × 2-piece (main), 1 × 4-piece (second), 1 × 3-piece (basement)
- Rooms
- 6 above ground + 2 below
- Family room or den
- Yes
- Fireplace
- Yes
- Features
- In-Law Capability, Storage
Heating, cooling and services
- Heating
- Forced Air, Gas
- Air conditioning
- Central Air
- Water and sewer
- Sewer
Building and exterior
- Style
- 2-Storey
- Exterior
- Brick
- Roof
- Asphalt Shingle
- Foundation
- Poured Concrete
- Age
- 31-50 years
- Faces
- North
Parking
- Garage spaces
- 1
- Total parking
- 3
- Driveway and parking
- Private, Tandem
Lot
- Size
- 20.01 × 122.51 ft
More
- Possession
- Flexible
- Nearby
- Clear View, Fenced Yard, Park, Public Transit, School, Wooded/Treed
- Cross street
- Brant & Leighland
Rooms
| Room | Level | Size | Features |
|---|---|---|---|
| Kitchen | Main | 4.95 × 2.64 m (16'3" × 8'8") | Eat-in Kitchen, Stainless Steel Appl, Granite Counters |
| Living Room | Main | 4.57 × 5.9 m (15' × 19'4") | Combined w/Dining, W/O To Deck, Laminate |
| Primary Bedroom | Second | 3.05 × 4.57 m (10' × 15') | Walk-In Closet(s), Large Window, Broadloom |
| Bedroom 2 | Second | 3.53 × 3.05 m (11'7" × 10') | Laminate, Large Window, Large Closet |
| Bedroom 3 | Second | 3.06 × 2.74 m (10' × 9') | Laminate, Large Window, Closet |
| Recreation | Basement | Finished, Broadloom, 3 Pc Bath | |
| Laundry | Basement | Sump Pump |
History of this address
4 earlier listings at this address, with sold and leased prices. Create a free account or sign in to see them.
Location
Location is approximate. See nearby homes on the map
Recent sales nearby
See what similar homes within 1 km sold for in the last year. Create a free account or sign in to see them.
The neighbourhood
Getting around Very walkable
- 🚆 Burlington GO17 min walk
Within a 10-minute walk: 4 grocery stores, 22 cafés and restaurants, 1 park, 4 pharmacies. Nearest grocery: Walmart Supercentre (800 m). Nearest park: Leighland Park (650 m).
Schools nearby
Elementary
- Tom Thomson Public School
EQAO: Gr 6 reading 85%, math 56%1.4 km - Central Public School
EQAO: Gr 6 reading 81%, math 45%1.6 km - École élémentaire catholique Saint-Philippe Catholic · French
EQAO: Gr 6 reading 88%, math 65%1.6 km - St. John Catholic Elementary School Catholic
EQAO: Gr 6 reading 90%, math 70%1.6 km
Secondary
- Burlington Central High School
EQAO: Gr 9 math 56%, literacy test 91%1.6 km
EQAO: share of students meeting the provincial standard (2024–25). Ontario average: Gr 6 reading 86%, math 51%; Gr 9 math 55%; literacy test 83%.
Closest schools, not school zones. Check which school serves this address with the school board before relying on it.
Who lives here postal area L7R
- Owners / renters
- 49% / 51%
- Median household income
- $86,000
- Average age
- 45
- Children under 15
- 13%
- Homes
- 32% detached, 36% high-rise
- Commute by transit
- 7%
- Population
- 17,338
Languages spoken most at home besides English: Spanish 1%, Arabic 0.9%, Tagalog (Pilipino, Filipino) 0.5%, Polish 0.3%.
Safety
Crime Severity Index for Halton Region (Oakville/Burlington) police: 31 vs 57 for Ontario (2025).
Police-reported figures for the whole police service area, not this street. Rates use the area’s resident population.
Distances are approximate. Places © OpenStreetMap contributors. Neighbourhood figures: Statistics Canada, 2021 Census. School results: EQAO via Ontario Data Catalogue (Open Government Licence – Ontario). Crime Severity Index: Statistics Canada.
Living here
Commute
To downtown Hamilton: 10 km. Transit times · Driving times
Noise 1 source nearby
- 🛣️ Highway 403300 m
Distances from the map, not noise measurements. Visit at rush hour to judge for yourself.
Internet High-speed
50/10 Mbps or faster available here by cable, fibre or DSL (the federal high-speed target).
From the federal broadband map. Check exact speeds and providers for the address.
Roads, rail, airports and planned stations © OpenStreetMap contributors. Internet: Innovation, Science and Economic Development Canada, National Broadband Data.
Listed by ROYAL LEPAGE SIGNATURE REALTY.
Listing information provided by PropTx Innovations Inc. and TRREB; deemed reliable but not guaranteed accurate by PropTx.
Similar homes nearby
See more in Burlington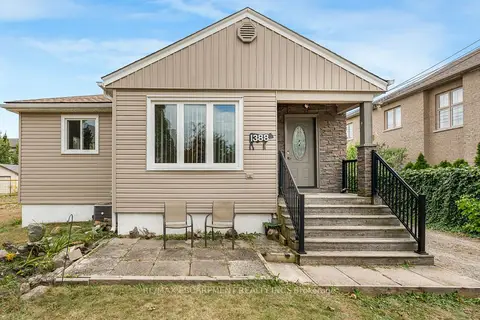
$844,000
2 bd1 ba7 pk700-1100 ft²
1388/1390 Leighland Road
Freeman, Burlington
Detached · MLS® W13852660 · RE/MAX ESCARPMENT REALTY INC.
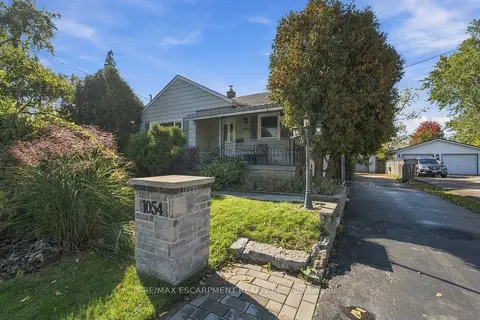
$724,900
2+1 bd2 ba7 pk700-1100 ft²
1054 Glendor Avenue
Freeman, Burlington
Detached · MLS® W14030564 · RE/MAX ESCARPMENT REALTY INC.
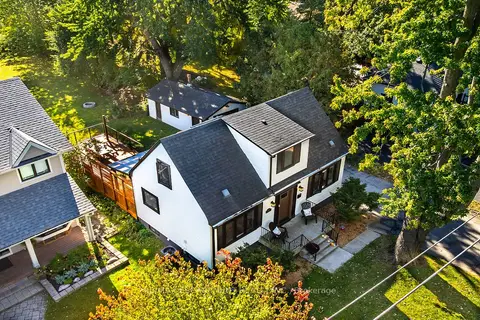
$949,888
2+1 bd3 ba7 pk1100-1500 ft²
2356 Fassel Avenue
Freeman, Burlington
Detached · MLS® W14029462 · RE/MAX ESCARPMENT REALTY INC.
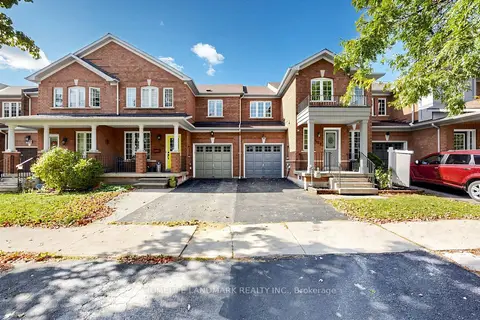
$799,000
3 bd3 ba2 pk1100-1500 ft²
552 Thelma Street
Appleby, Burlington
Att/Row/Townhouse · MLS® W14025340 · HOMELIFE LANDMARK REALTY INC.
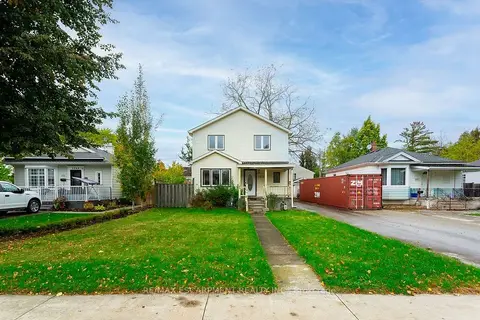
$799,000
3 bd2 ba5 pk1100-1500 ft²
1353 Birch Avenue
Brant, Burlington
Detached · MLS® W14089540 · RE/MAX ESCARPMENT REALTY INC.
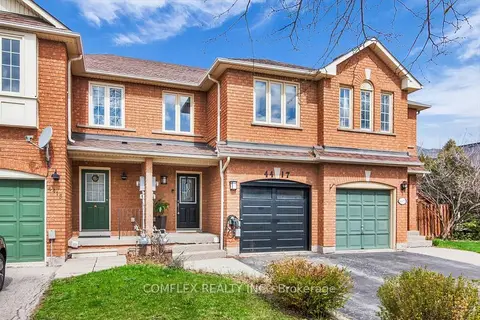 New
$799,000
3 bd3 ba3 pk1100-1500 ft²
4417 Vallence Drive
Shoreacres, Burlington
Att/Row/Townhouse · MLS® W14092228 · COMFLEX REALTY INC.
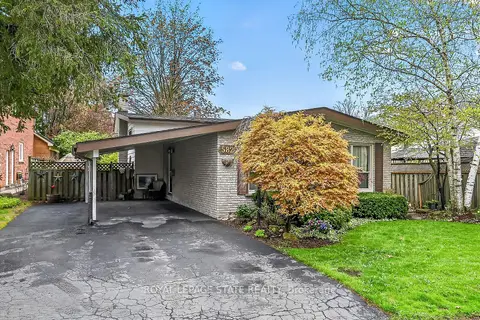
$799,900
Reduced $50,000
3 bd2 ba2 pk700-1100 ft²
582 Woodview Road
Roseland, Burlington
Detached · MLS® W13103770 · ROYAL LEPAGE STATE REALTY
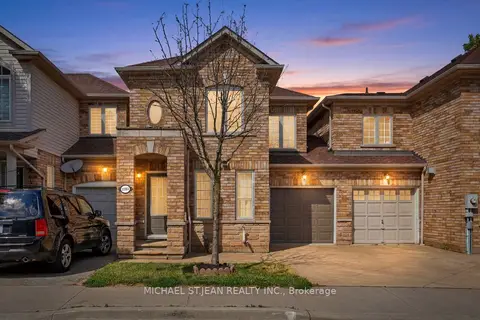
$799,900
Reduced $100,000
3+1 bd4 ba2 pk1100-1500 ft²
2393 Curtis Road
Orchard, Burlington
Att/Row/Townhouse · MLS® W13438250 · MICHAEL ST.JEAN REALTY INC.