552 Thelma Street
Appleby, Burlington, L7L 6W9
$799,000
- 3 bedrooms
- 3 bathrooms
- 2 parking
- 1100-1500 sq ft
Listed 7 days ago · MLS® W14025340
About this home
Client RemarksWelcome To 552 Thelma Street In Burlington! This Beautifully Refreshed Townhome Offers Bright, Inviting Interiors And Over $50K In Recent Renovations. New Wood Flooring, An Updated Staircase And Fresh Paint Throughout Create A Cohesive, Welcoming Feel. The Spacious Eat-In Kitchen Features New Cabinetry, Stone Countertops, A Stylish Backsplash, A Centre Island And Upgraded Lighting, With Sliding Doors Leading To The Backyard-Perfect For Everyday Living And Entertaining. All Three Bathrooms Have Been Refreshed With New Countertops, Sinks And Faucets, Complemented By Freshly Painted Vanity Cabinetry. A Covered Front Porch And Attached Garage Add Everyday Convenience, While The Unfinished Basement Offers Excellent Potential For Future Customization. Additional Updates Include The Refrigerator, Washing Machine, Stove And Air Conditioning In 2023, Roof In 2019, And Furnace And Hot Water Tank In 2015. Freshly Painted Exterior Doors And Porch, A Refreshed Driveway, And Painted Basement Floors And Stairs Complete This Thoughtfully Updated Home. Enjoy A Short Walk To The Lake And Convenient Access To Appleby GO, A New Shopping Plaza, Boutique Shops And Hiking Trails. No Maintenance Fees! A Wonderful Opportunity To Enjoy Comfortable Living In An Established Burlington Neighbourhood!
Details
- Type
- Att/Row/Townhouse
- Style
- 2-Storey
- Size
- 1100-1500 sq ft
- Lot
- 26.45 × 85.73 ft
- Basement
- Full
- Garage
- Built-In
- Kitchens
- 1
- Property tax
- $4,343 (2026)
- Neighbourhood
- Appleby
- Municipality
- Burlington
- Price per sq ft
- $615 (4% above freehold townhouses in Appleby, $593)
Interior
- Bedrooms
- 3 above ground
- Bathrooms
- 2 × 4-piece (second), 1 × 2-piece (flat)
- Rooms
- 10 above ground
- Family room or den
- Yes
- Fireplace
- No
Heating, cooling and services
- Heating
- Forced Air, Gas
- Air conditioning
- Central Air
- Water and sewer
- Sewer
Building and exterior
- Style
- 2-Storey
- Exterior
- Brick
- Faces
- East
Parking
- Garage spaces
- 1
- Total parking
- 2
- Driveway and parking
- Private
Lot
- Size
- 26.45 × 85.73 ft
More
- Possession
- TBA
- Cross street
- Great Lakes Blvd and Burloak Dr
History of this address
2 earlier listings at this address, with sold and leased prices. Create a free account or sign in to see them.
Location
Location is approximate. See nearby homes on the map
Recent sales nearby
See what similar homes within 1 km sold for in the last year. Create a free account or sign in to see them.
The neighbourhood
Getting around Somewhat walkable
- 🚆 Appleby GO1.6 km
Within a 10-minute walk: no grocery stores, 7 cafés and restaurants, 4 parks, 1 pharmacy. Nearest park: Fothergill Woods (450 m).
Schools nearby
Elementary
- Ascension Catholic Elementary School Catholic
EQAO: Gr 6 reading 94%, math 65%1.3 km - Frontenac Public School
EQAO: Gr 6 reading 95%, math 49%1.4 km - Mohawk Gardens Public School
EQAO: Gr 6 reading 87%, math 63%1.6 km - St. Patrick Catholic Elementary School Catholic
EQAO: Gr 6 reading 91%, math 50%1.7 km
EQAO: share of students meeting the provincial standard (2024–25). Ontario average: Gr 6 reading 86%, math 51%; Gr 9 math 55%; literacy test 83%.
Closest schools, not school zones. Check which school serves this address with the school board before relying on it.
Who lives here postal area L7L
- Owners / renters
- 84% / 16%
- Median household income
- $122,000
- Average age
- 42
- Children under 15
- 18%
- Homes
- 54% detached, 12% high-rise
- Commute by transit
- 4%
- Population
- 47,433
Languages spoken most at home besides English: Mandarin 1.2%, Spanish 1%, Arabic 0.9%, Portuguese 0.7%.
Safety
Crime Severity Index for Halton Region (Oakville/Burlington) police: 31 vs 57 for Ontario (2025).
Police-reported figures for the whole police service area, not this street. Rates use the area’s resident population.
Distances are approximate. Places © OpenStreetMap contributors. Neighbourhood figures: Statistics Canada, 2021 Census. School results: EQAO via Ontario Data Catalogue (Open Government Licence – Ontario). Crime Severity Index: Statistics Canada.
Living here
Commute
To downtown Hamilton: 18 km. Transit times · Driving times
Noise Nothing major nearby
No highway within 500 m, rail line within 300 m, or airport flight path nearby.
Distances from the map, not noise measurements. Visit at rush hour to judge for yourself.
Internet High-speed
50/10 Mbps or faster available here by cable, fibre or DSL (the federal high-speed target).
From the federal broadband map. Check exact speeds and providers for the address.
Roads, rail, airports and planned stations © OpenStreetMap contributors. Internet: Innovation, Science and Economic Development Canada, National Broadband Data.
Listed by HOMELIFE LANDMARK REALTY INC..
Listing information provided by PropTx Innovations Inc. and TRREB; deemed reliable but not guaranteed accurate by PropTx.
Similar homes nearby
See more in Burlington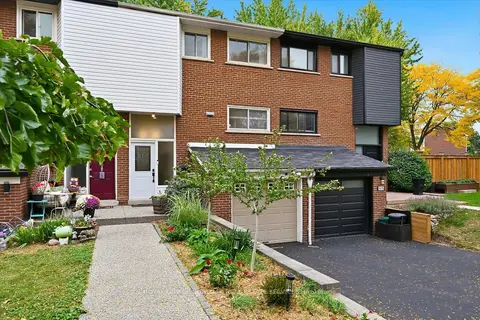
$749,900
Reduced $50,000
4 bd2 ba2 pk1500-2000 ft²
5474 Schueller Crescent
Appleby, Burlington
Att/Row/Townhouse · MLS® W13856224 · ROYAL LEPAGE BURLOAK REAL ESTATE SERVICES
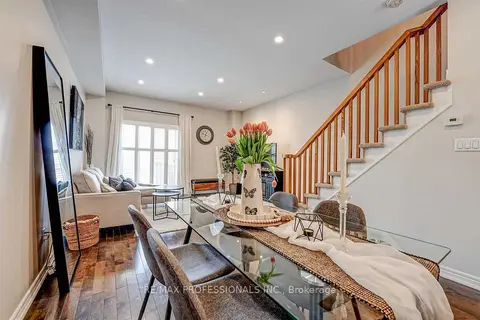
$749,000
Reduced $13,000
2 bd2 ba2 pk1500-2000 ft²
676 Rowley Common
Appleby, Burlington
Att/Row/Townhouse · MLS® W13715834 · RE/MAX PROFESSIONALS INC.
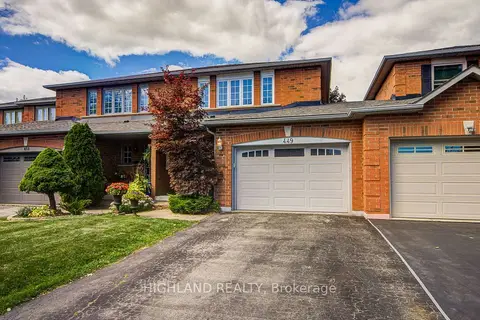
$899,000
3+1 bd3 ba2 pk1100-1500 ft²
449 Fothergill Boulevard
Appleby, Burlington
Att/Row/Townhouse · MLS® W13798632 · HIGHLAND REALTY
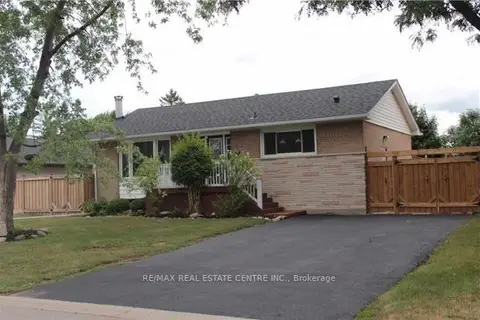
$899,000
3+2 bd2 ba6 pk700-1100 ft²
363 Duncombe Drive
Appleby, Burlington
Detached · MLS® W14082442 · RE/MAX REAL ESTATE CENTRE INC.
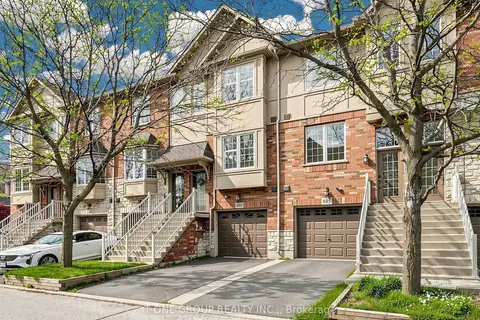
$928,000
2+1 bd3 ba2 pk1100-1500 ft²
685 Rowley Common
Appleby, Burlington
Att/Row/Townhouse · MLS® W13143604 · T-ONE GROUP REALTY INC.,
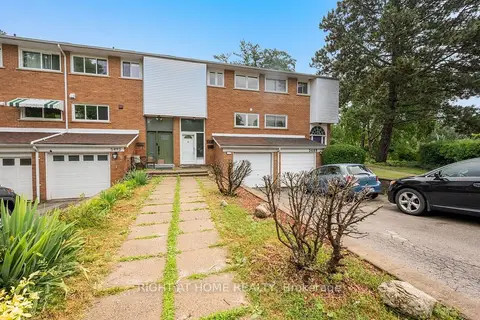
$929,000
3 bd3 ba3 pk1100-1500 ft²
5491 Schueller Crescent
Appleby, Burlington
Att/Row/Townhouse · MLS® W13599932 · RIGHT AT HOME REALTY
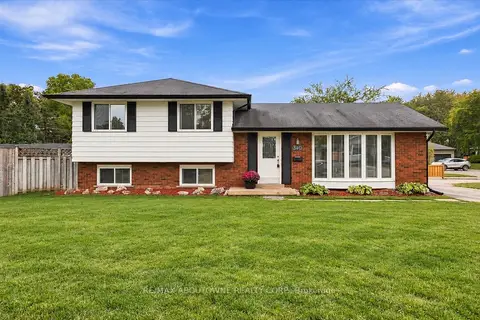
$949,000
3 bd2 ba4 pk700-1100 ft²
340 Duncombe Drive
Appleby, Burlington
Detached · MLS® W14080180 · RE/MAX ABOUTOWNE REALTY CORP.
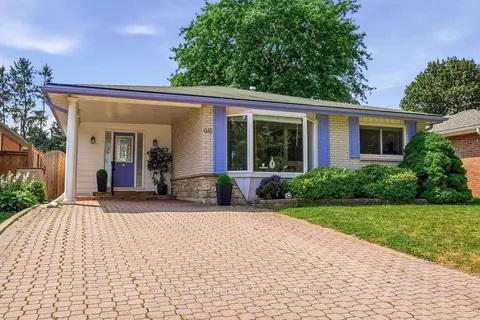
$949,900
3 bd2 ba3 pk1100-1500 ft²
616 Mullin Way
Appleby, Burlington
Detached · MLS® W13718944 · RE/MAX ESCARPMENT REALTY INC.