1367 Dumont Street
Taunton, Oshawa, L1K 2V3
$799,900
- 3 bedrooms
- 3 bathrooms
- 2 parking
- 1500-2000 sq ft
Listed today · MLS® E14100910
Open house
- Saturday, October 24 at 2:00 p.m. to 4:00 p.m. Add to calendar
About this home
A forever kind of luxury. Timeless, intricate, high quality, the list goes on and on. 1367 Dumont Street in Oshawa is the home people pin to their Pinterest boards. With 3 bedrooms, 3 bathrooms, an attached garage, and a low-maintenance backyard landscaped to perfection with artificial turf, this home will make you say, this is a need, not just a want. Greeted by stylish tilework in the foyer, and soaring 15-foot vaulted ceilings in the bright living room, this first impression is bound to have you begging for more. Floor-to-ceiling windows flood the room with only the warmest light. Before making your way into the designer kitchen, the chic formal dining space embodies family dinners, holidays, and memory making. Prepare not only meals, but also prepare to fall in love with this kitchen. Stunning oak cabinets mesh beautifully with the quartz counters and handcrafted Zellige-style backsplash tiles. Overlooking the backyard with walk-out access to the deck is the cherry on top. Done with dinner? Settle into the family room, curl up next to the gas fireplace, and enjoy your new home. Luxury lives on well into the second floor, starting with the showstopping primary bedroom. Expansive in size, pine floors, walk-in closet, and the most iconic ensuite bath you've ever seen. 2 additional bedrooms are just as nice and serviced by a fabulous 4-piece bath. Down in the basement may be underground, but it still feels like heaven. Finished in 2018, the lower level is home to a sprawling rec room, cozy den, and modern laundry room. Wall-to-wall beautiful laminate flooring and tasteful paint colours, this space provides so much possibility. From inside to out, this home just doesn't quit. Professionally landscaped back to front, with low-maintenance artificial turf, a bi-level deck, built-in garden beds, front patio, and 'she-shed' with power, prepare to fall in love over and over again at 1367 Dumont Street.
Details
- Type
- Detached
- Style
- 2-Storey
- Size
- 1500-2000 sq ft
- Lot
- 34.02 × 88.66 ft
- Basement
- Finished
- Garage
- Attached
- Kitchens
- 1
- Property tax
- $6,657 (2026)
- Neighbourhood
- Taunton
- Municipality
- Oshawa
- Price per sq ft
- $457 (14% above detached houses in Taunton, $400)
Interior
- Bedrooms
- 3 above ground
- Bathrooms
- 1 × 2-piece (main), 2 × 4-piece (second)
- Rooms
- 7 above ground + 3 below
- Family room or den
- Yes
- Fireplace
- Family Room, Natural Gas
- Features
- Auto Garage Door Remote, Carpet Free, Floor Drain, Water Purifier
Heating, cooling and services
- Heating
- Forced Air, Gas
- Air conditioning
- Central Air
- Water and sewer
- Sewer
Building and exterior
- Style
- 2-Storey
- Exterior
- Vinyl Siding
- Roof
- Asphalt Shingle
- Foundation
- Concrete
- Faces
- East
- Outdoor
- Garden Shed
Parking
- Garage spaces
- 1
- Total parking
- 2
- Driveway and parking
- Private
Lot
- Size
- 34.02 × 88.66 ft
More
- Possession
- Flexible
- Nearby
- Fenced Yard, Golf, Hospital, Park, Place Of Worship, School
- Cross street
- Taunton Rd & Grandview St N
Location
Location is approximate. See nearby homes on the map
Recent sales nearby
See what similar homes within 1 km sold for in the last year. Create a free account or sign in to see them.
The neighbourhood
Getting around Somewhat walkable
No subway, LRT or GO station within a short trip.
Within a 10-minute walk: 2 grocery stores, 2 cafés and restaurants, 5 parks. Nearest grocery: Real Canadian Superstore (750 m). Nearest park: Coldstream Park (450 m).
Schools nearby
Elementary
- Norman G. Powers Public School
EQAO: Gr 6 reading 79%, math 46%7 min walk - St. Kateri Tekakwitha Catholic School Catholic
EQAO: Gr 6 reading 85%, math 36%9 min walk - Pierre Elliott Trudeau Public School
EQAO: Gr 6 reading 82%, math 58%19 min walk - St. Joseph Catholic School Catholic
EQAO: Gr 6 reading 77%, math 37%1.6 km
Secondary
- Maxwell Heights Secondary School
EQAO: Gr 9 math 52%, literacy test 91%1.3 km
EQAO: share of students meeting the provincial standard (2024–25). Ontario average: Gr 6 reading 86%, math 51%; Gr 9 math 55%; literacy test 83%.
Closest schools, not school zones. Check which school serves this address with the school board before relying on it.
Who lives here postal area L1K
- Owners / renters
- 84% / 16%
- Median household income
- $119,000
- Average age
- 37
- Children under 15
- 21%
- Homes
- 76% detached, 2% high-rise
- Commute by transit
- 5%
- Population
- 43,574
Languages spoken most at home besides English: Urdu 1.8%, Tamil 1.4%, Mandarin 0.8%, Punjabi (Panjabi) 0.5%.
Flood and conservation No mapped hazard
Not inside a mapped flood plain or regulated area in Central Lake Ontario Conservation’s mapping.
Screening maps only. Ask the conservation authority for a property inquiry before relying on this.
Safety
Crime Severity Index for Durham Region (Oshawa/Whitby/Ajax) police: 43 vs 57 for Ontario (2025).
Police-reported figures for the whole police service area, not this street. Rates use the area’s resident population.
Distances are approximate. Places © OpenStreetMap contributors. Neighbourhood figures: Statistics Canada, 2021 Census. School results: EQAO via Ontario Data Catalogue (Open Government Licence – Ontario). Flood and regulation mapping: Central Lake Ontario Conservation open data. Crime Severity Index: Statistics Canada.
Living here
Commute
To Union Station (downtown Toronto): 55 km. Transit times · Driving times
Noise Nothing major nearby
No highway within 500 m, rail line within 300 m, or airport flight path nearby.
Distances from the map, not noise measurements. Visit at rush hour to judge for yourself.
Internet High-speed
50/10 Mbps or faster available here by cable, fibre or DSL (the federal high-speed target).
From the federal broadband map. Check exact speeds and providers for the address.
Roads, rail, airports and planned stations © OpenStreetMap contributors. Internet: Innovation, Science and Economic Development Canada, National Broadband Data.
Listed by RE/MAX HALLMARK FIRST GROUP REALTY LTD..
Listing information provided by PropTx Innovations Inc. and TRREB; deemed reliable but not guaranteed accurate by PropTx.
Similar homes nearby
See more in Oshawa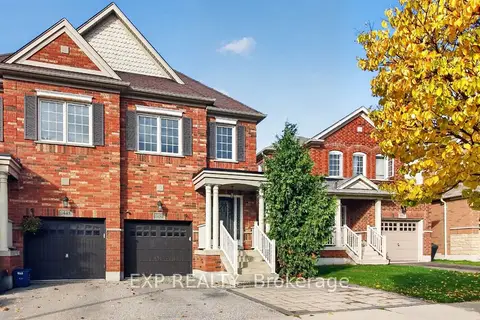
$799,900
4+1 bd4 ba3 pk1500-2000 ft²
1450 Rennie Street
Taunton, Oshawa
Semi-Detached · MLS® E14082332 · EXP REALTY
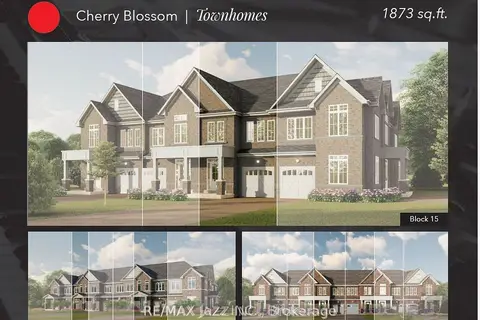
$829,900
3 bd3 ba2 pk1500-2000 ft²
967 Matthew Murray Crescent
Taunton, Oshawa
Att/Row/Townhouse · MLS® E13664544 · RE/MAX Jazz INC.
$850,000
3+2 bd4 ba2 pk1100-1500 ft²
1136 Schooling Drive E
Taunton, Oshawa
Semi-Detached · MLS® E13611100 · CITYSCAPE REAL ESTATE LTD.
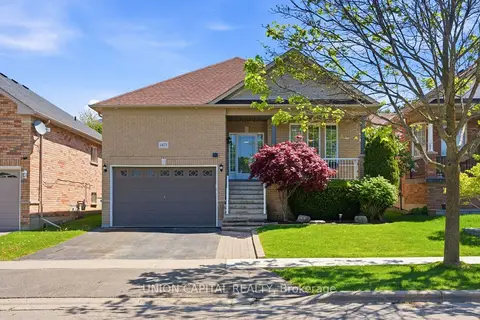
$899,000
Reduced $30,900
2+2 bd3 ba3 pk1100-1500 ft²
1473 Greenvalley Trail
Taunton, Oshawa
Detached · MLS® E13681944 · UNION CAPITAL REALTY
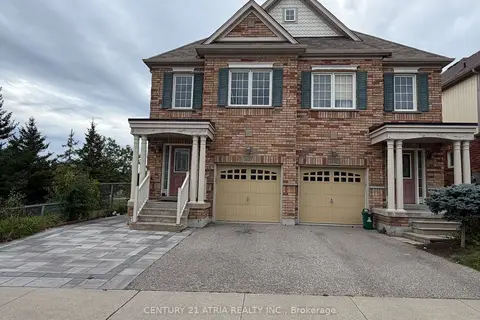
$899,000
4+2 bd4 ba2 pk1500-2000 ft²
1424 Rennie Street
Taunton, Oshawa
Semi-Detached · MLS® E13750086 · CENTURY 21 ATRIA REALTY INC.
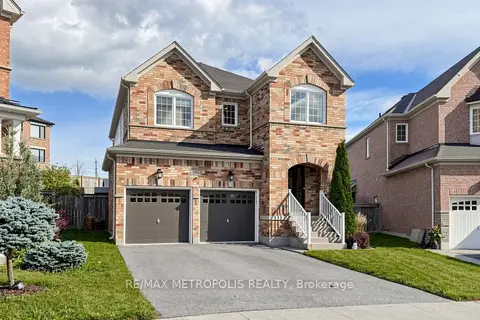
$899,000
4 bd3 ba6 pk2000-2500 ft²
762 Mccue Drive
Taunton, Oshawa
Detached · MLS® E13776828 · RE/MAX METROPOLIS REALTY
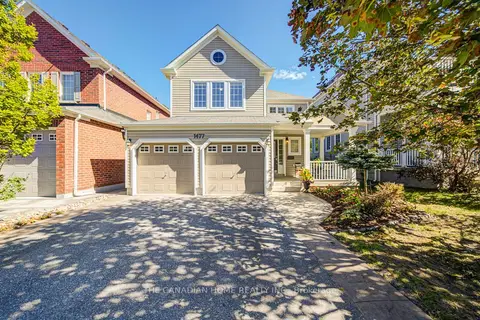
$899,000
Reduced $29,000
3 bd3 ba5 pk1500-2000 ft²
1477 Arborwood Drive
Taunton, Oshawa
Detached · MLS® E13830430 · THE CANADIAN HOME REALTY INC.
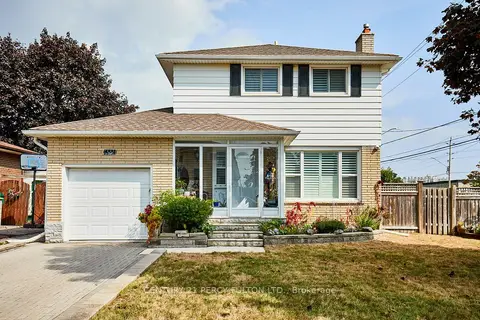
$699,999
3 bd2 ba2 pk1100-1500 ft²
1349 Somerville Street N
Taunton, Oshawa
Detached · MLS® E13472266 · CENTURY 21 PERCY FULTON LTD.