1136 Schooling Drive E
Taunton, Oshawa, L1H 7K5
$850,000
- 3+2 bedrooms
- 4 bathrooms
- 2 parking
- 1100-1500 sq ft
Listed 84 days ago · MLS® E13611100
About this home
Don't miss out this opportunity, very close to shopping center, major intersection Harmony/Taunton. In law suite with separate entrance. walking distance school/shopping plaza, public transport, Kids play area. Great neighborhood. No retrofit warranty for basement suite.
Details
- Type
- Semi-Detached
- Style
- 2-Storey
- Age
- 6-15 years
- Size
- 1100-1500 sq ft
- Lot
- 22.33 × 109.61 ft
- Basement
- Finished, Separate Entrance
- Garage
- Attached
- Kitchens
- 2
- Property tax
- $6,006 (2026)
- Neighbourhood
- Taunton
- Municipality
- Oshawa
Interior
- Bedrooms
- 3 above ground + 2 below
- Bathrooms
- 1 × 4-piece (second), 1 × 3-piece (second), 1 × 2-piece (ground), 1 × 3-piece (basement)
- Kitchens
- 2 (1 below ground)
- Rooms
- 7 above ground
- Family room or den
- Yes
- Fireplace
- No
- Features
- In-Law Suite
Heating, cooling and services
- Heating
- Forced Air, Gas
- Air conditioning
- Central Air
- Water and sewer
- Sewer
Building and exterior
- Style
- 2-Storey
- Exterior
- Brick
- Roof
- Asphalt Shingle
- Age
- 6-15 years
- Faces
- North
Parking
- Garage spaces
- 1
- Total parking
- 2
- Driveway and parking
- Private
Lot
- Size
- 22.33 × 109.61 ft
More
- Possession
- immediate
- Cross street
- Harmony/Taunton Rd E
Rooms
| Room | Level | Size | Features |
|---|---|---|---|
| Primary Bedroom | Second | 4.45 × 3.87 m (14'7" × 12'8") | 4 Pc Ensuite, Walk-In Closet(s), Hardwood Floor |
| Bedroom 2 | Second | 3.99 × 2.74 m (13'1" × 9') | Closet, Hardwood Floor, Window |
| Bedroom 3 | Second | 3.66 × 2.17 m (12' × 7'1") | Closet, Window, Hardwood Floor |
| Loft | Second | 1.83 × 4 m (6' × 13'1") | Hardwood Floor, Window |
| Family Room | Main | 4.91 × 3.35 m (16'1" × 11') | Hardwood Floor, Open Concept, W/O To Yard |
| Breakfast | Main | 4.91 × 3.35 m (16'1" × 11') | Ceramic Floor, Combined w/Kitchen |
| Kitchen | Main | 4.91 × 3.35 m (16'1" × 11') | Eat-in Kitchen, Ceramic Floor, Open Concept |
Listed by CITYSCAPE REAL ESTATE LTD..
Listing information provided by PropTx Innovations Inc. and TRREB; deemed reliable but not guaranteed accurate by PropTx.
Similar homes nearby
See more in Oshawa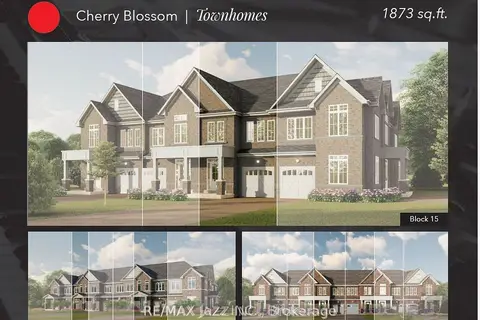
$829,900
3 bd3 ba2 pk1500-2000 ft²
967 Matthew Murray Crescent
Taunton, Oshawa
Att/Row/Townhouse · MLS® E13664544 · RE/MAX Jazz INC.
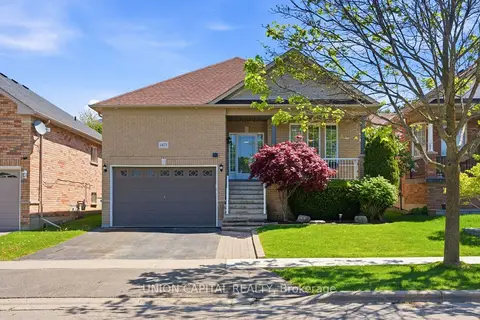
$899,000
Reduced $30,900
2+2 bd3 ba3 pk1100-1500 ft²
1473 Greenvalley Trail
Taunton, Oshawa
Detached · MLS® E13681944 · UNION CAPITAL REALTY
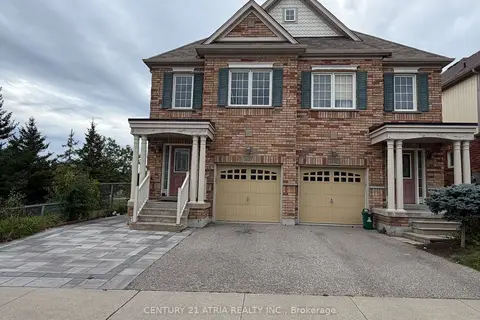
$899,000
4+2 bd4 ba2 pk1500-2000 ft²
1424 Rennie Street
Taunton, Oshawa
Semi-Detached · MLS® E13750086 · CENTURY 21 ATRIA REALTY INC.
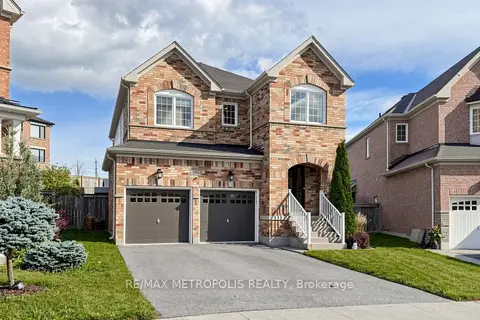
$899,000
4 bd3 ba6 pk2000-2500 ft²
762 Mccue Drive
Taunton, Oshawa
Detached · MLS® E13776828 · RE/MAX METROPOLIS REALTY
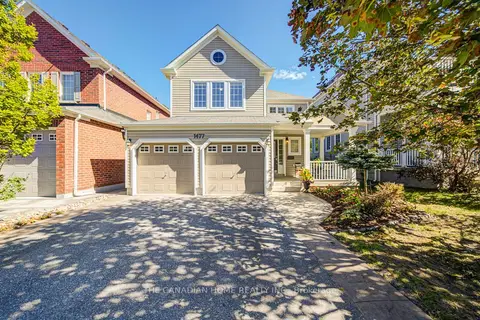
$899,000
Reduced $29,000
3 bd3 ba5 pk1500-2000 ft²
1477 Arborwood Drive
Taunton, Oshawa
Detached · MLS® E13830430 · THE CANADIAN HOME REALTY INC.
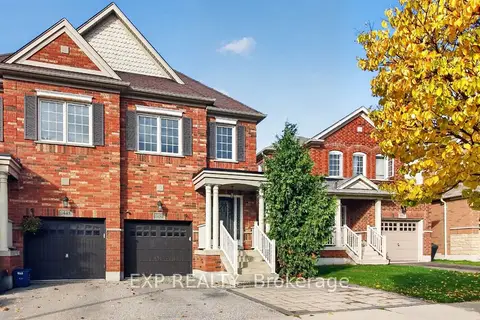
$799,900
4+1 bd4 ba3 pk1500-2000 ft²
1450 Rennie Street
Taunton, Oshawa
Semi-Detached · MLS® E14082332 · EXP REALTY
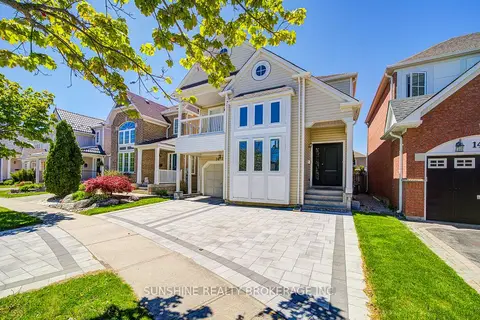
$905,000
3 bd3 ba3 pk1500-2000 ft²
1472 Heartland Boulevard
Taunton, Oshawa
Detached · MLS® E13168682 · SUNSHINE REALTY BROKERAGE INC.
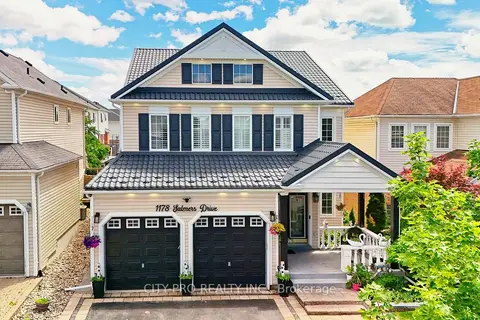
$919,900
4 bd5 ba4 pk2500-3000 ft²
1178 Salmers Drive
Taunton, Oshawa
Detached · MLS® E13831276 · CITY-PRO REALTY INC.