1473 Greenvalley Trail
Taunton, Oshawa, L1K 2N5
$899,000
Reduced $30,900 from $929,900
- 2+2 bedrooms
- 3 bathrooms
- 3 parking
- 1100-1500 sq ft
Listed 64 days ago · MLS® E13681944
About this home
Welcome to 1473 Greenvalley Trail! A stunning, move-in-ready 2+2 bedroom bungalow in a highly sought-after North Oshawa neighbourhood. This exceptional property offers the ultimate blend of modern upgrades, backyard luxury, and incredible multi-generational living potential. Step inside to a bright and inviting main floor featuring gleaming hardwood floors and sleek, modern pot lights that perfectly illuminate the space. At the heart of the home is a beautifully updated kitchen, complete with newer appliances, quartz counters, ample cabinetry, and a layout designed for both everyday family meals and entertaining guests. The true game-changer of this property is the fully finished lower level. Featuring a private, separate side entrance, the basement boasts a self-contained 1-bedroom in-law apartment-the ideal setup for extended family, older teenagers, or a private guest suite. But the space doesn't stop there! The lower level also includes an additional, massive open-concept rec room or 3rd bedroom separate from the private self-contained in-law apartment. Whether you need a home office, a private gym, a playroom, or a secondary primary suite, this bonus flex space easily adapts to your growing family's exact needs. Step outside into your own private summer oasis. The fully fenced backyard is an entertainer's dream, highlighted by a gorgeous semi-inground pool. Just imagine hosting weekend family BBQs, relaxing on the deck, and enjoying private staycations all summer long. Located in a fantastic, family-friendly community close to parks, top-rated schools, shopping, and major transit routes. Homes offering this rare combination of premium interior upgrades, a private pool, and a fully functional in-law suite do not last long. Don't miss your chance to make this dream home yours!
Details
- Type
- Detached
- Style
- Bungalow
- Size
- 1100-1500 sq ft
- Lot
- 44.29 × 124.67 ft
- Basement
- Apartment, Finished, Full, Separate Entrance
- Garage
- Built-In
- Kitchens
- 2
- Property tax
- $6,738 (2025)
- Neighbourhood
- Taunton
- Municipality
- Oshawa
- Price per sq ft
- $692 (73% above detached houses in Taunton, $400)
Interior
- Bedrooms
- 2 above ground + 2 below
- Bathrooms
- 1 × 4-piece (main), 1 × 3-piece (main), 1 × 3-piece (basement)
- Kitchens
- 2 (1 below ground)
- Rooms
- 7 above ground + 4 below
- Family room or den
- No
- Fireplace
- Electric
- Features
- Accessory Apartment, Carpet Free
Heating, cooling and services
- Heating
- Forced Air, Gas
- Air conditioning
- Central Air
- Water and sewer
- Sewer
Building and exterior
- Style
- Bungalow
- Exterior
- Brick
- Roof
- Shingles
- Foundation
- Concrete Block
- Faces
- East
- Pool
- Inground
Parking
- Garage spaces
- 1.5
- Total parking
- 3
- Driveway and parking
- Private Double
Lot
- Size
- 44.29 × 124.67 ft
More
- Possession
- Flexible
- Cross street
- Taunton Rd E and Wilson Rd N
Rooms
| Room | Level | Size | Features |
|---|---|---|---|
| Living Room | Main | 7.6 × 5 m (24'11" × 16'5") | Hardwood Floor, Fireplace, Pot Lights |
| Dining Room | Main | 7.6 × 5 m (24'11" × 16'5") | Hardwood Floor, Pot Lights, Combined w/Living |
| Kitchen | Main | 4.3 × 2.8 m (14'1" × 9'2") | Ceramic Floor, Quartz Counter, Backsplash |
| Breakfast | Main | 3.9 × 2.8 m (12'10" × 9'2") | Ceramic Floor, W/O To Deck |
| Laundry | Main | 2.3 × 1.6 m (7'7" × 5'3") | Ceramic Floor |
| Primary Bedroom | Main | 4.3 × 4.1 m (14'1" × 13'5") | Hardwood Floor, His and Hers Closets, 3 Pc Ensuite |
| Bedroom 2 | Main | 3.4 × 3.1 m (11'2" × 10'2") | Hardwood Floor, Closet |
| Kitchen | Basement | 2.8 × 2.8 m (9'2" × 9'2") | Eat-in Kitchen, Laminate, Open Concept |
| Living Room | Basement | 3.65 × 3.65 m (12' × 12') | Laminate, 3 Pc Bath |
| Bedroom | Basement | 3.05 × 3.05 m (10' × 10') | Laminate, Closet |
| Bedroom 3 | Basement | 7.62 × 3.35 m (25' × 11') | Laminate, Closet |
History of this address
8 earlier listings at this address, with sold and leased prices. Create a free account or sign in to see them.
Location
Location is approximate. See nearby homes on the map
Recent sales nearby
See what similar homes within 1 km sold for in the last year. Create a free account or sign in to see them.
The neighbourhood
Getting around Walkable
No subway, LRT or GO station within a short trip.
Within a 10-minute walk: 4 grocery stores, 11 cafés and restaurants, 6 parks, 2 pharmacies. Nearest grocery: Sobeys (400 m). Nearest park: Sherwood Park (250 m).
Schools nearby
Elementary
- Sherwood Public School
EQAO: Gr 6 reading 77%, math 31%4 min walk - St. John Bosco Catholic School Catholic
EQAO: Gr 6 reading 93%, math 44%5 min walk - Jeanne Sauvé Public School
EQAO: Gr 6 reading 74%, math 33%8 min walk - Elsie MacGill Public School
EQAO: Gr 6 reading 91%, math 70%16 min walk
Secondary
- Maxwell Heights Secondary School
EQAO: Gr 9 math 52%, literacy test 91%14 min walk
EQAO: share of students meeting the provincial standard (2024–25). Ontario average: Gr 6 reading 86%, math 51%; Gr 9 math 55%; literacy test 83%.
Closest schools, not school zones. Check which school serves this address with the school board before relying on it.
Who lives here postal area L1K
- Owners / renters
- 84% / 16%
- Median household income
- $119,000
- Average age
- 37
- Children under 15
- 21%
- Homes
- 76% detached, 2% high-rise
- Commute by transit
- 5%
- Population
- 43,574
Languages spoken most at home besides English: Urdu 1.8%, Tamil 1.4%, Mandarin 0.8%, Punjabi (Panjabi) 0.5%.
Flood and conservation No mapped hazard
Not inside a mapped flood plain or regulated area in Central Lake Ontario Conservation’s mapping.
Screening maps only. Ask the conservation authority for a property inquiry before relying on this.
Safety
Crime Severity Index for Durham Region (Oshawa/Whitby/Ajax) police: 43 vs 57 for Ontario (2025).
Police-reported figures for the whole police service area, not this street. Rates use the area’s resident population.
Distances are approximate. Places © OpenStreetMap contributors. Neighbourhood figures: Statistics Canada, 2021 Census. School results: EQAO via Ontario Data Catalogue (Open Government Licence – Ontario). Flood and regulation mapping: Central Lake Ontario Conservation open data. Crime Severity Index: Statistics Canada.
Living here
Commute
To Union Station (downtown Toronto): 53 km. Transit times · Driving times
Noise Nothing major nearby
No highway within 500 m, rail line within 300 m, or airport flight path nearby.
Distances from the map, not noise measurements. Visit at rush hour to judge for yourself.
Internet High-speed
50/10 Mbps or faster available here by cable, fibre or DSL (the federal high-speed target).
From the federal broadband map. Check exact speeds and providers for the address.
Roads, rail, airports and planned stations © OpenStreetMap contributors. Internet: Innovation, Science and Economic Development Canada, National Broadband Data.
Listed by UNION CAPITAL REALTY.
Listing information provided by PropTx Innovations Inc. and TRREB; deemed reliable but not guaranteed accurate by PropTx.
Similar homes nearby
See more in Oshawa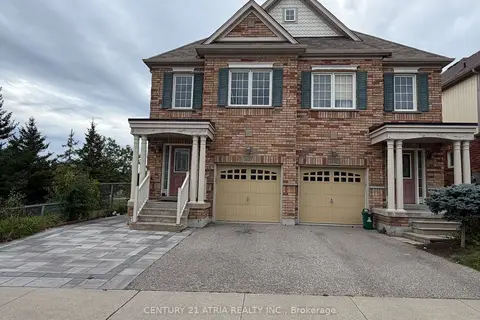
$899,000
4+2 bd4 ba2 pk1500-2000 ft²
1424 Rennie Street
Taunton, Oshawa
Semi-Detached · MLS® E13750086 · CENTURY 21 ATRIA REALTY INC.
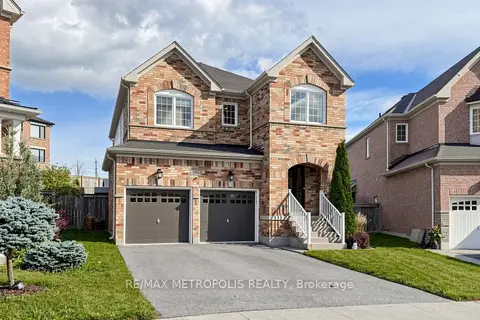
$899,000
4 bd3 ba6 pk2000-2500 ft²
762 Mccue Drive
Taunton, Oshawa
Detached · MLS® E13776828 · RE/MAX METROPOLIS REALTY
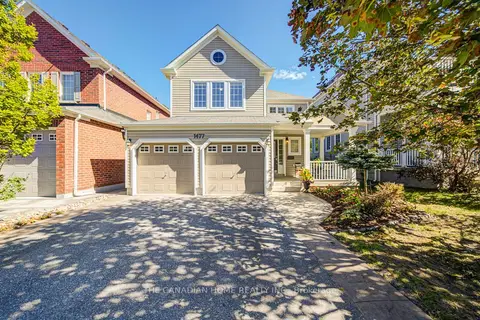
$899,000
Reduced $29,000
3 bd3 ba5 pk1500-2000 ft²
1477 Arborwood Drive
Taunton, Oshawa
Detached · MLS® E13830430 · THE CANADIAN HOME REALTY INC.
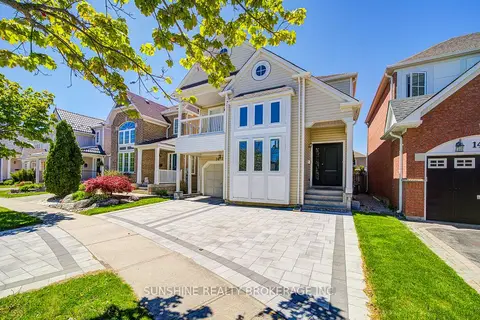
$905,000
3 bd3 ba3 pk1500-2000 ft²
1472 Heartland Boulevard
Taunton, Oshawa
Detached · MLS® E13168682 · SUNSHINE REALTY BROKERAGE INC.
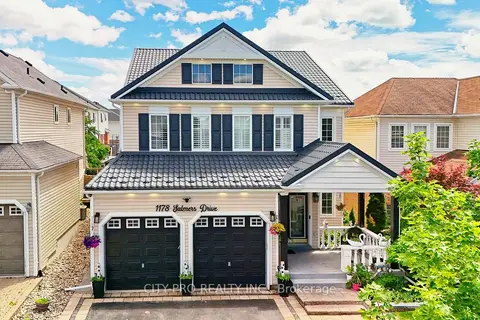
$919,900
4 bd5 ba4 pk2500-3000 ft²
1178 Salmers Drive
Taunton, Oshawa
Detached · MLS® E13831276 · CITY-PRO REALTY INC.
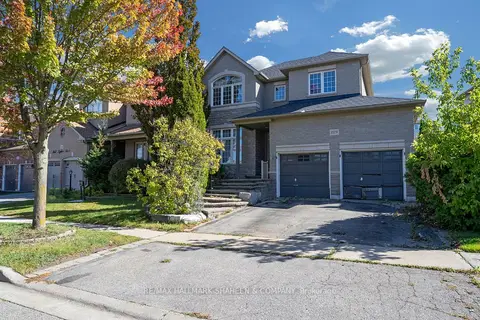
$930,000
3+2 bd4 ba5 pk2000-2500 ft²
1529 Skyview Street
Taunton, Oshawa
Detached · MLS® E13866830 · RE/MAX HALLMARK SHAHEEN & COMPANY
$850,000
3+2 bd4 ba2 pk1100-1500 ft²
1136 Schooling Drive E
Taunton, Oshawa
Semi-Detached · MLS® E13611100 · CITYSCAPE REAL ESTATE LTD.
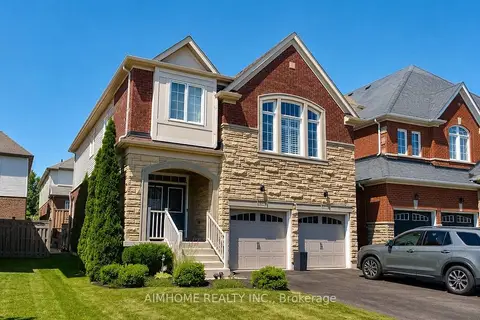
$948,800
Reduced $40,000
4 bd3 ba6 pk2000-2500 ft²
1993 Cocklin Crescent
Taunton, Oshawa
Detached · MLS® E13577362 · AIMHOME REALTY INC.