1349 Somerville Street N
Taunton, Oshawa, L1G 4L3
$699,999
- 3 bedrooms
- 2 bathrooms
- 2 parking
- 1100-1500 sq ft
Listed 121 days ago · MLS® E13472266
About this home
This home site on the corner lot; Prime location of North Oshawa, Corner of Taunton & Somerville St, Amenities at your door step, This home is ready to move in, All windows California shutters, Hardwood floor on main second floor, Kitchen double sink floor, Tile 12 inch, Stainless steel appliances, Fridge, Stove, Microwave above stove (not working), Oversize washer and dryer, Single pantry, Side walk out to backyard, Deck and garden, Walkthrough garage, Large side corner yard, Garage door opener. 24 hours bus service at your door. Front patio is enclosed front glass patio.
Details
- Type
- Detached
- Style
- 2-Storey
- Size
- 1100-1500 sq ft
- Lot
- 56.5 × 92.03 ft
- Basement
- Finished
- Garage
- Attached
- Kitchens
- 1
- Property tax
- $4,324 (2025)
- Neighbourhood
- Taunton
- Municipality
- Oshawa
- Price per sq ft
- $538 (32% above detached houses in Taunton, $407)
Interior
- Bedrooms
- 3 above ground
- Bathrooms
- 1 × 4-piece (upper), 1 × 2-piece (main)
- Rooms
- 8 above ground
- Family room or den
- No
- Fireplace
- Yes
- Features
- Water Softener
Heating, cooling and services
- Heating
- Forced Air, Gas
- Air conditioning
- Central Air
- Water and sewer
- Sewer
Building and exterior
- Style
- 2-Storey
- Exterior
- Aluminum Siding, Brick
- Roof
- Shingles
- Foundation
- Concrete
- Faces
- West
- Outdoor
- Deck
Parking
- Garage spaces
- 1
- Total parking
- 2
- Driveway and parking
- Private
Lot
- Size
- 56.5 × 92.03 ft
More
- Possession
- Immediate
- Nearby
- Fenced Yard, Greenbelt/Conservation, Hospital, Library, Park, Place Of Worship
- Cross street
- Taunton Rd E/Somerville
Rooms
| Room | Level | Size | Features |
|---|---|---|---|
| Living Room | Ground | 2.8 × 3.17 m (9'2" × 10'5") | Combined w/Dining, Gas Fireplace, 2 Pc Bath |
| Dining Room | Ground | 4.02 × 3.2 m (13'2" × 10'6") | Combined w/Living |
| Kitchen | Ground | 3.53 × 4.21 m (11'7" × 13'10") | Double Sink, Ceramic Floor |
| Primary Bedroom | Second | 6.49 × 3.56 m (21'4" × 11'8") | Closet, Hardwood Floor, 4 Pc Bath |
| Bedroom 2 | Second | 5.09 × 2.95 m (16'8" × 9'8") | Closet, Hardwood Floor |
| Bedroom 3 | Second | 5.09 × 4.11 m (16'8" × 13'6") | Closet, Hardwood Floor |
| Media Room | Basement | 5.18 × 4.78 m (17' × 15'8") | Vinyl Floor |
| Recreation | Basement | 6.58 × 5.3 m (21'7" × 17'5") | Dry Bar, Vinyl Floor |
| Laundry | Basement | 4.18 × 2.8 m (13'8" × 9'2") | Ceramic Floor |
History of this address
4 earlier listings at this address, with sold and leased prices. Create a free account or sign in to see them.
Listed by CENTURY 21 PERCY FULTON LTD..
Listing information provided by PropTx Innovations Inc. and TRREB; deemed reliable but not guaranteed accurate by PropTx.
Similar homes nearby
See more in Oshawa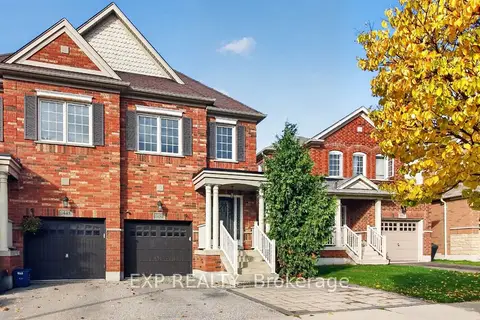
$799,900
4+1 bd4 ba3 pk1500-2000 ft²
1450 Rennie Street
Taunton, Oshawa
Semi-Detached · MLS® E14082332 · EXP REALTY
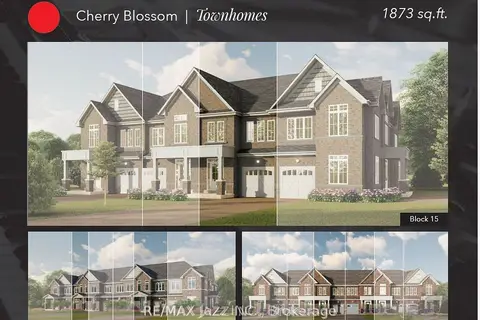
$829,900
3 bd3 ba2 pk1500-2000 ft²
967 Matthew Murray Crescent
Taunton, Oshawa
Att/Row/Townhouse · MLS® E13664544 · RE/MAX Jazz INC.
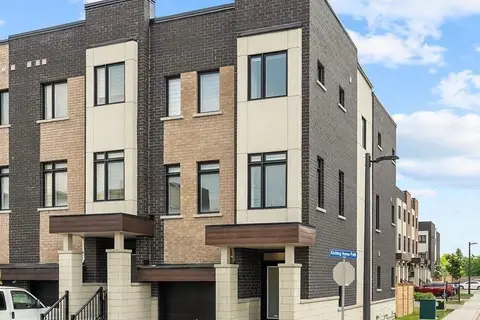
$699,999
3+1 bd4 ba2 pk1500-2000 ft²
895 KICKING HORSE Path
McLaughlin, Oshawa
Att/Row/Townhouse · MLS® E13683308 · ROYAL LEPAGE PLATINUM REALTY
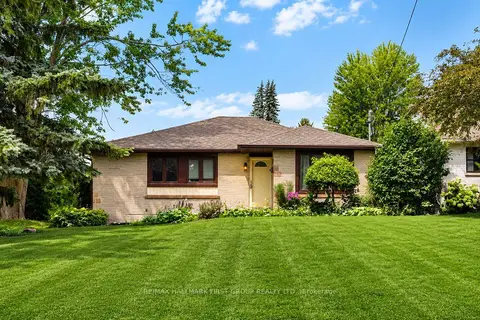
$699,999
3+3 bd2 ba4 pk1100-1500 ft²
180 Sherwood Avenue
Centennial, Oshawa
Detached · MLS® E13765266 · RE/MAX HALLMARK FIRST GROUP REALTY LTD.
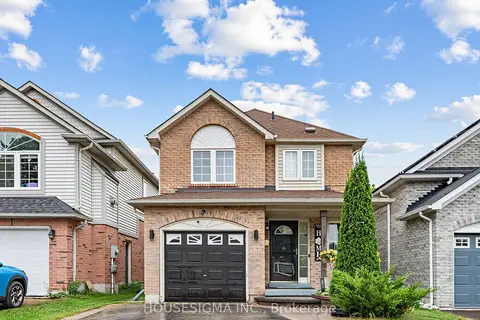
$699,999
3+1 bd3 ba2 pk1100-1500 ft²
554 Aldershot Drive
Eastdale, Oshawa
Detached · MLS® E13849020 · HOUSESIGMA INC.
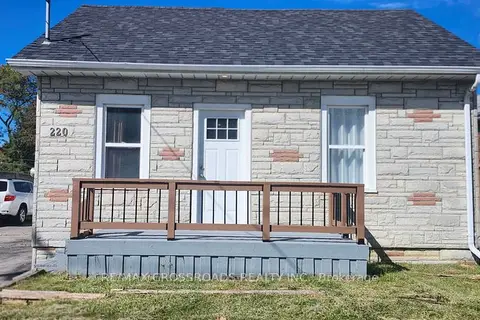
$699,998
4+1 bd3 ba6 pk1100-1500 ft²
220 Mcnaughton Avenue
Central, Oshawa
Detached · MLS® E13815082 · RE/MAX CROSSROADS REALTY INC.
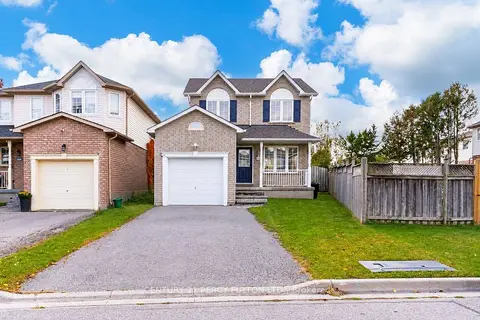
$700,000
3+1 bd3 ba3 pk1100-1500 ft²
1842 Dalhousie Crescent
Samac, Oshawa
Detached · MLS® E14082706 · CENTURY 21 PERCY FULTON LTD.
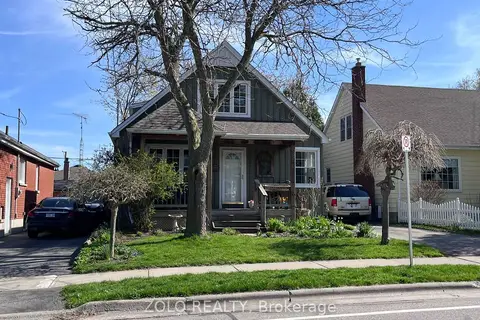
$699,900
3 bd2 ba3 pk700-1100 ft²
369 Athol Street E
Central, Oshawa
Detached · MLS® E13101182 · ZOLO REALTY