135 EQUALITY Drive
Meaford, Meaford, N0H 1V0
$935,000
- 3 bedrooms
- 3 bathrooms
- 6 parking
- 2000-2500 sq ft
Listed 172 days ago · MLS® X13067018
About this home
The Bight by Northridge Homes delivers 2,023 square feet of premium living space designed for those who appreciate both style and substance. The heart of the home is a spacious, open concept living room where oversized windows ensure the entire main floor remains bright and welcoming throughout the day. With a standard layout of three bedrooms and two and a half baths, the home also includes the versatile option of a fourth second floor bedroom to suit your specific lifestyle. Northridge Homes has built its reputation on craftsmanship you can trust, and The Bight is no exception, offering a perfect marriage of durability and design. Located in the picturesque Town of Meaford, this property places you at the centre of a vibrant community on Georgian Bay. It is the ideal choice for those seeking a blend of small-town charm, modern convenience, and the serene lifestyle offered by one of Ontario's most beautiful waterfront settings.
Details
- Type
- Detached
- Style
- 2-Storey
- Age
- New
- Size
- 2000-2500 sq ft
- Lot
- 49 × 141 ft
- Basement
- Unfinished, Full
- Garage
- Attached
- Kitchens
- 1
- Neighbourhood
- Meaford
- Municipality
- Meaford
- Price per sq ft
- $416 (23% below detached houses in Meaford, $538)
Interior
- Bedrooms
- 3 above ground
- Bathrooms
- 1 × 2-piece (main), 2 × 4-piece (second)
- Rooms
- 11 above ground
- Family room or den
- No
- Fireplace
- No
- Features
- Water Heater, Air Exchanger
Heating, cooling and services
- Heating
- Forced Air, Gas
- Water and sewer
- Sewer
Building and exterior
- Style
- 2-Storey
- Exterior
- Brick, Stucco (Plaster)
- Roof
- Asphalt Shingle
- Foundation
- Concrete
- Age
- New
Parking
- Garage spaces
- 2
- Total parking
- 6
- Driveway and parking
- Private Double
Lot
- Size
- 49 × 141 ft
- Acreage
- < .50
More
- Possession
- TBA
- Nearby
- Golf, Hospital
- Cross street
- HWY 26 TO EQUALITY DRIVE
Rooms
| Room | Level | Size | Features |
|---|---|---|---|
| Kitchen | Main | 3.56 × 3.66 m (11'8" × 12') | |
| Dining Room | Main | 3.66 × 3.96 m (12' × 13') | |
| Living Room | Main | 4.27 × 4.27 m (14' × 14') | |
| Office | Main | 2.57 × 3.78 m (8'5" × 12'5") | |
| Primary Bedroom | Second | 4.65 × 4.32 m (15'3" × 14'2") | Walk-In Closet(s) |
| Bedroom | Second | 3.66 × 3.05 m (12' × 10') | |
| Den | Second | 3.23 × 2.59 m (10'7" × 8'6") | |
| Bedroom | Second | 3.66 × 3.78 m (12' × 12'5") |
History of this address
2 earlier listings at this address, with sold and leased prices. Create a free account or sign in to see them.
Listed by Sotheby's International Realty Canada.
Listing information provided by PropTx Innovations Inc. and TRREB; deemed reliable but not guaranteed accurate by PropTx.
Similar homes nearby
See more in Meaford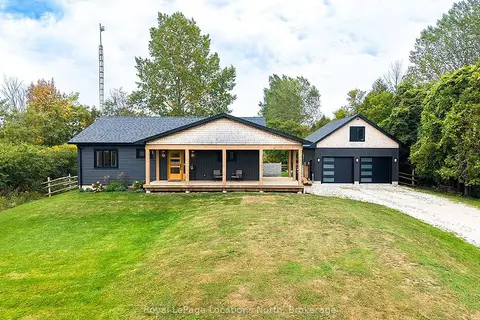
$925,000
2 bd2 ba8 pk1500-2000 ft²
157807 7th Line
Meaford, Meaford
Detached · MLS® X13853124 · Royal LePage Locations North
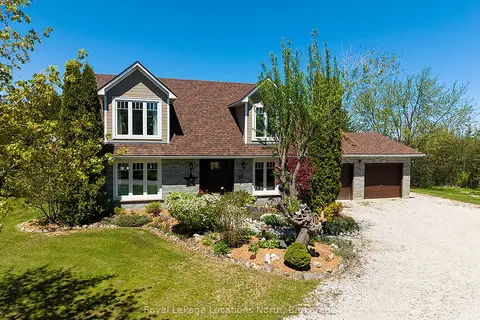
$949,000
3 bd3 ba5 pk2000-2500 ft²
248 St. Vincent Crescent
Meaford, Meaford
Detached · MLS® X13587832 · Royal LePage Locations North
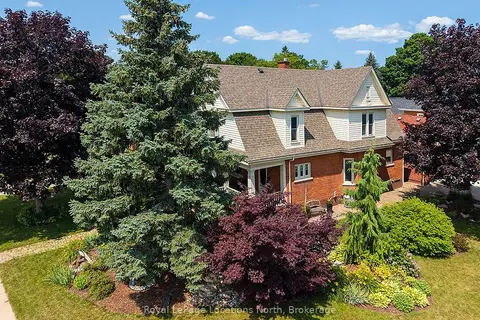
$949,000
4 bd4 ba6 pk2000-2500 ft²
120 Marshall Street E
Meaford, Meaford
Detached · MLS® X13609912 · Royal LePage Locations North
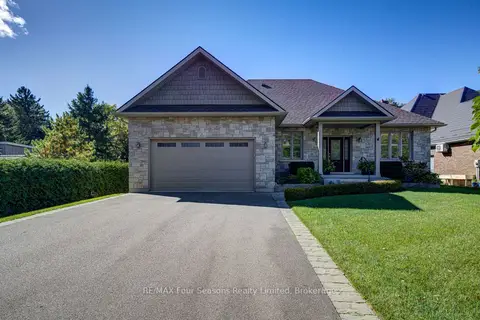
$949,000
4 bd3 ba8 pk1500-2000 ft²
212 Pearson Street
Meaford, Meaford
Detached · MLS® X13878442 · RE/MAX Four Seasons Realty Limited
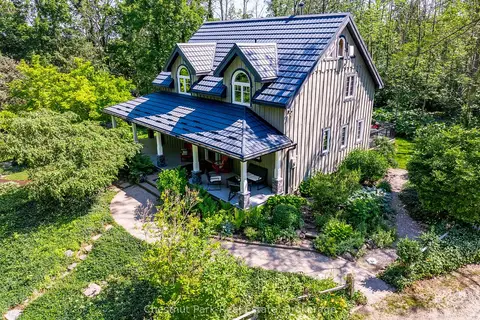
$950,000
Reduced $49,000
2+1 bd3 ba8 pk1500-2000 ft²
418573 Concession A
Meaford, Meaford
Detached · MLS® X13552594 · Chestnut Park Real Estate
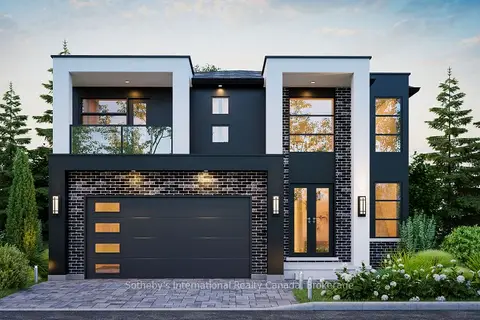
$955,000
4 bd2 ba6 pk2000-2500 ft²
137 Equality Drive
Meaford, Meaford
Detached · MLS® X13067068 · Sotheby's International Realty Canada
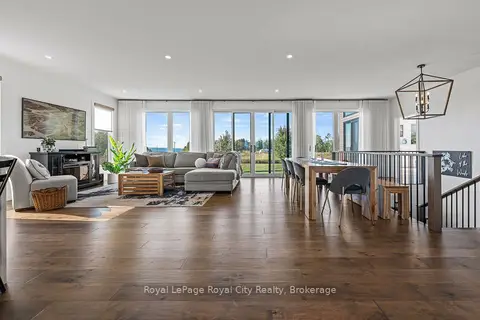
$960,000
2+1 bd3 ba9 pk1500-2000 ft²
103 Ugovsek Crescent
Meaford, Meaford
Detached · MLS® X13817868 · Royal LePage Royal City Realty
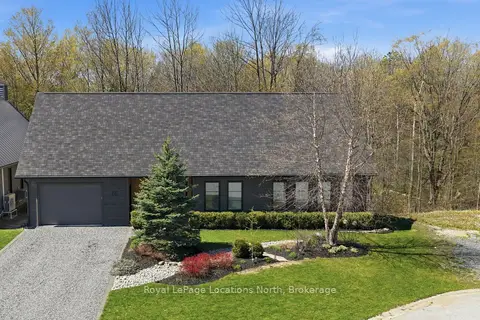
$899,999
3 bd3 ba3 pk2500-3000 ft²
66 Gordon Crescent
Meaford, Meaford
Detached · MLS® X13822978 · Royal LePage Locations North