137 Equality Drive
Meaford, Meaford, N0H 1V0
$955,000
- 4 bedrooms
- 2 bathrooms
- 6 parking
- 2000-2500 sq ft
Listed 172 days ago · MLS® X13067068
About this home
The Alcove by Northridge Homes delivers 2,220 square feet of modern elegance, masterfully designed to meet the demands of a contemporary lifestyle. Inside, the home is defined by clean lines, sleek finishes, and an open concept layout that ensures a bright, sophisticated, and comfortable atmosphere. This versatility is further enhanced by the option to add a 977-square-foot finished basement, providing the perfect opportunity to customize your space with a family rec, room, a private guest suite, or a dedicated home office.Every element of the build reflects the exceptional craftsmanship and meticulous attention to detail that has made Northridge Homes a trusted name in the industry. Beyond the front door, the charming Town of Meaford offers a gateway to a vibrant life on the shores of Georgian Bay, characterized by stunning natural beauty, a thriving arts scene, and a welcoming small-town spirit. By pairing Northridge Homes' signature quality with the unique allure of Meaford, The Alcove stands as the ideal setting for your next chapter.
Details
- Type
- Detached
- Style
- 2-Storey
- Age
- New
- Size
- 2000-2500 sq ft
- Lot
- 87 × 149 ft
- Basement
- Unfinished, Full
- Garage
- Attached
- Kitchens
- 1
- Neighbourhood
- Meaford
- Municipality
- Meaford
- Price per sq ft
- $424 (21% below detached houses in Meaford, $538)
Interior
- Bedrooms
- 4 above ground
- Bathrooms
- 1 × 2-piece (main), 1 × 4-piece (second)
- Rooms
- 12 above ground
- Family room or den
- No
- Fireplace
- No
- Features
- Water Heater, Sump Pump, Air Exchanger
Heating, cooling and services
- Heating
- Forced Air, Gas
- Water and sewer
- Sewer
Building and exterior
- Style
- 2-Storey
- Exterior
- Brick, Stucco (Plaster)
- Roof
- Asphalt Shingle
- Foundation
- Concrete
- Age
- New
Parking
- Garage spaces
- 2
- Total parking
- 6
- Driveway and parking
- Private Double
Lot
- Size
- 87 × 149 ft
- Acreage
- < .50
More
- Possession
- TBA
- Nearby
- Golf, Hospital
- Cross street
- HWY 26 TO EQUALITY DRIVE
Rooms
| Room | Level | Size | Features |
|---|---|---|---|
| Kitchen | Main | 3.35 × 4.22 m (11' × 13'10") | |
| Dining Room | Main | 2.95 × 4.22 m (9'8" × 13'10") | Sliding Doors |
| Living Room | Main | 4.11 × 4.22 m (13'6" × 13'10") | |
| Pantry | Main | 1.52 × 1.83 m (5' × 6') | |
| Laundry | Main | 2.74 × 1.83 m (9' × 6') | |
| Primary Bedroom | Second | 4.7 × 4.27 m (15'5" × 14') | Walk-In Closet(s) |
| Other | Second | 1.83 × 3.35 m (6' × 11') | |
| Bedroom | Second | 3.66 × 3.56 m (12' × 11'8") | |
| Bedroom | Second | 3.66 × 4.9 m (12' × 16'1") | |
| Bedroom | Second | 3.66 × 4.14 m (12' × 13'7") |
History of this address
2 earlier listings at this address, with sold and leased prices. Create a free account or sign in to see them.
Listed by Sotheby's International Realty Canada.
Listing information provided by PropTx Innovations Inc. and TRREB; deemed reliable but not guaranteed accurate by PropTx.
Similar homes nearby
See more in Meaford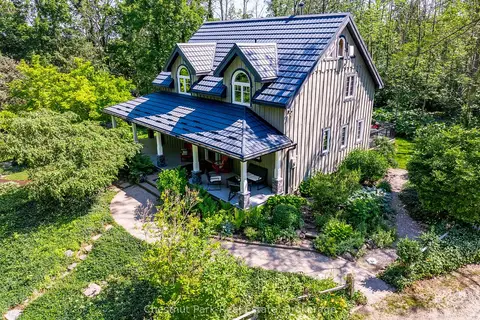
$950,000
Reduced $49,000
2+1 bd3 ba8 pk1500-2000 ft²
418573 Concession A
Meaford, Meaford
Detached · MLS® X13552594 · Chestnut Park Real Estate
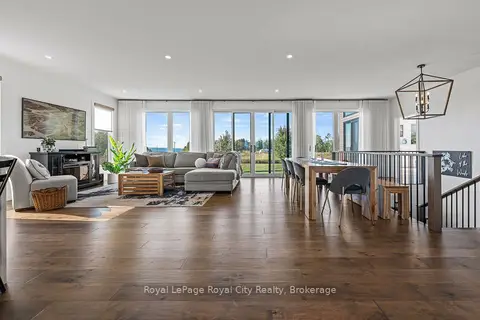
$960,000
2+1 bd3 ba9 pk1500-2000 ft²
103 Ugovsek Crescent
Meaford, Meaford
Detached · MLS® X13817868 · Royal LePage Royal City Realty
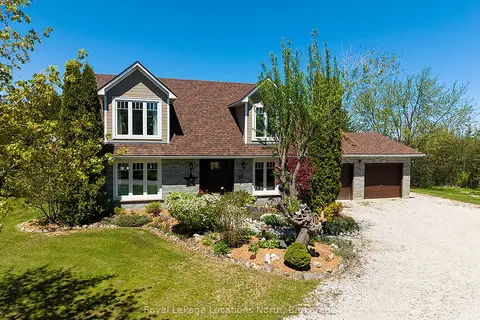
$949,000
3 bd3 ba5 pk2000-2500 ft²
248 St. Vincent Crescent
Meaford, Meaford
Detached · MLS® X13587832 · Royal LePage Locations North
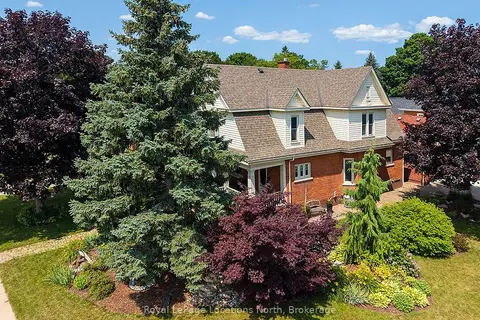
$949,000
4 bd4 ba6 pk2000-2500 ft²
120 Marshall Street E
Meaford, Meaford
Detached · MLS® X13609912 · Royal LePage Locations North
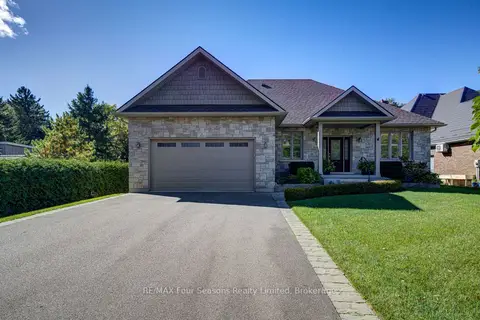
$949,000
4 bd3 ba8 pk1500-2000 ft²
212 Pearson Street
Meaford, Meaford
Detached · MLS® X13878442 · RE/MAX Four Seasons Realty Limited
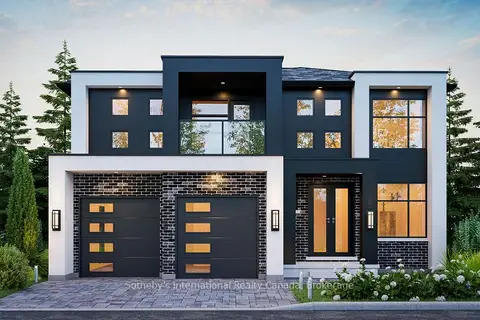
$935,000
3 bd3 ba6 pk2000-2500 ft²
135 EQUALITY Drive
Meaford, Meaford
Detached · MLS® X13067018 · Sotheby's International Realty Canada
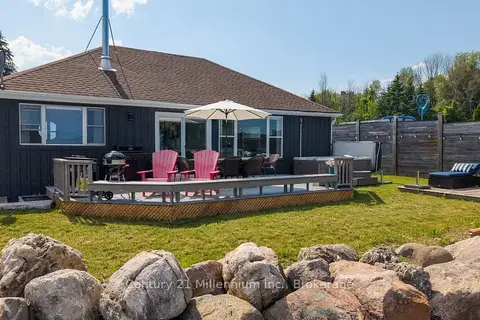
$975,000
Reduced $96,525,000
3 bd2 ba6 pk700-1100 ft²
247 Georgian Beach Road North Road N
Meaford, Meaford
Detached · MLS® X13548140 · Century 21 Millennium Inc.
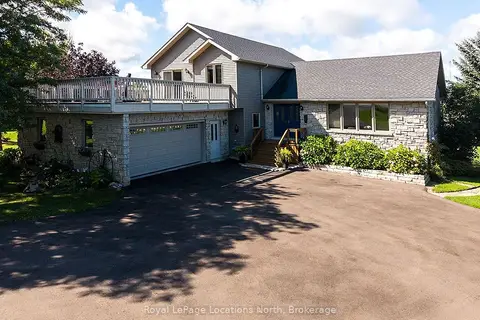
$980,000
4 bd3 ba7 pk2500-3000 ft²
317624 3rd Line
Meaford, Meaford
Detached · MLS® X13758960 · Royal LePage Locations North